
3231 W Boone Ave, Spokane, WA 99201
Local realty services provided by:CENTURY 21 Waterfront
3231 W Boone Ave,Spokane, WA 99201
$179,000
- 2 Beds
- 2 Baths
- 1,120 sq. ft.
- Mobile / Manufactured
- Active
Listed by: jesse allen
Office: keller williams spokane - main
MLS#:202620679
Source:WA_SAR
Price summary
- Price:$179,000
- Price per sq. ft.:$159.82
About this home
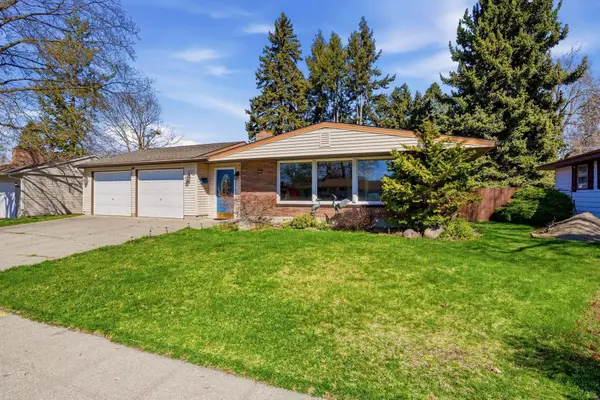
Experience peaceful living in this spacious 2-bedroom, 2-bath home located in the quiet 55+ community of San Souci. Enjoy serene views of the Spokane River right outside your door and unwind on the large front porch while listening to the soothing sounds of the water. The upgraded master shower features multiple heads for a luxurious experience. A vegetable garden and berry bushes in the backyard offer a perfect touch of nature. This home combines comfort, tranquility, and thoughtful upgrades, making it an ideal retreat for those seeking a relaxed lifestyle.
Contact an agent
Home facts
- Year built:1969
- Listing ID #:202620679
- Added:25 day(s) ago
- Updated:August 04, 2026 at 12:10 AM
Rooms and interior
- Bedrooms:2
- Total bathrooms:2
- Full bathrooms:2
- Kitchen Description:Free-Standing Range, Microwave, Refrigerator
- Basement:Yes
- Living area:1,120 sq. ft.
Heating and cooling
- Heating:Electric
- Central air:Yes
Structure and exterior
- Year built:1969
- Building area:1,120 sq. ft.
- Lot Features:Common Grounds, Views
Schools
- High school:North Central
Finances and disclosures
- Price:$179,000
- Price per sq. ft.:$159.82
Parking
- Parking description:Carport
- Carport spaces:1
New listings near 3231 W Boone Ave
- New
 $309,000Active3 beds 2 baths1,560 sq. ft.
1911 E Sharp Ave, Spokane, WA 99202
MLS# 202622049Listed by: COLDWELL BANKER TOMLINSON - New
 $324,900Active2 beds 1 baths672 sq. ft.
5624 N Alberta St, Spokane, WA 99205
MLS# 202622033Listed by: CONGRESS REALTY, INC. - New
 $250,000Active2 beds 2 baths1,024 sq. ft.
9020 N Country Homes Blvd, Spokane, WA 99218
MLS# 202622039Listed by: WINDERMERE VALLEY - New
 $159,900Active1 beds 1 baths600 sq. ft.
1823 W Northridge Ct #8 Ct, Spokane, WA 99208
MLS# 202622040Listed by: AMPLIFY REAL ESTATE SERVICES  $235,000Pending2 beds 1 baths1,096 sq. ft.
416 E Everett Ave, Spokane, WA 99207
MLS# 202622027Listed by: KELLER WILLIAMS SPOKANE - MAIN- New
 $469,900Active2 beds 2 baths1,327 sq. ft.
4526 S Cook St, Spokane, WA 99223
MLS# 202622026Listed by: WINDERMERE VALLEY - New
 $270,000Active2 beds 1 baths1,010 sq. ft.
708 E Providence Ave, Spokane, WA 99207
MLS# 202622020Listed by: WINDERMERE VALLEY - New
 $259,000Active20 Acres
NKA N Moose Drool Ln, Spokane, WA 99208
MLS# 202622021Listed by: WINDERMERE MANITO, LLC - New
 $219,000Active20.01 Acres
NKA N Moose Drool Ln, Spokane, WA 99208
MLS# 202622022Listed by: WINDERMERE MANITO, LLC - New
 $395,000Active3 beds 2 baths2,150 sq. ft.
3010 W Bismark Ave, Spokane, WA 99205
MLS# 202622015Listed by: EXP REALTY, LLC BRANCH


Protect your home and budget from life's surprises with an Assurant Home Warranty, backed by a partner that supports you through every step of homeownership. Explore Plans.
©2026 Century 21 Real Estate LLC. All rights reserved. CENTURY 21®, the CENTURY 21 Logo and C21® are service marks owned by Century 21 Real Estate LLC. Century 21 Real Estate LLC fully supports the principles of the Fair Housing Act and the Equal Opportunity Act. Each office is independently owned and operated. Listing information is deemed reliable but not guaranteed accurate.