
3409 E Myrtle St, Spokane, WA 99223
Local realty services provided by:CENTURY 21 Kelly Davis
Listed by: michael stinger
Office: exp realty, llc. branch
MLS#:202620343
Source:WA_SAR
Price summary
- Price:$450,000
- Price per sq. ft.:$300
About this home
Enjoy easy living in this beautifully maintained South Hill rancher situated on a desirable corner lot! Offering 3 bedrooms, 2 bathrooms, and 1,500 sq. ft., this thoughtfully designed home is perfect for first-time buyers, those looking to downsize, or anyone seeking convenient one-level living. The open-concept floor plan features vaulted ceilings, abundant natural light, and a spacious kitchen with hard surface countertops, island, pantry, and included appliances. The primary suite offers a walk-in closet, dual vanities, and a beautifully tiled walk-in shower. An oversized laundry/mudroom connects directly to the attached 2-car garage for everyday convenience. High-efficiency heating and cooling help keep utility costs in check, while the covered patio overlooks a level, fenced backyard complete with a sprinkler system, landscaping, or low-maintenance xeriscaping. Located in a desirable South Hill neighborhood near parks, schools, and everyday amenities. Dont miss out on this one!
Contact an agent
Home facts
- Year built:2023
- Listing ID #:202620343
- Added:1 day(s) ago
- Updated:July 04, 2026 at 12:04 AM
Rooms and interior
- Bedrooms:3
- Total bathrooms:2
- Full bathrooms:2
- Kitchen Description:Disposal, Free-Standing Range, Hard Surface Counters, Refrigerator
- Basement:Yes
- Basement Description:Crawlspace
- Living area:1,500 sq. ft.
Heating and cooling
- Heating:Electric, Zoned
Structure and exterior
- Year built:2023
- Building area:1,500 sq. ft.
- Lot area:0.14 Acres
- Lot Features:Corner Lot, Fenced Yard, Fencing, Level, Sprinkler - Automatic, Treed
- Construction Materials:Stone Veneer
Schools
- High school:Ferris
- Middle school:Peperzak
- Elementary school:Adams
Finances and disclosures
- Price:$450,000
- Price per sq. ft.:$300
- Tax amount:$3,987
Features and amenities
- Amenities:Cathedral Ceiling(s)
Parking
- Parking description:Attached, Off Site
- Garage:Yes
- Garage spaces:2
New listings near 3409 E Myrtle St
- New
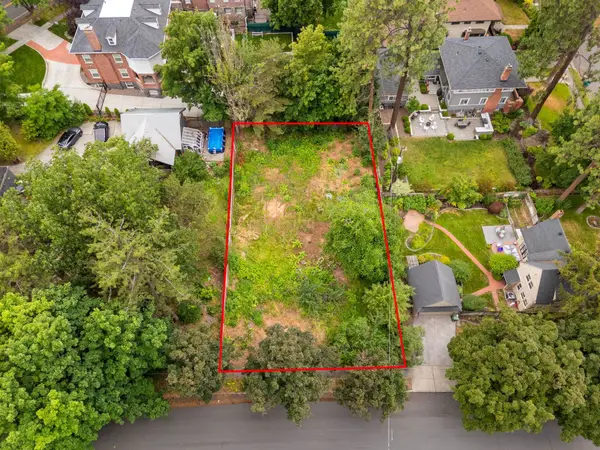 $650,000Active0.28 Acres
1220 S Sheridan St, Spokane, WA 99202
MLS# 202620373Listed by: COBALT BROKERS - New
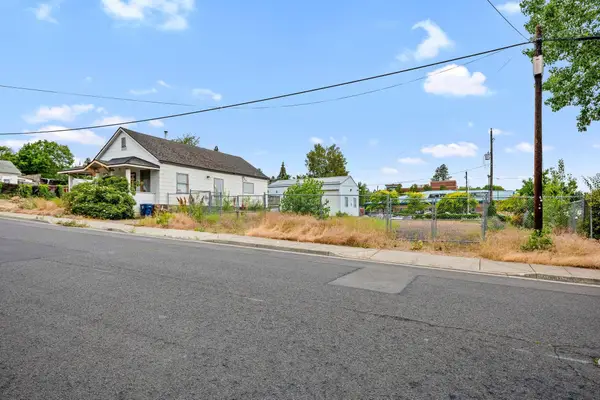 $550,000Active3 beds 1 baths1,344 sq. ft.
608 S Hatch St, Spokane, WA 99202
MLS# 202620374Listed by: COBALT BROKERS - New
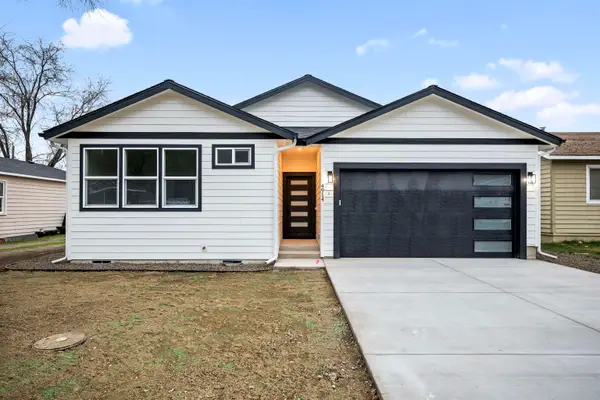 $444,999Active3 beds 2 baths1,500 sq. ft.
4914 E Fairview Ave, Spokane, WA 99217
MLS# 202620376Listed by: AMPLIFY REAL ESTATE SERVICES - New
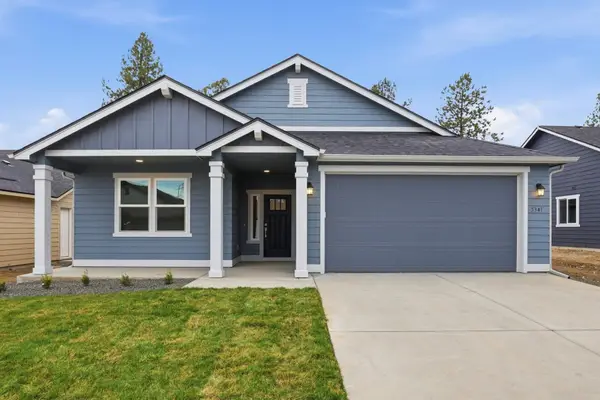 $514,990Active3 beds 2 baths1,800 sq. ft.
5341 N Sun Beam Ln, Spokane, WA 99217
MLS# 202620379Listed by: NEW HOME STAR WASHINGTON, LLC - New
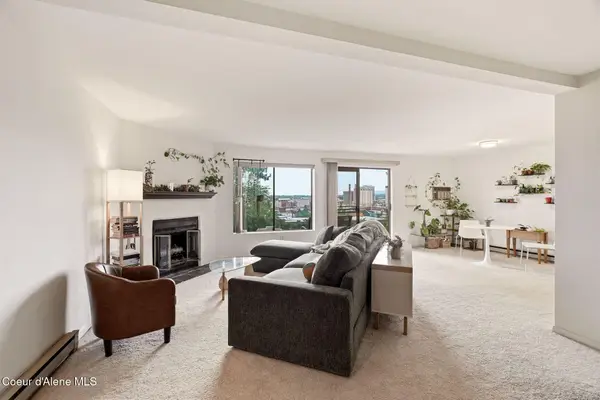 $225,000Active2 beds 2 baths1,152 sq. ft.
1111 W 6TH AVE #105, Spokane, WA 99204
MLS# 26-6923Listed by: COLDWELL BANKER SCHNEIDMILLER REALTY - New
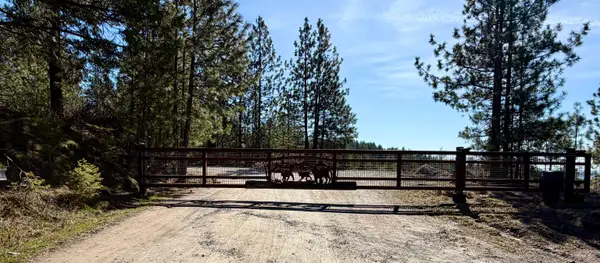 $999,900Active3 beds 3 baths
Judkins Ln, Spokane, WA 99217
MLS# 202620366Listed by: NATIONAL REAL ESTATE MANAGEMENT GROUP LLC - New
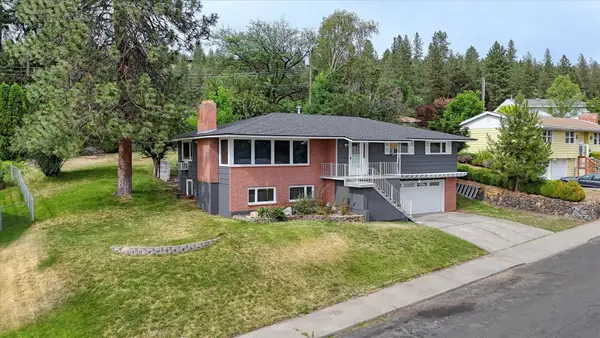 $415,000Active4 beds 3 baths2,536 sq. ft.
3014 W Weile Ave, Spokane, WA 99208
MLS# 202620359Listed by: REALTY ONE GROUP ECLIPSE - New
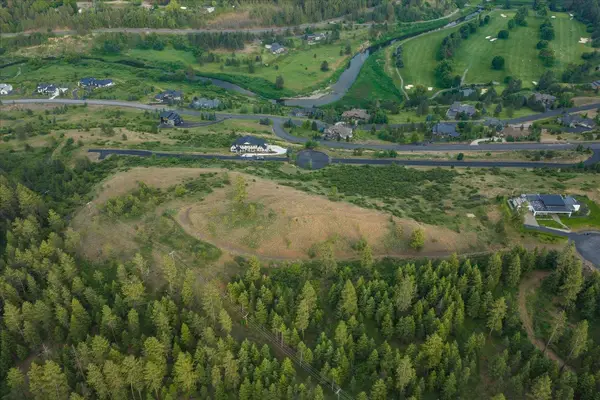 $475,000Active6.73 Acres
11411 S Elk Run Ln, Spokane, WA 99224
MLS# 202620349Listed by: PLESE REALTY LLC - New
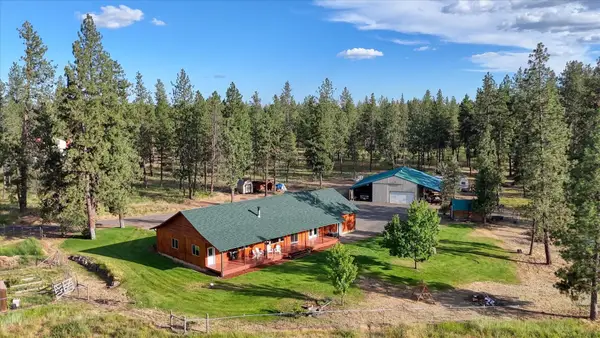 $980,000Active3 beds 3 baths2,413 sq. ft.
1329 Paradise Rd, Spokane, WA 99224
MLS# 202620350Listed by: UNITED COUNTRY RIVER ROCK REAL - New
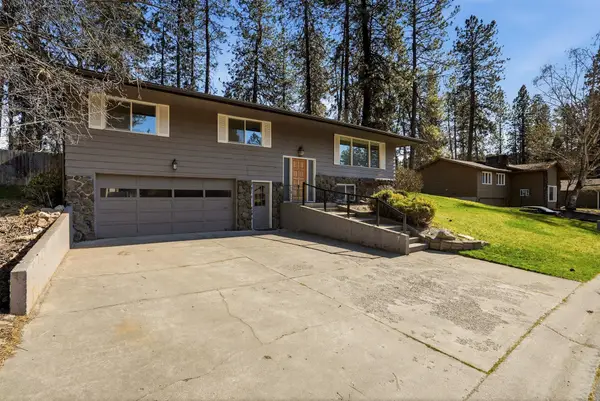 $425,000Active4 beds 3 baths2,080 sq. ft.
1223 W Bellwood Dr, Spokane, WA 99218
MLS# 202620355Listed by: EXP REALTY, LLC


Protect your home and budget from life's surprises with an Assurant Home Warranty, backed by a partner that supports you through every step of homeownership. Explore Plans.
©2026 Century 21 Real Estate LLC. All rights reserved. CENTURY 21®, the CENTURY 21 Logo and C21® are service marks owned by Century 21 Real Estate LLC. Century 21 Real Estate LLC fully supports the principles of the Fair Housing Act and the Equal Opportunity Act. Each office is independently owned and operated. Listing information is deemed reliable but not guaranteed accurate.