
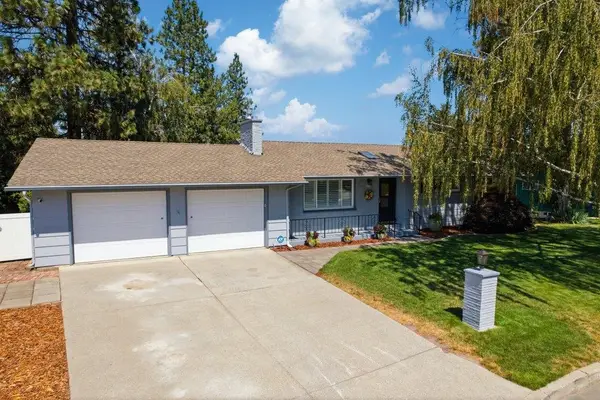
3414 E Empire Ave, Spokane, WA 99217
Local realty services provided by:CENTURY 21 Beutler & Associates
Listed by: joelle chester
Office: windermere city group
MLS#:202627332
Source:WA_SAR
Price summary
- Price:$375,000
- Price per sq. ft.:$230.34
About this home
Welcome to this charming split-foyer home with 3 bedrooms, 2 bathrooms, and flexible living spaces. The lower level includes a private entrance an a second kitchen, making it ideal for extended family, guests, or multigenerational living. Homeowners added a two-car garage and ductless air conditioning, and they recently painted the deck--perfect for relaxing or entertaining outdoors. The beautifully landscaped front and back yards feature perennial shrubs an flowers, with colorful blooms from spring through late fall. In early spring, the backyard becomes a stunning display of hundreds of multicolored tulips. Conveniently located near Esmerelda Golf Course, this home offers comfort, charm, and versatile living options.
Contact an agent
Home facts
- Year built:1981
- Listing ID #:202627332
- Added:1 day(s) ago
- Updated:November 22, 2026 at 08:10 PM
Rooms and interior
- Bedrooms:3
- Total bathrooms:2
- Full bathrooms:2
- Kitchen Description:Refrigerator
- Basement:Yes
- Basement Description:FInished, Full, Rec/Family Area, Walk-Out Access
- Living area:1,628 sq. ft.
Heating and cooling
- Heating:Ductless, Gas
Structure and exterior
- Year built:1981
- Building area:1,628 sq. ft.
- Lot area:0.17 Acres
- Lot Features:Fenced Yard, Garden, Treed
- Construction Materials:Stucco
Schools
- High school:Rogers
- Middle school:Shaw
- Elementary school:Cooper
Finances and disclosures
- Price:$375,000
- Price per sq. ft.:$230.34
- Tax amount:$2,987
Features and amenities
- Laundry features:Dryer, Washer
Parking
- Parking description:Attached
- Garage:Yes
- Garage spaces:2
New listings near 3414 E Empire Ave
- Open Mon, 2 to 3:30pmNew
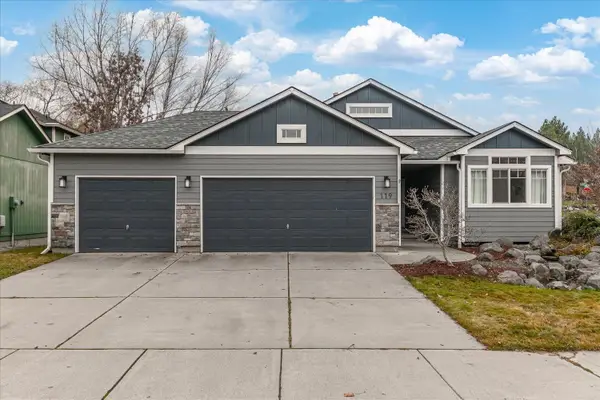 $475,000Active4 beds 3 baths2,800 sq. ft.
119 W W Bristol Ave Ave, Spokane, WA 99224
MLS# 202627339Listed by: RE/MAX CITIBROKERS - New
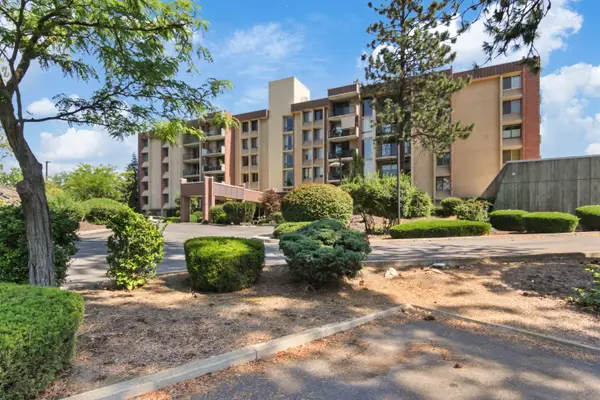 $300,000Active2 beds 2 baths1,268 sq. ft.
1311 S Westcliff Pl #404, Spokane, WA 99224
MLS# 202627335Listed by: REALTY ONE GROUP ECLIPSE - New
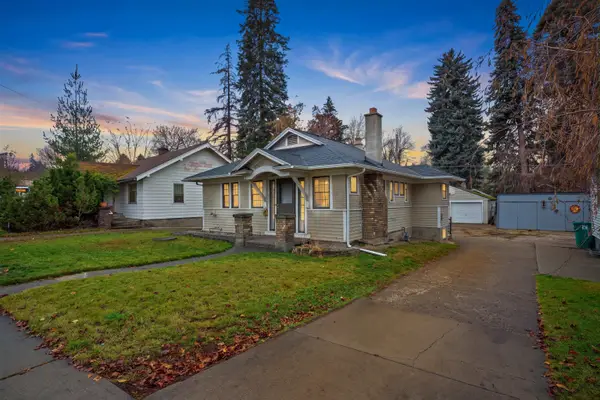 $299,000Active3 beds 1 baths1,712 sq. ft.
812 S Perry St, Spokane, WA 99202
MLS# 202627334Listed by: KELLY RIGHT REAL ESTATE OF SPOKANE - New
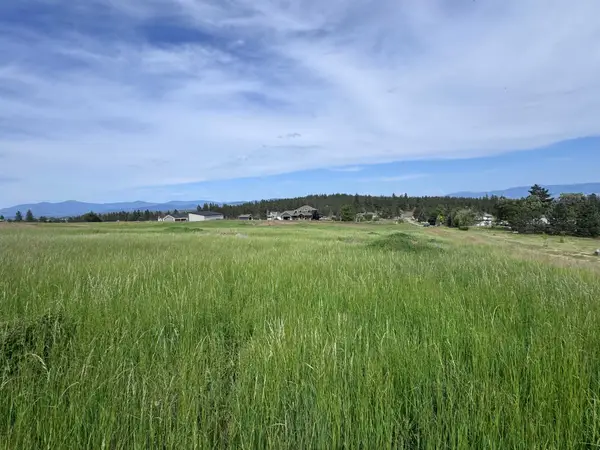 $325,000Active5 Acres
NNA E Sanzy Ln, Spokane, WA 99217
MLS# 202627331Listed by: REAL BROKER LLC - New
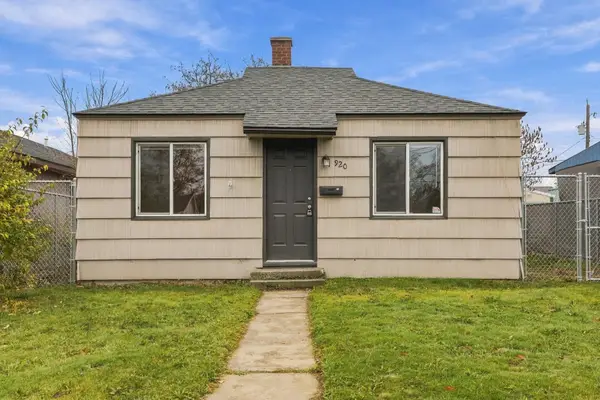 $195,000Active1 beds 1 baths528 sq. ft.
920 E North Ave, Spokane, WA 99207
MLS# 202627329Listed by: REAL BROKER LLC - New
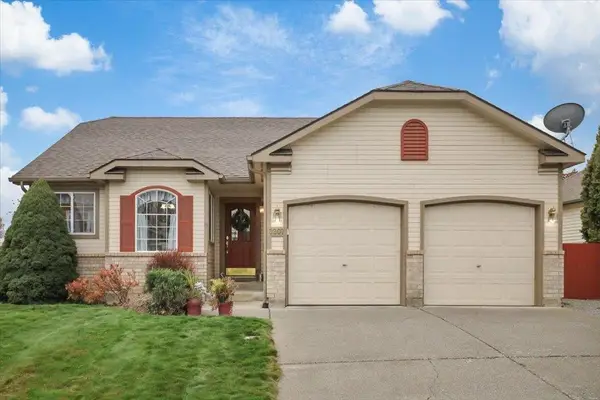 $475,000Active4 beds 3 baths2,652 sq. ft.
3207 S Vercler Dr, Spokane, WA 99206
MLS# 202627330Listed by: EXIT REAL ESTATE PROFESSIONALS - New
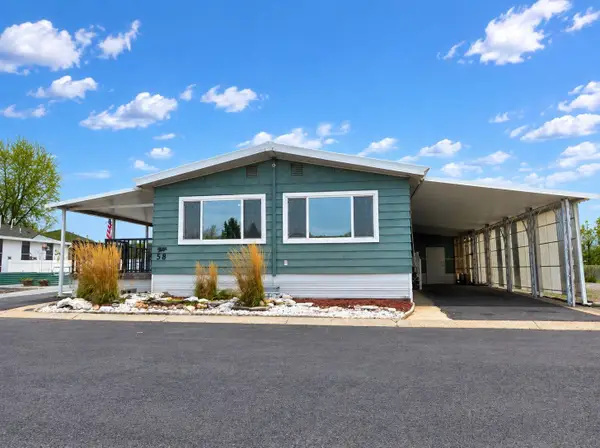 $149,000Active2 beds 2 baths1,504 sq. ft.
1209 E Lyons Ave, Spokane, WA 99208
MLS# 202627325Listed by: REALTY ONE GROUP ECLIPSE - New
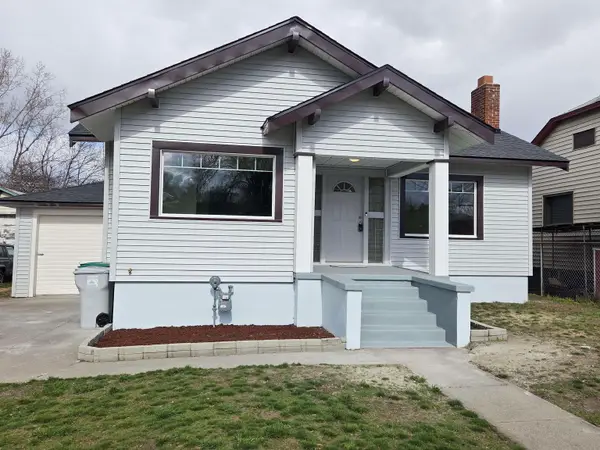 $309,000Active4 beds 2 baths1,728 sq. ft.
4127 E 2nd Ave, Spokane, WA 99202-4912
MLS# 202627326Listed by: KELLY RIGHT REAL ESTATE OF SPOKANE - New
 $465,000Active4 beds 2 baths2,260 sq. ft.
324 W Rainier Way Way, Spokane, WA 99208
MLS# 202627313Listed by: REAL BROKER LLC


Protect your home and budget from life's surprises with an Assurant Home Warranty, backed by a partner that supports you through every step of homeownership. Explore Plans.
©2026 Century 21 Real Estate LLC. All rights reserved. CENTURY 21®, the CENTURY 21 Logo and C21® are service marks owned by Century 21 Real Estate LLC. Century 21 Real Estate LLC fully supports the principles of the Fair Housing Act and the Equal Opportunity Act. Each office is independently owned and operated. Listing information is deemed reliable but not guaranteed accurate.