
812 S Perry St, Spokane, WA 99202
Local realty services provided by:CENTURY 21 Kelly Davis
Listed by: jared urbick, konstantin velikodnyy
Office: kelly right real estate of spokane
MLS#:202627334
Source:WA_SAR
Price summary
- Price:$299,000
- Price per sq. ft.:$174.65
About this home
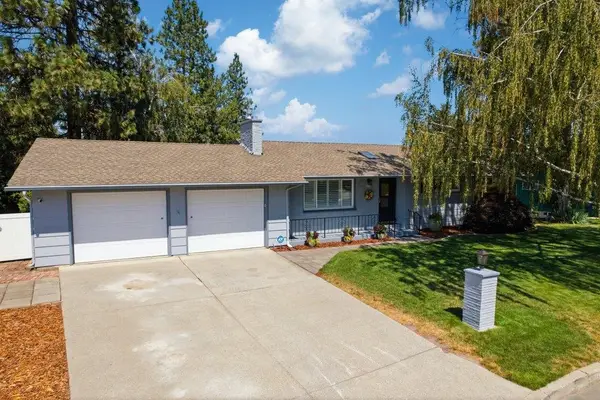
Bring your vision to this gorgeous home in the beautiful Perry District with a location that is hard to beat, within 5 minutes of local parks, downtown Spokane and the University District, a convenient base for owners and renters alike. This 1,712 sq/ft home with 3 bedrooms, 1 bath and a 2-car garage is livable today, yet ready for fresh improvements that could add value. Highlights include sunny living and dining rooms with display shelving, a fireplace and lots of windows. Kitchen has plenty of cabinetry and a pantry to keep everything organized. The rear entry has an updated covered porch. Two main-level bedrooms include a primary with a walk-in closet. Downstairs, the partially finished basement brings an extra non-conforming bedroom or living room, a laundry area, utility room, outside entry and storage throughout. Central A/C, gas heat, newer roof, newer gutters, new AC and a workshop complete the package. Comfortable, full of potential and close to it all. Don’t miss this opportunity, it won’t last!...
Contact an agent
Home facts
- Year built:1924
- Listing ID #:202627334
- Added:1 day(s) ago
- Updated:November 22, 2026 at 08:10 PM
Rooms and interior
- Bedrooms:3
- Total bathrooms:1
- Full bathrooms:1
- Kitchen Description:Free-Standing Range, Refrigerator
- Basement:Yes
- Basement Description:Full, Partially Finished, Rec/Family Area, Walk-Out Access, Workshop
- Living area:1,712 sq. ft.
Heating and cooling
- Heating:Gas, Heat Pump
- Central air:Yes
Structure and exterior
- Year built:1924
- Building area:1,712 sq. ft.
- Lot area:0.14 Acres
- Architectural Style:Bungalow
Schools
- High school:Lewis & Clark
- Middle school:Sacajawea
- Elementary school:Grant
Finances and disclosures
- Price:$299,000
- Price per sq. ft.:$174.65
- Tax amount:$3,107
Features and amenities
- Laundry features:Dryer, Washer
Parking
- Parking description:Detached, Shared Driveway
- Garage:Yes
- Garage spaces:2
New listings near 812 S Perry St
- Open Mon, 2 to 3:30pmNew
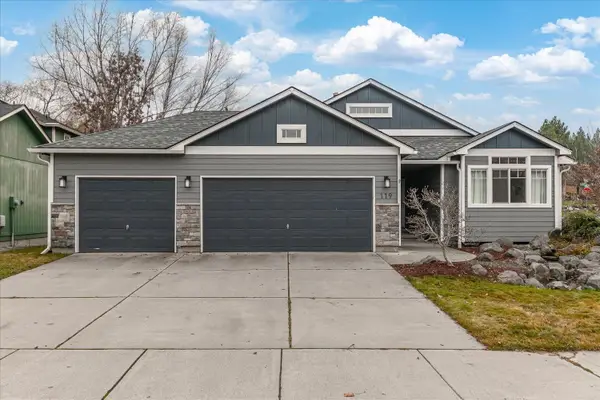 $475,000Active4 beds 3 baths2,800 sq. ft.
119 W W Bristol Ave Ave, Spokane, WA 99224
MLS# 202627339Listed by: RE/MAX CITIBROKERS - New
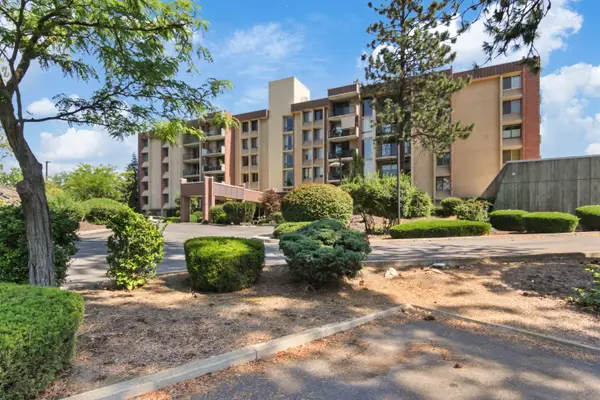 $300,000Active2 beds 2 baths1,268 sq. ft.
1311 S Westcliff Pl #404, Spokane, WA 99224
MLS# 202627335Listed by: REALTY ONE GROUP ECLIPSE - New
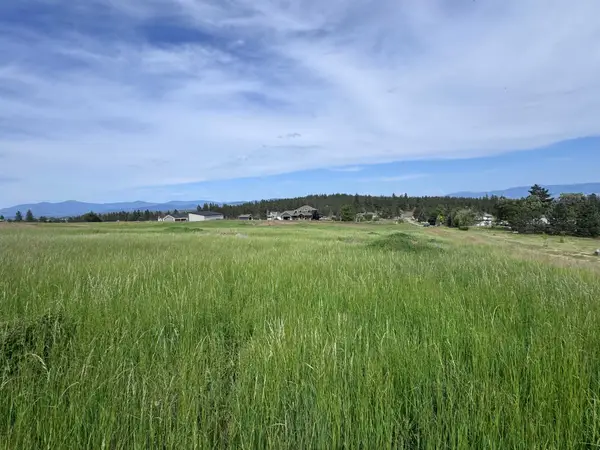 $325,000Active5 Acres
NNA E Sanzy Ln, Spokane, WA 99217
MLS# 202627331Listed by: REAL BROKER LLC - New
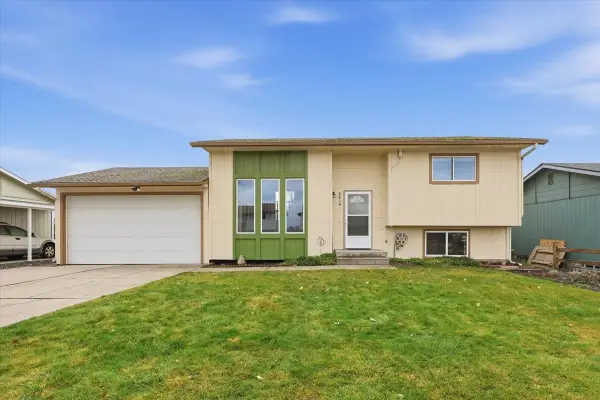 $375,000Active3 beds 2 baths1,628 sq. ft.
3414 E Empire Ave, Spokane, WA 99217
MLS# 202627332Listed by: WINDERMERE CITY GROUP - New
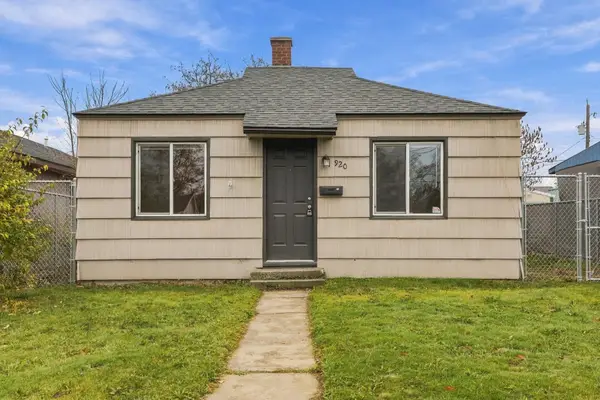 $195,000Active1 beds 1 baths528 sq. ft.
920 E North Ave, Spokane, WA 99207
MLS# 202627329Listed by: REAL BROKER LLC - New
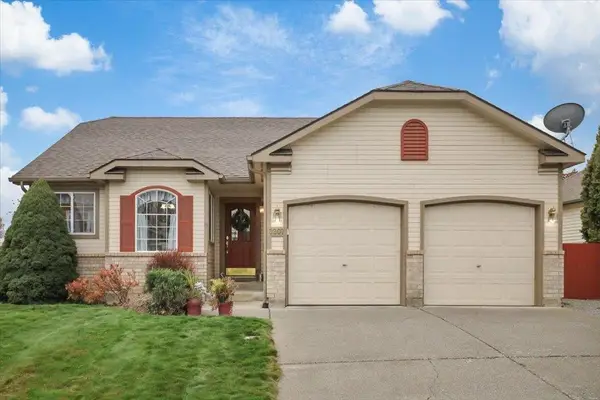 $475,000Active4 beds 3 baths2,652 sq. ft.
3207 S Vercler Dr, Spokane, WA 99206
MLS# 202627330Listed by: EXIT REAL ESTATE PROFESSIONALS - New
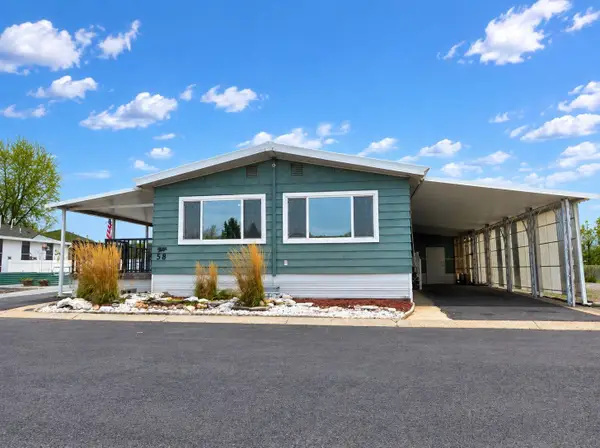 $149,000Active2 beds 2 baths1,504 sq. ft.
1209 E Lyons Ave, Spokane, WA 99208
MLS# 202627325Listed by: REALTY ONE GROUP ECLIPSE - New
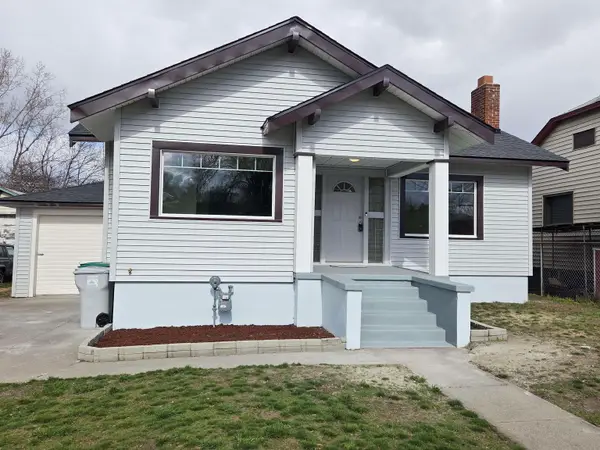 $309,000Active4 beds 2 baths1,728 sq. ft.
4127 E 2nd Ave, Spokane, WA 99202-4912
MLS# 202627326Listed by: KELLY RIGHT REAL ESTATE OF SPOKANE - New
 $465,000Active4 beds 2 baths2,260 sq. ft.
324 W Rainier Way Way, Spokane, WA 99208
MLS# 202627313Listed by: REAL BROKER LLC


Protect your home and budget from life's surprises with an Assurant Home Warranty, backed by a partner that supports you through every step of homeownership. Explore Plans.
©2026 Century 21 Real Estate LLC. All rights reserved. CENTURY 21®, the CENTURY 21 Logo and C21® are service marks owned by Century 21 Real Estate LLC. Century 21 Real Estate LLC fully supports the principles of the Fair Housing Act and the Equal Opportunity Act. Each office is independently owned and operated. Listing information is deemed reliable but not guaranteed accurate.