
3812 W Jay St, Spokane, WA 99208
Local realty services provided by:CENTURY 21 Lund, Realtors
Listed by: kyle krug
Office: john l. scott, inc
MLS#:2530667
Source:NWMLS
Price summary
- Price:$579,900
- Price per sq. ft.:$247.71
- Monthly HOA dues:$18.75
About this home
Welcome home to this beautifully updated 4+ bedroom, 3 bathroom modern Craftsman with a 4+ car garage/shop and RV parking! Enjoy open-concept living with abundant natural light and seamless flow between the dining, kitchen, and living room. The chef’s kitchen features Huntwood cabinetry, new quartz countertops, custom backsplashes and walk-in pantry. Upstairs you’ll find a spacious primary suite with double vanity, walk-in closet, plus two additional bedrooms, full bath, and custom laundry closet. The basement offers another bedroom and versatile bonus space ready for a potential 5th bedroom, gym, or guest suite. Experience your own private backyard retreat with mature landscaping, raised garden beds, flagstone patio, sprawling deck and a covered hot tub. Other features and updates include floating butcher block shelves, custom floating vanities, custom built-ins, updated lighting and ceiling fans. Conveniently located in the Mead School District near parks, schools, shopping, and dining....
Contact an agent
Home facts
- Year built:2006
- Listing ID #:2530667
- Updated:July 29, 2026 at 09:23 AM
Rooms and interior
- Bedrooms:4
- Total bathrooms:3
- Full bathrooms:1
- Flooring:Hardwood, Vinyl Plank
- Kitchen Description:Dishwasher, Disposal, Microwave, Refrigerator
- Bedroom Description:Lower Level Bedrooms : 1, Upper Level Bedrooms : 3
- Basement:Yes
- Basement Description:Finished
- Living area:2,341 sq. ft.
Heating and cooling
- Heating:Forced Air, Free Standing Stove Heat
- Central air:Yes
Structure and exterior
- Roof:Composition
- Year built:2006
- Building area:2,341 sq. ft.
- Lot area:0.24 Acres
- Lot Features:Curbed Lot, Paved, Sidewalk
- Architectural Style:Craftsman
- Construction Materials:Cement Planked, Wood Products Exterior Finish
- Exterior Features:Deck, Fenced-Partially, Patio, Sprinkler System
- Foundation Description:Finished
- Levels:2 Story
Schools
- High school:Mead Snr High
- Middle school:Buyer To Verify
- Elementary school:Buyer To Verify
Utilities
- Water:Public
- Sewer:Available, Sewer Connected
Finances and disclosures
- Price:$579,900
- Price per sq. ft.:$247.71
- Tax amount:$5,480 (2026)
Features and amenities
- Appliances:Dishwasher, Refrigerator
- Amenities:Gas Available, High Speed Internet, Shop
Parking
- Total parking spaces:4
- Parking description:Attached Garage, Driveway, Off Street Parking, RV Parking
- Garage:Yes
 Listings courtesy of Northwest MLS as distributed by MLS GRID. Based on information submitted to the MLS GRID as of July 29, 2026. All data is obtained from various sources and may not have been verified by broker or MLS GRID. Supplied Open House Information is subject to change without notice. All information should be independently reviewed and verified for accuracy. Properties may or may not be listed by the office/agent presenting the information. Listing information is provided for consumers' personal, non-commercial use, solely to identify prospective properties for potential purchase; all other use is strictly prohibited and may violate relevant federal and state law. Information deemed reliable but not guaranteed. Copyright © 2026 MLS GRID. All Rights Reserved. NWMLS Member Broker: Greg Lund
New listings near 3812 W Jay St
- New
 $210,000Active3 beds 2 baths1,152 sq. ft.
3231 W Boone Ave, Spokane, WA 99201
MLS# 202621701Listed by: COLDWELL BANKER TOMLINSON - Open Wed, 11am to 1pmNew
 $229,000Active3 beds 1 baths1,433 sq. ft.
1701 E Desmet Ave, Spokane, WA 99202
MLS# 202621700Listed by: REAL BROKER LLC - New
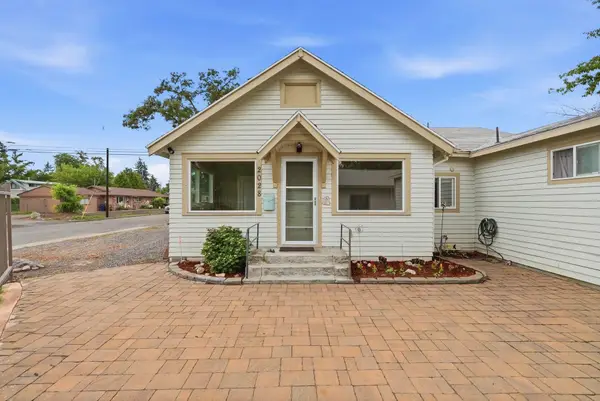 $375,000Active3 beds 2 baths2,020 sq. ft.
2028 E Mission Ave, Spokane, WA 99202
MLS# 202621694Listed by: KELLER WILLIAMS SPOKANE - MAIN - New
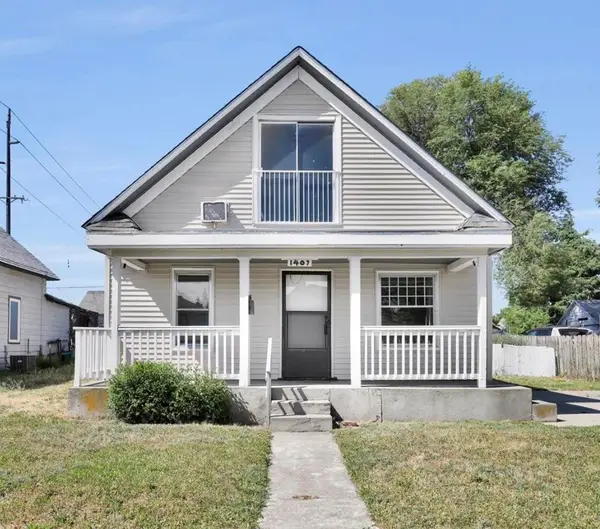 $249,500Active3 beds 2 baths1,314 sq. ft.
1407 E Broad Ave, Spokane, WA 99207
MLS# 202621695Listed by: AMPLIFY REAL ESTATE SERVICES - New
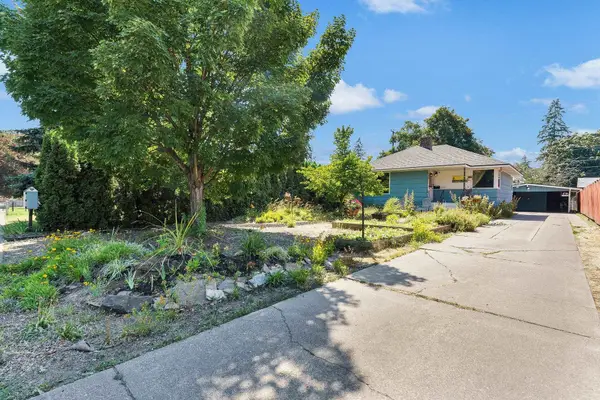 $335,000Active3 beds 2 baths2,304 sq. ft.
3923 N Whitehouse St, Spokane, WA 99205
MLS# 202621688Listed by: COLDWELL BANKER TOMLINSON - New
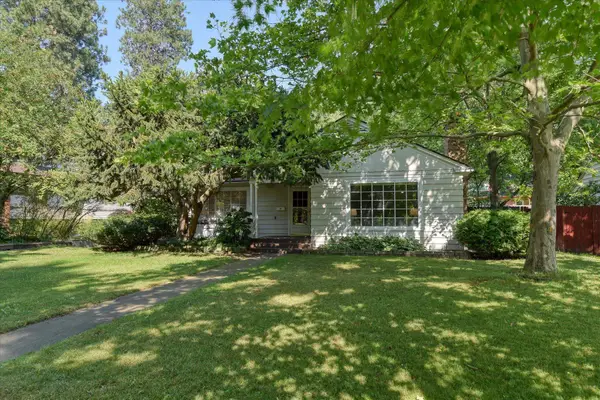 $449,900Active3 beds 2 baths2,352 sq. ft.
2910 N East Oval St, Spokane, WA 99205
MLS# 202621689Listed by: KELLER WILLIAMS SPOKANE - MAIN - New
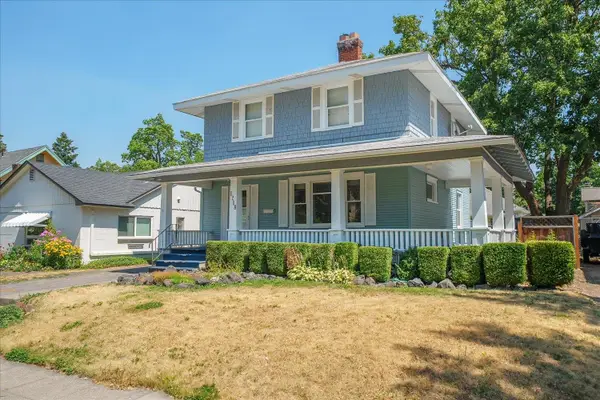 $335,000Active4 beds 2 baths2,316 sq. ft.
1218 N Sherwood St, Spokane, WA 99201
MLS# 202621691Listed by: REALTY ONE GROUP ECLIPSE - New
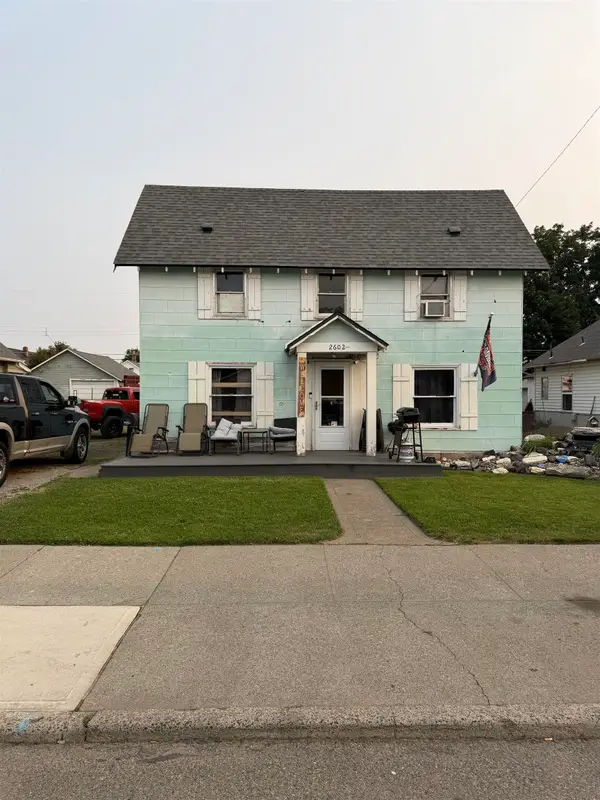 $219,000Active4 beds 1 baths2,016 sq. ft.
2602 E Rowan Ave, Spokane, WA 99207
MLS# 202621693Listed by: EXP REALTY, LLC - New
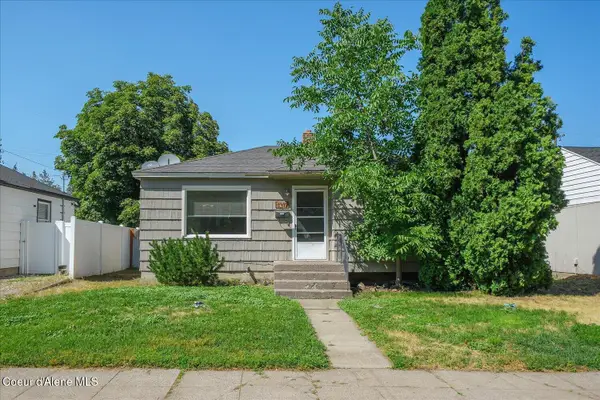 $295,000Active2 beds 1 baths883 sq. ft.
1317 E 33rd Ave, Spokane, WA 99203
MLS# 26-7748Listed by: AVALON 24 REAL ESTATE - New
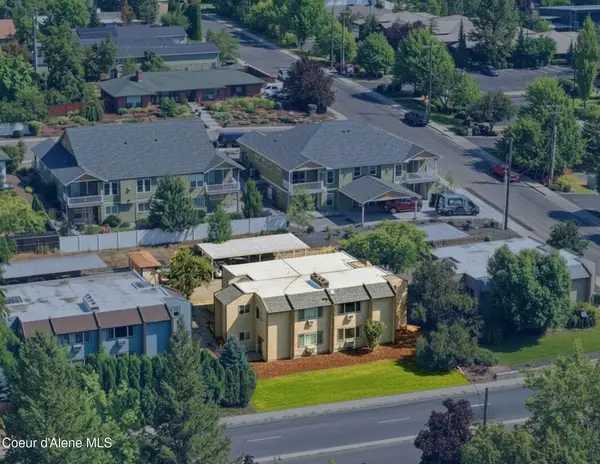 $685,000Active-- beds -- baths3,516 sq. ft.
2327 E 29th Ave, Spokane, WA 99223
MLS# 26-7734Listed by: SVN CORNERSTONE COMMERCIAL


Protect your home and budget from life's surprises with an Assurant Home Warranty, backed by a partner that supports you through every step of homeownership. Explore Plans.
©2026 Century 21 Real Estate LLC. All rights reserved. CENTURY 21®, the CENTURY 21 Logo and C21® are service marks owned by Century 21 Real Estate LLC. Century 21 Real Estate LLC fully supports the principles of the Fair Housing Act and the Equal Opportunity Act. Each office is independently owned and operated. Listing information is deemed reliable but not guaranteed accurate.