
4103 N Washington St, Spokane, WA 99205
Local realty services provided by:CENTURY 21 Kelly Davis
4103 N Washington St,Spokane, WA 99205
$375,000
- 5 Beds
- 2 Baths
- 2,566 sq. ft.
- Single family
- Active
Listed by: matthew brunner, joel oakland
Office: real broker llc.
MLS#:202624561
Source:WA_SAR
Price summary
- Price:$375,000
- Price per sq. ft.:$146.14
About this home
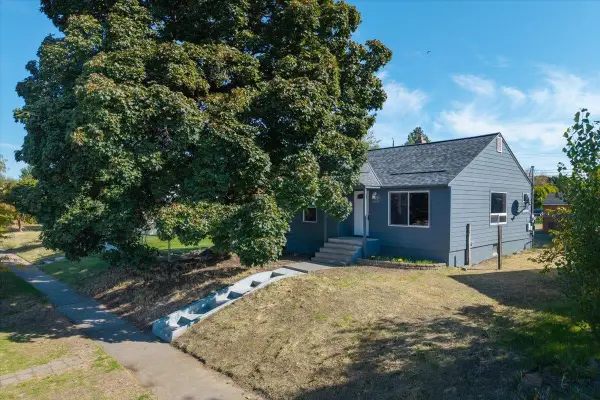
A 1910 Craftsman with the original woodwork still intact and the big-ticket updates already done. A white stone fireplace with timber mantel anchors the living room under beamed, coffered ceilings, and barrel archways open to a dining room with its original leaded-glass built-in hutch, panel wainscoting, dentil molding and a box bay window. Dark hardwood runs across the main floor. The kitchen is the surprise: vaulted ceiling with exposed beams, butcher block counters, white subway tile, stainless gas range and dishwasher, an island with sink and an exposed brick chimney. Main-floor primary with walk-in closet and full bath, three more bedrooms up. 5 bedrooms, 2 baths, 2,566 sq ft, new roof in 2023. Covered porch, fenced yard and towering evergreens on a corner lot, plus a 2-car detached garage with alley access and RV parking. Minutes to the Garland District. Sold as-is, subject to lender approval. Come see it!
Contact an agent
Home facts
- Year built:1910
- Listing ID #:202624561
- Added:1 day(s) ago
- Updated:September 20, 2026 at 02:06 AM
Rooms and interior
- Bedrooms:5
- Total bathrooms:2
- Full bathrooms:2
- Kitchen Description:Free-Standing Range, Refrigerator
- Basement:Yes
- Basement Description:Partial, Unfinished
- Living area:2,566 sq. ft.
Structure and exterior
- Year built:1910
- Building area:2,566 sq. ft.
- Lot area:0.15 Acres
- Lot Features:Corner Lot, Level, Sprinkler - Automatic
- Architectural Style:Cape Cod
- Construction Materials:Asbestos
Schools
- High school:North Central
- Middle school:Glover
- Elementary school:Willard
Finances and disclosures
- Price:$375,000
- Price per sq. ft.:$146.14
- Tax amount:$3,937
Features and amenities
- Amenities:Natural Woodwork
Parking
- Parking description:Alley Access, Detached, Off Site
- Garage:Yes
- Garage spaces:2
New listings near 4103 N Washington St
- New
 $435,000Active4 beds 3 baths2,820 sq. ft.
9620 N Farmdale St, Spokane, WA 99208
MLS# 202624567Listed by: AMPLIFY REAL ESTATE SERVICES - New
 $494,990Active3 beds 3 baths1,621 sq. ft.
8715 N Hemlock St, Spokane, WA 99208
MLS# 202624562Listed by: NEW HOME STAR WASHINGTON, LLC - New
 $679,900Active5 beds 4 baths3,422 sq. ft.
8312 N Northview Rd, Spokane, WA 99208
MLS# 202624556Listed by: JOHN L SCOTT, SPOKANE VALLEY - New
 $529,900Active3 beds 3 baths2,356 sq. ft.
15323 N Gleneden St, Spokane, WA 99208
MLS# 202624557Listed by: REAL ESTATE MARKETPLACE NW,INC - Open Sun, 1 to 4pmNew
 $639,900Active3 beds 3 baths3,522 sq. ft.
1817 E 55th Ave, Spokane, WA 99223
MLS# 202624559Listed by: RE/MAX OF SPOKANE - New
 $370,000Active4 beds 2 baths1,964 sq. ft.
2337 W Rockwell Ave, Spokane, WA 99205
MLS# 202624554Listed by: AVALON 24 REAL ESTATE - New
 $1,270,000Active5 beds 3 baths
10113 N Moss Ln, Spokane, WA 99208
MLS# 202624550Listed by: BEST CHOICE REALTY - New
 $549,000Active4 beds 2 baths2,158 sq. ft.
4518 S Donald Ct, Spokane, WA 99223-4437
MLS# 202624551Listed by: KELLY RIGHT REAL ESTATE OF SPOKANE - New
 $297,500Active2 beds 1 baths1,728 sq. ft.
4808 N Post St, Spokane, WA 99205
MLS# 202624546Listed by: JOHN L SCOTT, INC.


Protect your home and budget from life's surprises with an Assurant Home Warranty, backed by a partner that supports you through every step of homeownership. Explore Plans.
©2026 Century 21 Real Estate LLC. All rights reserved. CENTURY 21®, the CENTURY 21 Logo and C21® are service marks owned by Century 21 Real Estate LLC. Century 21 Real Estate LLC fully supports the principles of the Fair Housing Act and the Equal Opportunity Act. Each office is independently owned and operated. Listing information is deemed reliable but not guaranteed accurate.