
8715 N Hemlock St, Spokane, WA 99208
Local realty services provided by:CENTURY 21 Kelly Davis
8715 N Hemlock St,Spokane, WA 99208
$494,990
- 3 Beds
- 3 Baths
- 1,621 sq. ft.
- Single family
- Active
Listed by: kathleen breach
Office: new home star washington, llc.
MLS#:202624562
Source:WA_SAR
Price summary
- Price:$494,990
- Price per sq. ft.:$305.36
About this home
The 1621 square foot Jordan is a smartly designed alley-accessed-garage home design, that's perfect for a variety of lifestyles. The Jordan opens to a beautiful entry and spacious great room with an optional built-in fireplace and shelving. Adjacent to the great room is a formal dining space and giant open kitchen with a large pantry for with storage galore. For entertaining and convenience, the downstairs also includes a private powder room and pocket den that works well as a playroom or office. Upstairs, the Jordan plan offers a luxurious main suite with his-and-hers closets and dual vanity ensuite. A full secondary bath serves the two additional bedrooms, and a nicely located laundry room helps keep life organized. Home is currently under construction with an estimated Spring completion. Exterior rendering; interior photos are of a similar home with the same floor plan. Actual colors, finishes, and features may vary.
Contact an agent
Home facts
- Year built:2027
- Subdivision & Development:North Grove by Hayden Homes
- Listing ID #:202624562
- Added:1 day(s) ago
- Updated:September 20, 2026 at 02:06 AM
Rooms and interior
- Bedrooms:3
- Total bathrooms:3
- Full bathrooms:3
- Kitchen Description:Disposal, Hard Surface Counters, Microwave
- Basement:Yes
- Basement Description:Crawlspace
- Living area:1,621 sq. ft.
Heating and cooling
- Heating:Heat Pump
- Central air:Yes
Structure and exterior
- Year built:2027
- Building area:1,621 sq. ft.
- Lot area:0.14 Acres
- Lot Features:Level, Sprinkler - Partial
Schools
- High school:Mead
- Middle school:Highland
- Elementary school:Prairie View
Finances and disclosures
- Price:$494,990
- Price per sq. ft.:$305.36
Parking
- Parking description:Attached, Electric Vehicle Charging Station(s)
- Garage:Yes
- Garage spaces:2
New listings near 8715 N Hemlock St
- New
 $435,000Active4 beds 3 baths2,820 sq. ft.
9620 N Farmdale St, Spokane, WA 99208
MLS# 202624567Listed by: AMPLIFY REAL ESTATE SERVICES - New
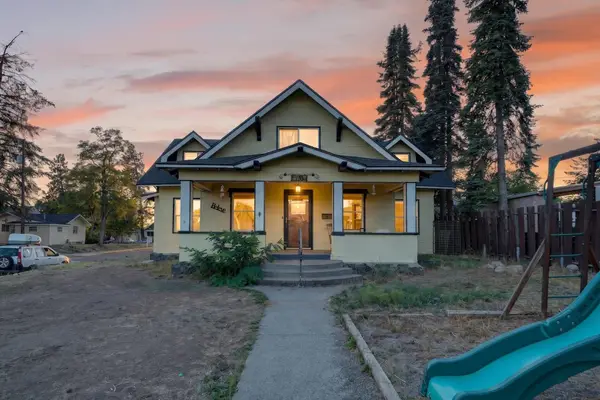 $375,000Active5 beds 2 baths2,566 sq. ft.
4103 N Washington St, Spokane, WA 99205
MLS# 202624561Listed by: REAL BROKER LLC - New
 $679,900Active5 beds 4 baths3,422 sq. ft.
8312 N Northview Rd, Spokane, WA 99208
MLS# 202624556Listed by: JOHN L SCOTT, SPOKANE VALLEY - New
 $529,900Active3 beds 3 baths2,356 sq. ft.
15323 N Gleneden St, Spokane, WA 99208
MLS# 202624557Listed by: REAL ESTATE MARKETPLACE NW,INC - Open Sun, 1 to 4pmNew
 $639,900Active3 beds 3 baths3,522 sq. ft.
1817 E 55th Ave, Spokane, WA 99223
MLS# 202624559Listed by: RE/MAX OF SPOKANE - New
 $370,000Active4 beds 2 baths1,964 sq. ft.
2337 W Rockwell Ave, Spokane, WA 99205
MLS# 202624554Listed by: AVALON 24 REAL ESTATE - New
 $1,270,000Active5 beds 3 baths
10113 N Moss Ln, Spokane, WA 99208
MLS# 202624550Listed by: BEST CHOICE REALTY - New
 $549,000Active4 beds 2 baths2,158 sq. ft.
4518 S Donald Ct, Spokane, WA 99223-4437
MLS# 202624551Listed by: KELLY RIGHT REAL ESTATE OF SPOKANE - New
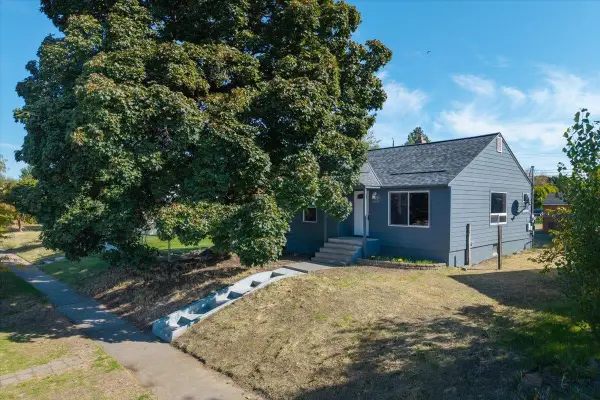 $297,500Active2 beds 1 baths1,728 sq. ft.
4808 N Post St, Spokane, WA 99205
MLS# 202624546Listed by: JOHN L SCOTT, INC.


Protect your home and budget from life's surprises with an Assurant Home Warranty, backed by a partner that supports you through every step of homeownership. Explore Plans.
©2026 Century 21 Real Estate LLC. All rights reserved. CENTURY 21®, the CENTURY 21 Logo and C21® are service marks owned by Century 21 Real Estate LLC. Century 21 Real Estate LLC fully supports the principles of the Fair Housing Act and the Equal Opportunity Act. Each office is independently owned and operated. Listing information is deemed reliable but not guaranteed accurate.