
4115 E Pratt Ave, Spokane, WA 99202-5363
Local realty services provided by:CENTURY 21 Kelly Davis
Listed by: michelle granger
Office: exit real estate professionals
MLS#:202623057
Source:WA_SAR
Price summary
- Price:$299,900
- Price per sq. ft.:$253.29
About this home
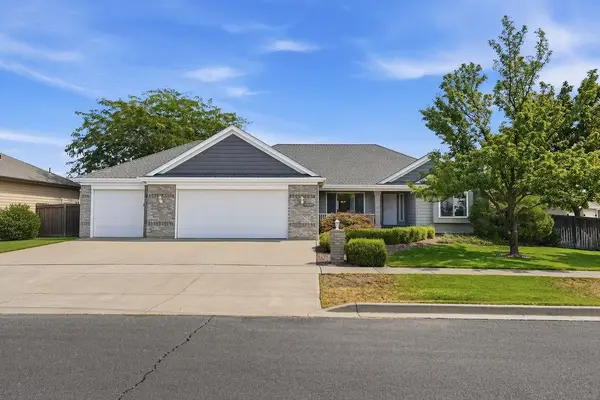
Welcome home to this darling, well-built three-bedroom, one-and-three-quarter bath home offering comfort, character, and a wonderful opportunity to make it your own. The spacious kitchen features tile flooring, newer subway tile, and granite countertops, creating a warm and functional space for everyday living and entertaining. The inviting living room showcases laminate flooring and a charming bay window that fills the space with natural light. Newer tile and a stylish vanity add a fresh touch to the bathroom. Step outside to the large deck, perfect for relaxing, entertaining, or enjoying your morning coffee. Solidly built and full of cozy appeal, this home offers a great foundation for your vision. Bring your own style, and your personal touches, and make this charming home truly yours!
Contact an agent
Home facts
- Year built:1984
- Listing ID #:202623057
- Added:1 day(s) ago
- Updated:August 24, 2026 at 08:10 PM
Rooms and interior
- Bedrooms:3
- Total bathrooms:2
- Full bathrooms:2
- Kitchen Description:Free-Standing Range, Microwave, Refrigerator
- Basement:Yes
- Basement Description:Partial
- Living area:1,184 sq. ft.
Heating and cooling
- Heating:Electric
Structure and exterior
- Year built:1984
- Building area:1,184 sq. ft.
- Lot area:0.14 Acres
- Lot Features:City Bus (w/in 6 blks), Fenced Yard, Fencing, Level, Open Lot, Secluded Lot
- Construction Materials:Siding
Schools
- High school:Ferris
- Middle school:Chase
- Elementary school:Sheridan
Finances and disclosures
- Price:$299,900
- Price per sq. ft.:$253.29
- Tax amount:$2,581
Features and amenities
- Laundry features:Dryer, Washer
New listings near 4115 E Pratt Ave
- New
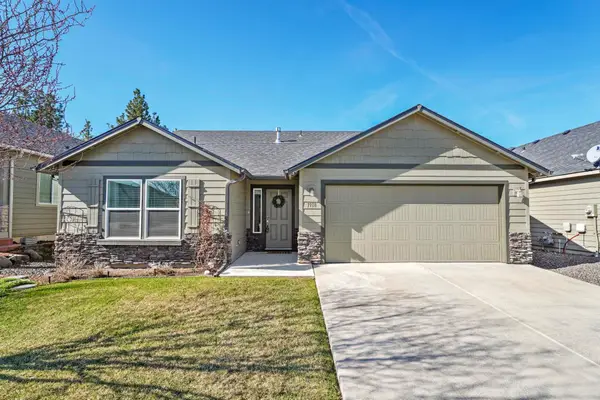 $515,000Active3 beds 2 baths1,412 sq. ft.
7118 S Parkridge Blvd, Spokane, WA 99224
MLS# 202623066Listed by: REAL BROKER LLC - New
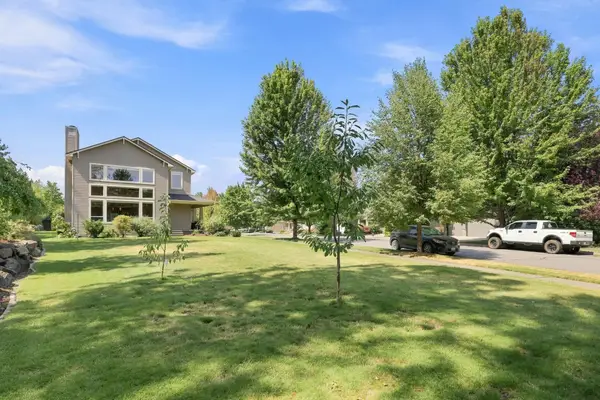 $765,000Active4 beds 4 baths3,754 sq. ft.
6726 S Shelby Ridge St, Spokane, WA 99224
MLS# 202623058Listed by: WINDERMERE VALLEY - New
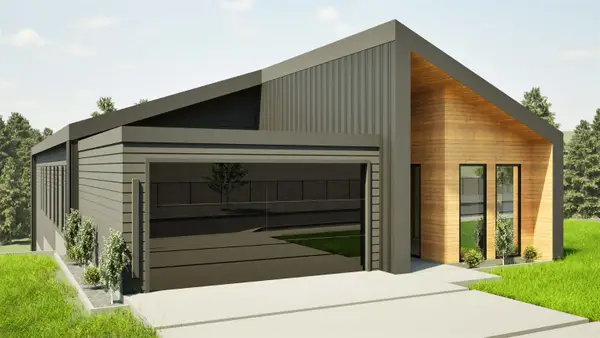 $1,279,000Active4 beds 4 baths4,878 sq. ft.
8505 N Tessa St, Spokane, WA 99208
MLS# 202623056Listed by: JOHN L SCOTT, SPOKANE VALLEY - New
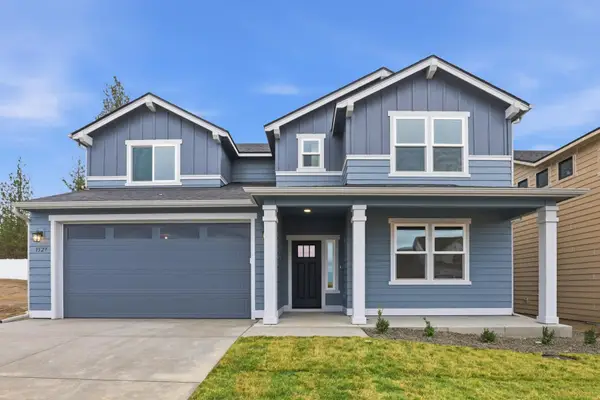 $649,990Active4 beds 4 baths2,968 sq. ft.
1576 W 67th Ave, Spokane, WA 99224
MLS# 202623042Listed by: NEW HOME STAR WASHINGTON, LLC - New
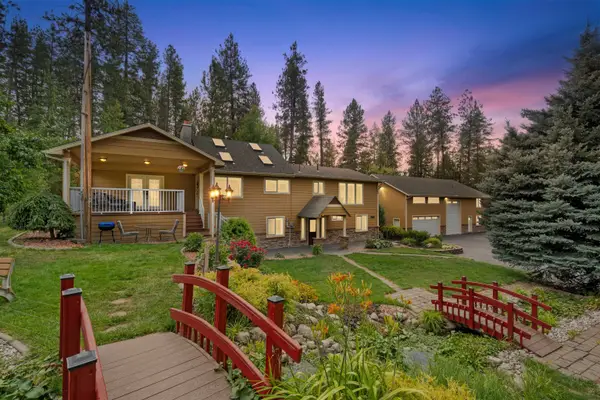 $987,500Active6 beds 5 baths3,084 sq. ft.
15922 E Foothills Rd, Spokane, WA 99217
MLS# 202623046Listed by: KELLY RIGHT REAL ESTATE OF SPOKANE - New
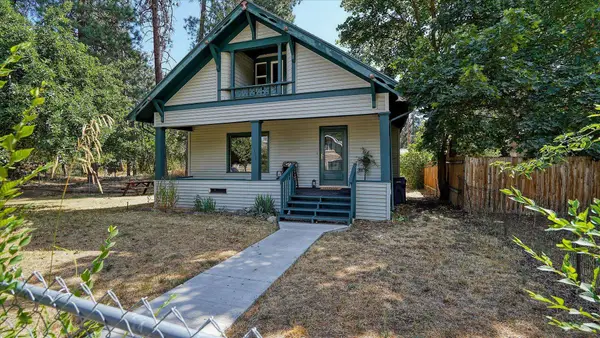 $274,900Active4 beds 1 baths2,376 sq. ft.
2714 E Hartson Ave, Spokane, WA 99202
MLS# 202623034Listed by: KELLER WILLIAMS SPOKANE - MAIN - New
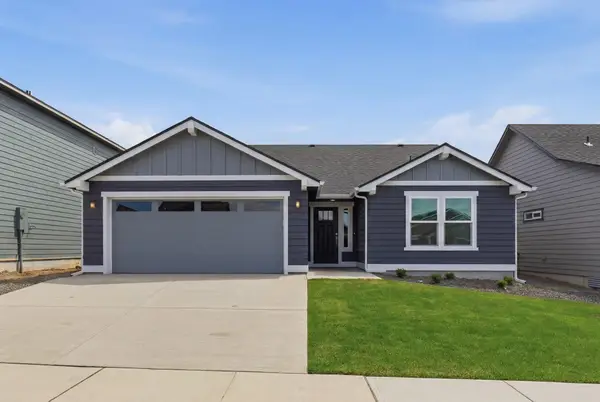 $494,990Active3 beds 2 baths1,408 sq. ft.
1560 W 67th Ave, Spokane, WA 99224
MLS# 202623040Listed by: NEW HOME STAR WASHINGTON, LLC - New
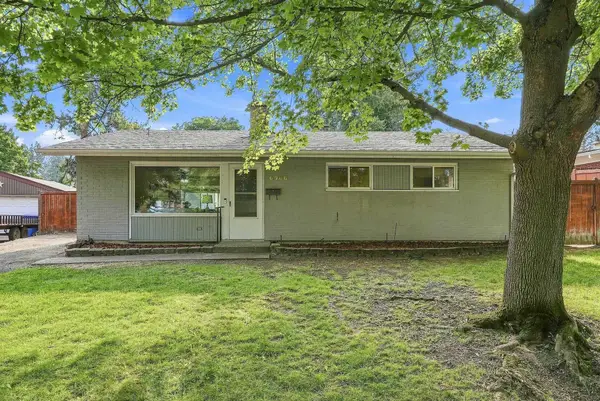 $375,000Active4 beds 2 baths1,872 sq. ft.
6906 N Howard St, Spokane, WA 99208
MLS# 202623027Listed by: EXP REALTY, LLC BRANCH - New
 $625,000Active3 beds 2 baths4,100 sq. ft.
11004 N Acoma St St, Spokane, WA 99208
MLS# 202623028Listed by: KELLER WILLIAMS SPOKANE - MAIN


Protect your home and budget from life's surprises with an Assurant Home Warranty, backed by a partner that supports you through every step of homeownership. Explore Plans.
©2026 Century 21 Real Estate LLC. All rights reserved. CENTURY 21®, the CENTURY 21 Logo and C21® are service marks owned by Century 21 Real Estate LLC. Century 21 Real Estate LLC fully supports the principles of the Fair Housing Act and the Equal Opportunity Act. Each office is independently owned and operated. Listing information is deemed reliable but not guaranteed accurate.