
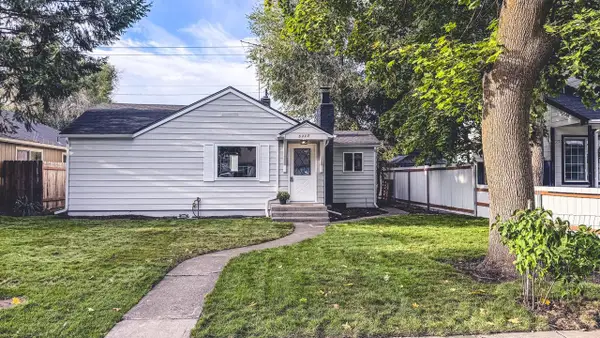
417 E Princeton Ave, Spokane, WA 99207
Local realty services provided by:CENTURY 21 Beutler & Associates
417 E Princeton Ave,Spokane, WA 99207
$275,000
- 4 Beds
- 1 Baths
- 1,540 sq. ft.
- Single family
- Active
Listed by:
 Yelena Lepekhin(509) 863 - 1191CENTURY 21 Beutler & Associates
Office: century 21 beutler & associates
MLS#:202624917
Source:WA_SAR
Price summary
- Price:$275,000
- Price per sq. ft.:$178.57
About this home
Welcome to this charming and thoughtfully updated 3-bedroom plus office, 1-bath home where classic character meets fresh, modern touches. The main floor offers two comfortable bedrooms and a beautifully refreshed interior with light, warm-toned flooring throughout. The updated kitchen feels bright and inviting with two-tone cabinetry, crisp white countertops and backsplash, stainless steel appliances, and plenty of storage. Downstairs adds so much versatility, featuring an additional bedroom, family room, dedicated office, laundry room, and extra storage space—giving you room to spread out, work from home, or create spaces that fit your lifestyle. Outside, enjoy a fully fenced backyard with plenty of room to play, garden, entertain, or simply make it your own. A detached one-car garage and private driveway complete the property. With its cozy character, practical layout, updated finishes, and flexible lower level, this is a home that offers more space and possibility than meets the eye....
Contact an agent
Home facts
- Year built:1938
- Subdivision & Development:Lidgerwood
- Listing ID #:202624917
- Added:1 day(s) ago
- Updated:September 26, 2026 at 10:11 PM
Rooms and interior
- Bedrooms:4
- Total bathrooms:1
- Full bathrooms:1
- Kitchen Description:Free-Standing Range, Microwave, Refrigerator
- Basement:Yes
- Basement Description:FInished, Full, Rec/Family Area
- Living area:1,540 sq. ft.
Structure and exterior
- Year built:1938
- Building area:1,540 sq. ft.
- Lot area:0.12 Acres
- Lot Features:Fenced Yard, Fencing
- Construction Materials:Vinyl Siding
Schools
- High school:North Central
- Middle school:Glover
- Elementary school:Willard
Finances and disclosures
- Price:$275,000
- Price per sq. ft.:$178.57
- Tax amount:$2,286
Features and amenities
- Amenities:Natural Woodwork
Parking
- Parking description:Detached
- Garage:Yes
- Garage spaces:1
New listings near 417 E Princeton Ave
- New
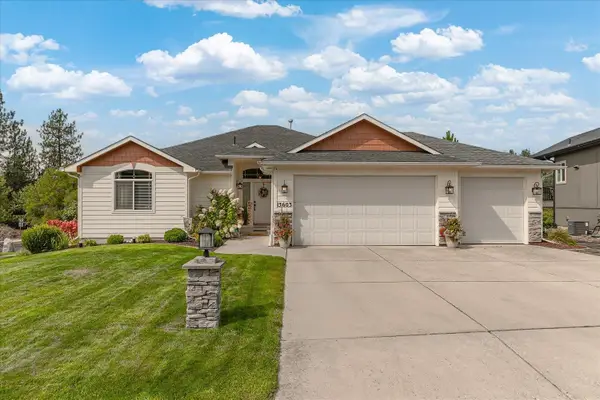 $689,900Active4 beds 3 baths3,372 sq. ft.
13603 N Mayfair Ln, Spokane, WA 99208
MLS# 202624905Listed by: KELLER WILLIAMS SPOKANE - MAIN - New
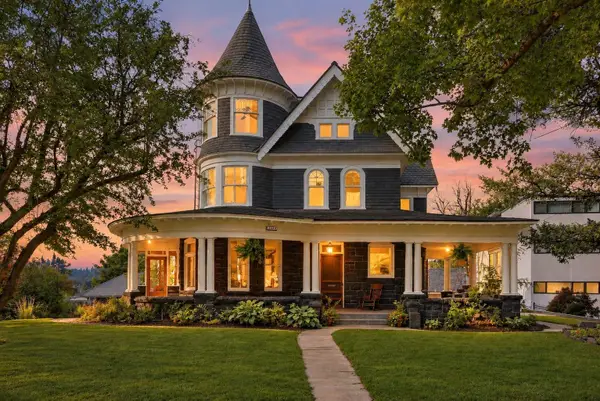 $995,000Active6 beds 5 baths5,645 sq. ft.
364 S Coeur D'alene St, Spokane, WA 99201
MLS# 202624907Listed by: EXP REALTY, LLC - Open Sun, 10am to 12pmNew
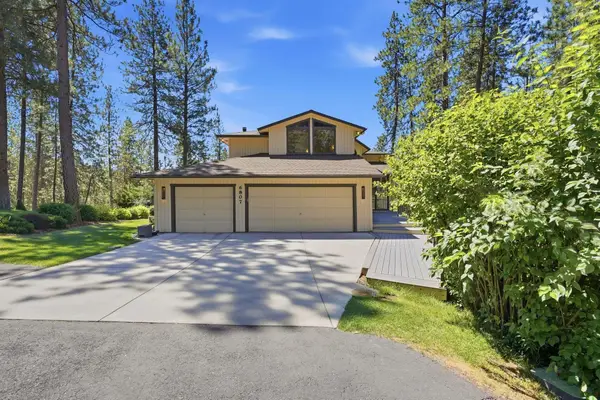 $775,000Active4 beds 5 baths3,656 sq. ft.
6807 S Tomaker Ln, Spokane, WA 99223
MLS# 202624908Listed by: EXP REALTY, LLC - New
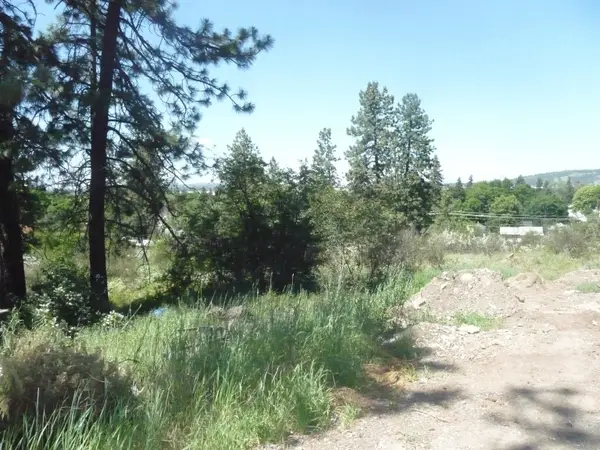 $93,500Active0.26 Acres
8th & Florida St, Spokane, WA 99202
MLS# 202624910Listed by: CHENEY REALTY, INC. - New
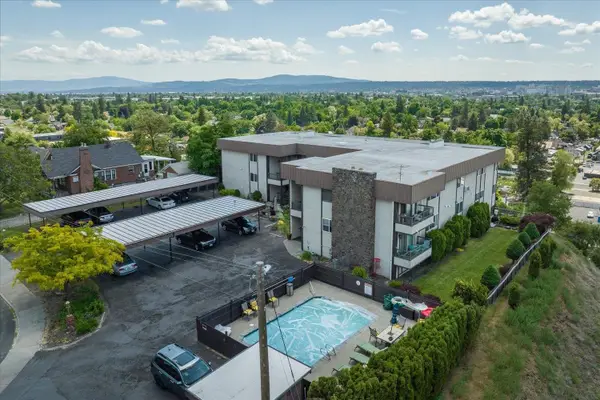 $310,000Active2 beds 2 baths1,011 sq. ft.
935 W Glass Ave #205, Spokane, WA 99205
MLS# 202624911Listed by: WINDERMERE MANITO, LLC - New
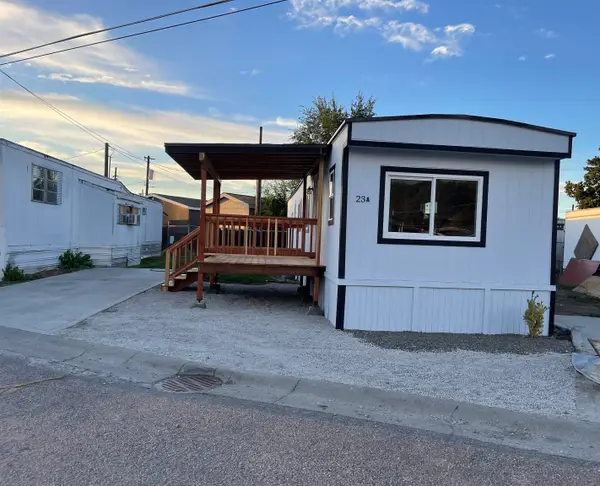 $79,700Active2 beds 1 baths684 sq. ft.
4813 N Florida St, Spokane, WA 99217
MLS# 202624916Listed by: BEST CHOICE REALTY - New
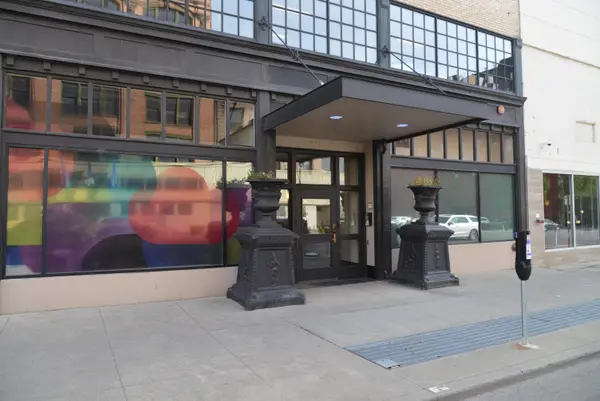 $379,900Active2 beds 1 baths
315 W Riverside Ave #502, Spokane, WA 99201-5016
MLS# 202624809Listed by: KELLY RIGHT REAL ESTATE OF SPOKANE - New
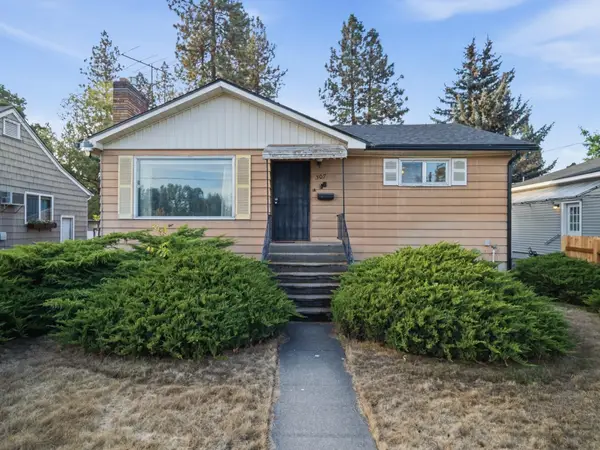 $324,000Active2 beds 2 baths2,094 sq. ft.
307 W 15th St, Spokane, WA 99203
MLS# 202624902Listed by: KELLY RIGHT REAL ESTATE OF SPOKANE - New
 $299,900Active2 beds 1 baths
5317 E Commerce Ave, Spokane, WA 99212
MLS# 202624899Listed by: KELLY RIGHT REAL ESTATE OF SPOKANE


Protect your home and budget from life's surprises with an Assurant Home Warranty, backed by a partner that supports you through every step of homeownership. Explore Plans.
©2026 Century 21 Real Estate LLC. All rights reserved. CENTURY 21®, the CENTURY 21 Logo and C21® are service marks owned by Century 21 Real Estate LLC. Century 21 Real Estate LLC fully supports the principles of the Fair Housing Act and the Equal Opportunity Act. Each office is independently owned and operated. Listing information is deemed reliable but not guaranteed accurate.