6807 S Tomaker Ln, Spokane, WA 99223
Local realty services provided by:CENTURY 21 Kelly Davis
6807 S Tomaker Ln,Spokane, WA 99223
$775,000
- 4 Beds
- 5 Baths
- 3,656 sq. ft.
- Single family
- Active
Upcoming open houses
- Sun, Sep 2710:00 am - 12:00 pm
Listed by: desiree renshaw
Office: exp realty, llc.
MLS#:202624908
Source:WA_SAR
Price summary
- Price:$775,000
- Price per sq. ft.:$211.98
About this home
A rare floor plan, beautiful natural setting, and exceptional convenience come together in this 3,656 sq. ft. home in The Pines. Set among towering trees on nearly an acre, the 4-bedroom, 4.5-bath home offers privacy, treetop views, and quick access to trails—just 12 minutes from downtown Spokane and area hospitals. The standout upper level features all 4 bedrooms and 3 full bathrooms, including a spacious primary suite with a custom California Closet system. The open main floor provides generous living, dining, and kitchen spaces, while a large mudroom with its own half bath connects the 3-car garage to the back deck. Outside, enjoy a southwest-facing yard, composite deck, and room for BBQs and hot-tub evenings. The walkout basement adds a second living area, wet bar, and home gym. HOA dues cover water, sewer, pool, sport court, landscaping, and snow removal. Space, privacy, and a truly special layout—all in The Pines.
Contact an agent
Home facts
- Year built:1985
- Subdivision & Development:The Pines
- Listing ID #:202624908
- Added:1 day(s) ago
- Updated:September 26, 2026 at 10:11 PM
Rooms and interior
- Bedrooms:4
- Total bathrooms:5
- Full bathrooms:5
- Kitchen Description:Disposal, Double Oven, Free-Standing Range, Microwave, Refrigerator, Trash Compactor
- Basement:Yes
- Basement Description:Daylight, FInished, Full, Rec/Family Area, Walk-Out Access
- Living area:3,656 sq. ft.
Heating and cooling
- Central air:Yes
Structure and exterior
- Year built:1985
- Building area:3,656 sq. ft.
- Lot area:0.91 Acres
- Lot Features:Hillside, Oversized Lot, Sprinkler - Automatic, Treed, Views
- Architectural Style:Contemporary
Schools
- High school:Lewis & Clark
- Middle school:Peperzak
- Elementary school:Mullan Road
Finances and disclosures
- Price:$775,000
- Price per sq. ft.:$211.98
Features and amenities
- Laundry features:Dryer, Washer
- Amenities:Cathedral Ceiling(s), Natural Woodwork
Parking
- Parking description:Attached
- Garage:Yes
- Garage spaces:3
New listings near 6807 S Tomaker Ln
- New
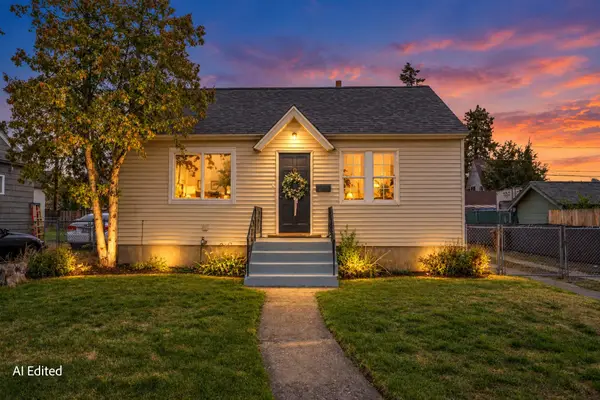
 $275,000Active4 beds 1 baths1,540 sq. ft.
417 E Princeton Ave, Spokane, WA 99207
MLS# 202624917Listed by: CENTURY 21 BEUTLER & ASSOCIATES - New
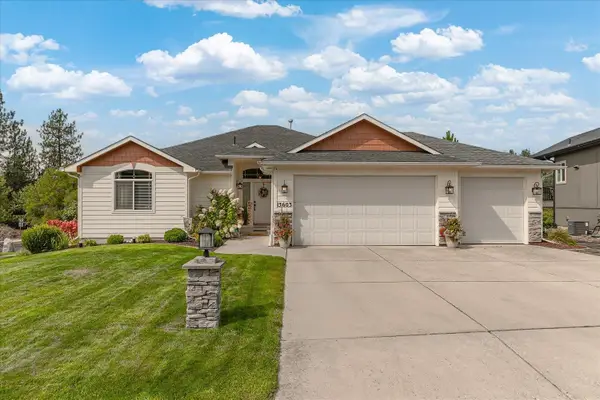 $689,900Active4 beds 3 baths3,372 sq. ft.
13603 N Mayfair Ln, Spokane, WA 99208
MLS# 202624905Listed by: KELLER WILLIAMS SPOKANE - MAIN - New
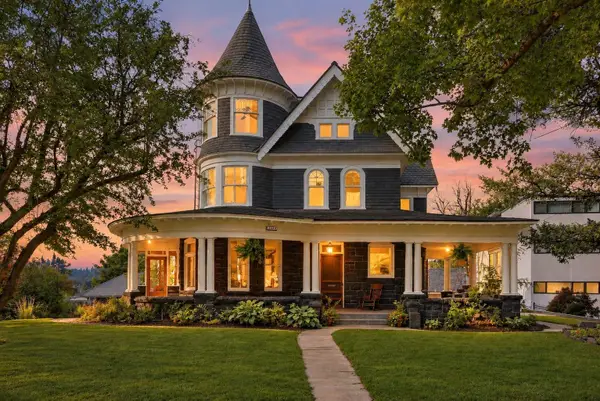 $995,000Active6 beds 5 baths5,645 sq. ft.
364 S Coeur D'alene St, Spokane, WA 99201
MLS# 202624907Listed by: EXP REALTY, LLC - New
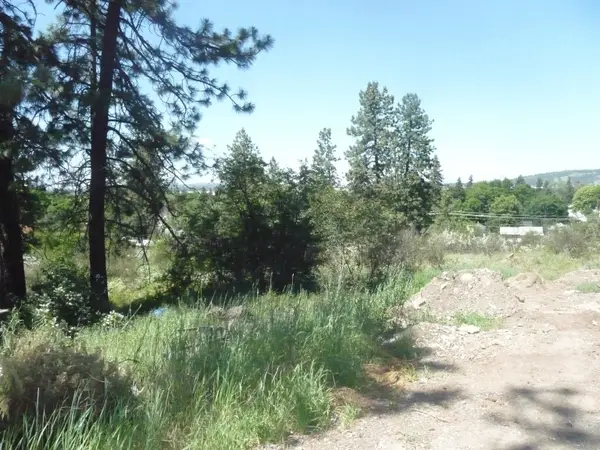 $93,500Active0.26 Acres
8th & Florida St, Spokane, WA 99202
MLS# 202624910Listed by: CHENEY REALTY, INC. - New
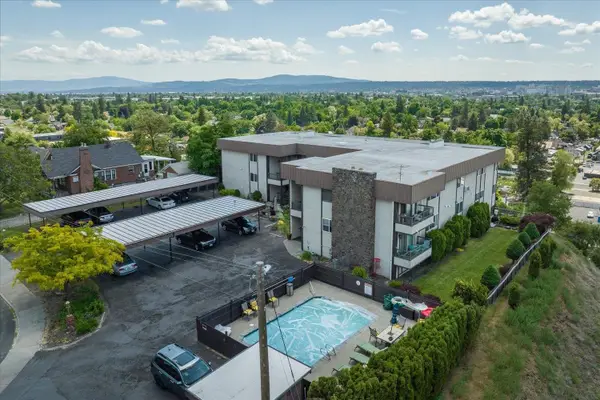 $310,000Active2 beds 2 baths1,011 sq. ft.
935 W Glass Ave #205, Spokane, WA 99205
MLS# 202624911Listed by: WINDERMERE MANITO, LLC - New
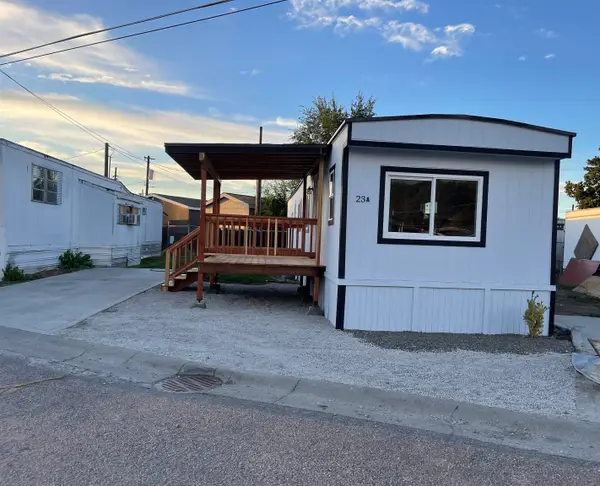 $79,700Active2 beds 1 baths684 sq. ft.
4813 N Florida St, Spokane, WA 99217
MLS# 202624916Listed by: BEST CHOICE REALTY - New
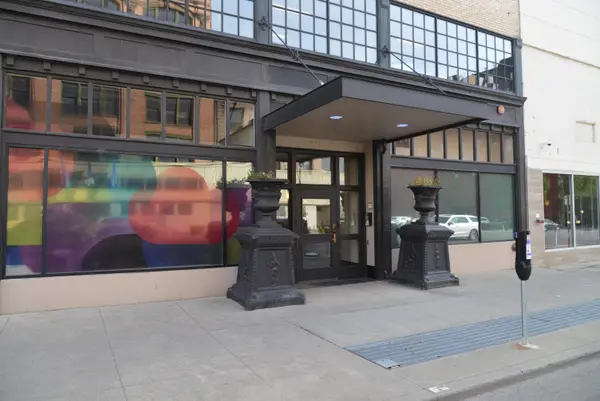 $379,900Active2 beds 1 baths
315 W Riverside Ave #502, Spokane, WA 99201-5016
MLS# 202624809Listed by: KELLY RIGHT REAL ESTATE OF SPOKANE - New
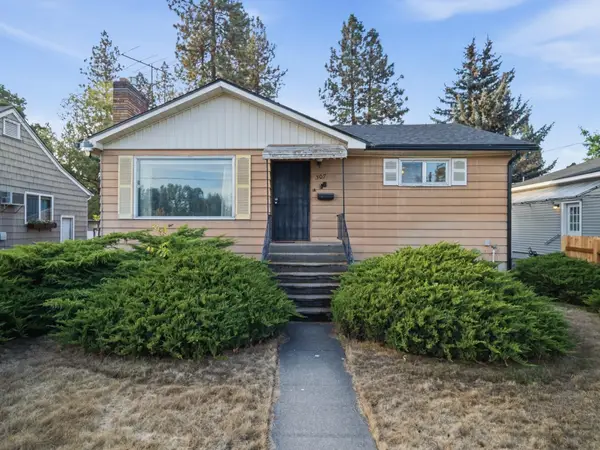 $324,000Active2 beds 2 baths2,094 sq. ft.
307 W 15th St, Spokane, WA 99203
MLS# 202624902Listed by: KELLY RIGHT REAL ESTATE OF SPOKANE - New
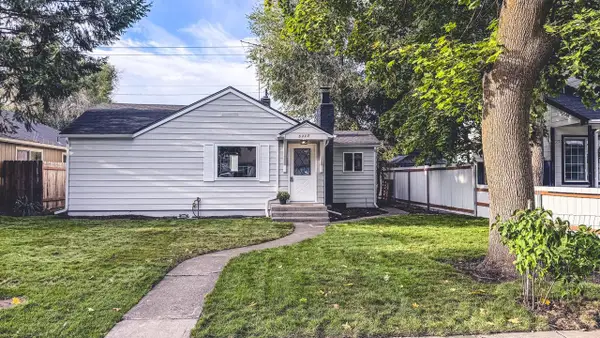 $299,900Active2 beds 1 baths
5317 E Commerce Ave, Spokane, WA 99212
MLS# 202624899Listed by: KELLY RIGHT REAL ESTATE OF SPOKANE


Protect your home and budget from life's surprises with an Assurant Home Warranty, backed by a partner that supports you through every step of homeownership. Explore Plans.
©2026 Century 21 Real Estate LLC. All rights reserved. CENTURY 21®, the CENTURY 21 Logo and C21® are service marks owned by Century 21 Real Estate LLC. Century 21 Real Estate LLC fully supports the principles of the Fair Housing Act and the Equal Opportunity Act. Each office is independently owned and operated. Listing information is deemed reliable but not guaranteed accurate.