
4416 E Big Springs Rd, Spokane, WA 99223
Local realty services provided by:CENTURY 21 Kelly Davis
Listed by: barbara smith
Office: live real estate, llc.
MLS#:202619336
Source:WA_SAR
Price summary
- Price:$687,500
- Price per sq. ft.:$363.37
About this home
This turnkey south hill home is a completely updated 3 bed 3 bath 2 car garage with a detached shop. No surface has been left untouched, quality, craftsmanship, & care are in every detail of this lovely home. From the double door entry way into the large, vaulted ceiling living room with oversized welcoming fireplace, to the updated bathrooms, expanded laundry room, & Jotul gas stove in the family room, you can spend summer evenings on the large deck entertaining adjacent to the playset, or sit under the pergola after cooking dinner in the fully updated kitchen. Enjoy garden projects in the greenhouse, stay comfortable in the fully finished and insulated shop! Originally situated on 3 lots, 2 were combined to create an oversized south hill oasis. The 3rd lot is still intact & can be sold or left as is to preserve the intimate privacy this unique property has. All of this on an oversized lot with an additional lot you can keep empty, build an ADU, sell…all wrapped up in a convenient location....
Contact an agent
Home facts
- Year built:1979
- Subdivision & Development:BURCHAM SUBDIVISION
- Listing ID #:202619336
- Added:46 day(s) ago
- Updated:August 02, 2026 at 03:18 PM
Rooms and interior
- Bedrooms:3
- Total bathrooms:3
- Full bathrooms:3
- Kitchen Description:Disposal, Free-Standing Range, Refrigerator
- Basement:Yes
- Basement Description:FInished, Partial
- Living area:1,892 sq. ft.
Structure and exterior
- Year built:1979
- Building area:1,892 sq. ft.
- Lot area:0.68 Acres
- Lot Features:Hillside, Oversized Lot, Sprinkler - Automatic, Treed
Schools
- High school:Ferris
- Middle school:Chase
- Elementary school:Lincoln
Finances and disclosures
- Price:$687,500
- Price per sq. ft.:$363.37
- Tax amount:$3,943
Parking
- Parking description:Attached, Detached, Off Site
- Garage:Yes
- Garage spaces:2
New listings near 4416 E Big Springs Rd
- New
 $580,000Active5 beds 3 baths2,430 sq. ft.
9721 N Austin Ln, Spokane, WA 99208
MLS# 202622001Listed by: WINDERMERE CITY GROUP - Open Sun, 1 to 4pm
 $594,990Active4 beds 3 baths2,258 sq. ft.
1517 W 68th Ave, Spokane, WA 99224
MLS# 202620505Listed by: NEW HOME STAR WASHINGTON, LLC  $569,990Active4 beds 2 baths2,211 sq. ft.
1519 W 68th Ave, Spokane, WA 99224
MLS# 202620509Listed by: NEW HOME STAR WASHINGTON, LLC- New
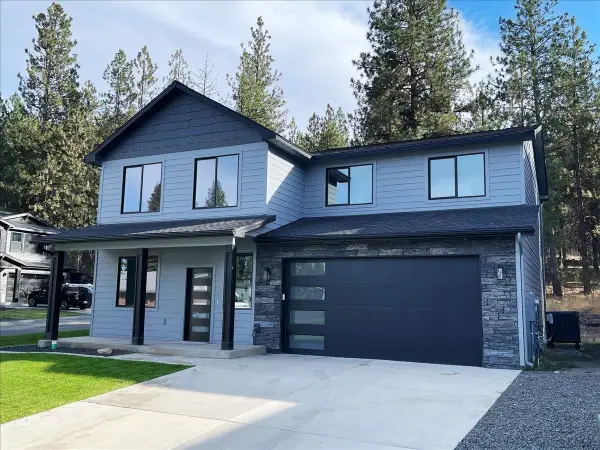 $629,000Active5 beds 3 baths2,286 sq. ft.
4244 E 21st Ave, Spokane, WA 99223
MLS# 202621966Listed by: WINDERMERE VALLEY - New
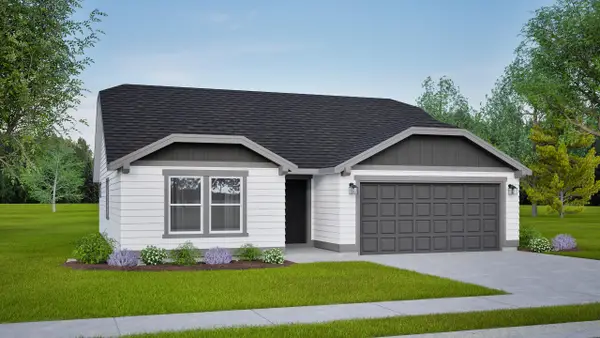 $464,990Active3 beds 2 baths1,408 sq. ft.
5307 N Sun Beam Ln, Spokane, WA 99217
MLS# 202621967Listed by: NEW HOME STAR WASHINGTON, LLC - New
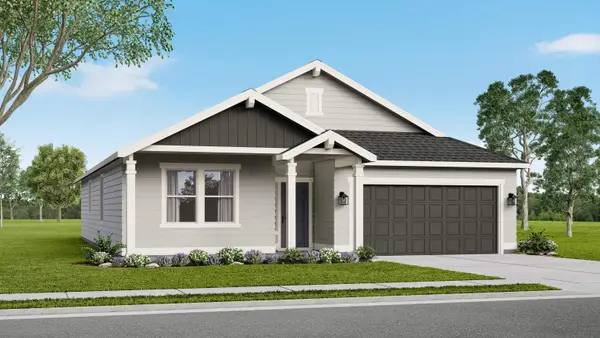 $524,990Active3 beds 2 baths1,800 sq. ft.
5345 N Ainsworth Ln, Spokane, WA 99217
MLS# 202621968Listed by: NEW HOME STAR WASHINGTON, LLC - New
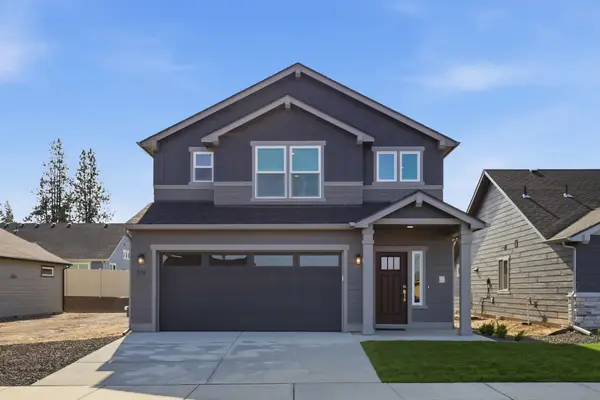 $499,990Active3 beds 3 baths1,743 sq. ft.
5311 N Ainsworth Ln, Spokane, WA 99217
MLS# 202621969Listed by: NEW HOME STAR WASHINGTON, LLC - New
 $449,990Active3 beds 2 baths1,408 sq. ft.
5323 N Ainsworth Ln, Spokane, WA 99217
MLS# 202621970Listed by: NEW HOME STAR WASHINGTON, LLC - New
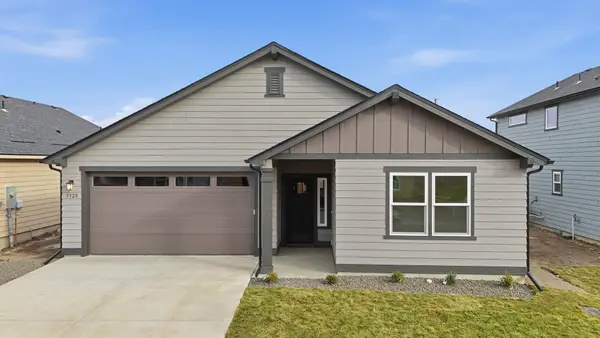 $514,990Active4 beds 2 baths1,979 sq. ft.
5328 N Sun Beam Ln, Spokane, WA 99217
MLS# 202621971Listed by: NEW HOME STAR WASHINGTON, LLC - New
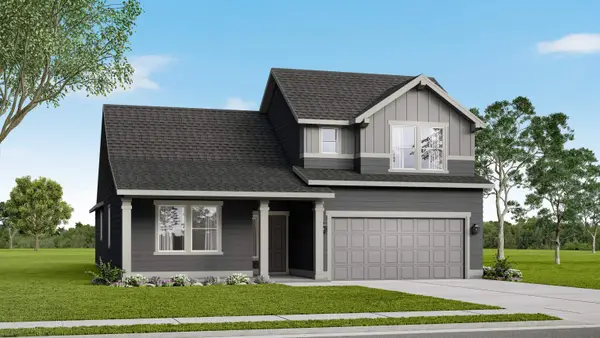 $574,990Active3 beds 2 baths2,258 sq. ft.
5357 N Ainsworth Ln, Spokane, WA 99217
MLS# 202621973Listed by: NEW HOME STAR WASHINGTON, LLC


Protect your home and budget from life's surprises with an Assurant Home Warranty, backed by a partner that supports you through every step of homeownership. Explore Plans.
©2026 Century 21 Real Estate LLC. All rights reserved. CENTURY 21®, the CENTURY 21 Logo and C21® are service marks owned by Century 21 Real Estate LLC. Century 21 Real Estate LLC fully supports the principles of the Fair Housing Act and the Equal Opportunity Act. Each office is independently owned and operated. Listing information is deemed reliable but not guaranteed accurate.