
4422 E Glenngrae Ct, Spokane, WA 99223
Local realty services provided by:CENTURY 21 Waterfront
4422 E Glenngrae Ct,Spokane, WA 99223
$525,000
- 3 Beds
- 2 Baths
- 1,625 sq. ft.
- Single family
- Active
Listed by: stacy jacobsen
Office: coldwell banker tomlinson
MLS#:202621882
Source:WA_SAR
Price summary
- Price:$525,000
- Price per sq. ft.:$323.08
About this home
Welcome to this beautifully maintained single-level home in the highly desirable gated Glenngrae community! This spacious 3-bedroom, 2-bath home features an open-concept floor plan with tall ceilings, abundant natural light, and beautiful tile flooring throughout the main living areas. The inviting living room is centered around a cozy gas fireplace and flows seamlessly into the kitchen, complete with hard-surface countertops, ample cabinetry, and a dining area with direct access to the private back patio. Step outside to enjoy the beautifully landscaped, park-like backyard, perfect for relaxing or entertaining. The spacious primary suite offers a large walk-in closet and an ensuite bath with a dual-sink vanity. Enjoy the ease of low-maintenance living along with exclusive community amenities, including a private clubhouse, swimming pool, gated entry, lawn care, snow removal, and common area maintenance.
Contact an agent
Home facts
- Year built:2005
- Listing ID #:202621882
- Added:1 day(s) ago
- Updated:August 02, 2026 at 03:18 PM
Rooms and interior
- Bedrooms:3
- Total bathrooms:2
- Full bathrooms:2
- Kitchen Description:Free-Standing Range, Hard Surface Counters, Microwave, Refrigerator, Trash Compactor
- Basement:Yes
- Living area:1,625 sq. ft.
Heating and cooling
- Central air:Yes
Structure and exterior
- Year built:2005
- Building area:1,625 sq. ft.
- Lot area:0.19 Acres
- Lot Features:Sprinkler - Automatic
- Construction Materials:Stone
Finances and disclosures
- Price:$525,000
- Price per sq. ft.:$323.08
- Tax amount:$5,165
Features and amenities
- Laundry features:Dryer, Washer
- Amenities:Cathedral Ceiling(s)
Parking
- Parking description:Attached
- Garage:Yes
- Garage spaces:2
New listings near 4422 E Glenngrae Ct
- New
 $580,000Active5 beds 3 baths2,430 sq. ft.
9721 N Austin Ln, Spokane, WA 99208
MLS# 202622001Listed by: WINDERMERE CITY GROUP - Open Sun, 1 to 4pm
 $594,990Active4 beds 3 baths2,258 sq. ft.
1517 W 68th Ave, Spokane, WA 99224
MLS# 202620505Listed by: NEW HOME STAR WASHINGTON, LLC  $569,990Active4 beds 2 baths2,211 sq. ft.
1519 W 68th Ave, Spokane, WA 99224
MLS# 202620509Listed by: NEW HOME STAR WASHINGTON, LLC- New
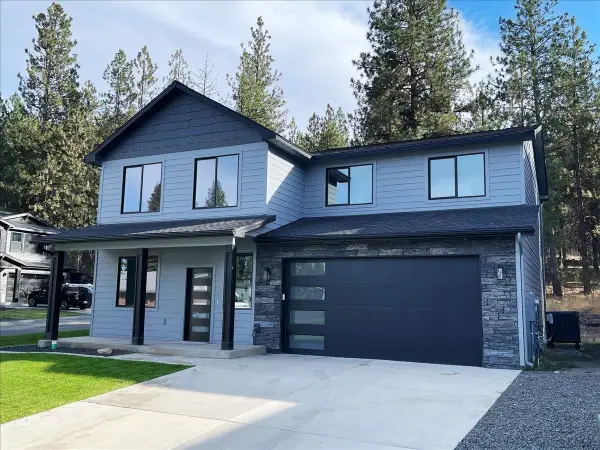 $629,000Active5 beds 3 baths2,286 sq. ft.
4244 E 21st Ave, Spokane, WA 99223
MLS# 202621966Listed by: WINDERMERE VALLEY - New
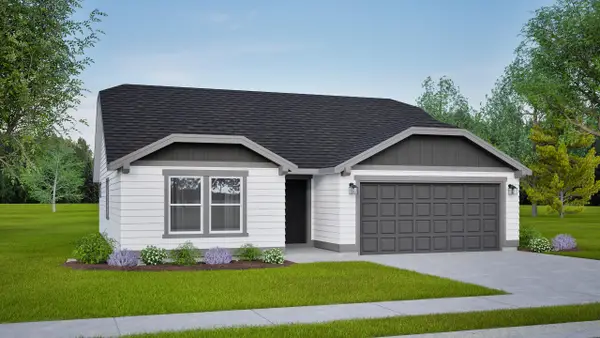 $464,990Active3 beds 2 baths1,408 sq. ft.
5307 N Sun Beam Ln, Spokane, WA 99217
MLS# 202621967Listed by: NEW HOME STAR WASHINGTON, LLC - New
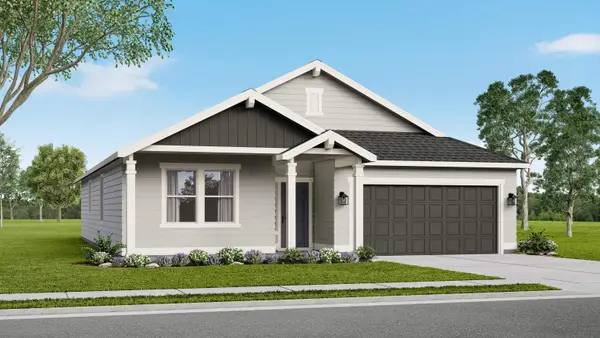 $524,990Active3 beds 2 baths1,800 sq. ft.
5345 N Ainsworth Ln, Spokane, WA 99217
MLS# 202621968Listed by: NEW HOME STAR WASHINGTON, LLC - New
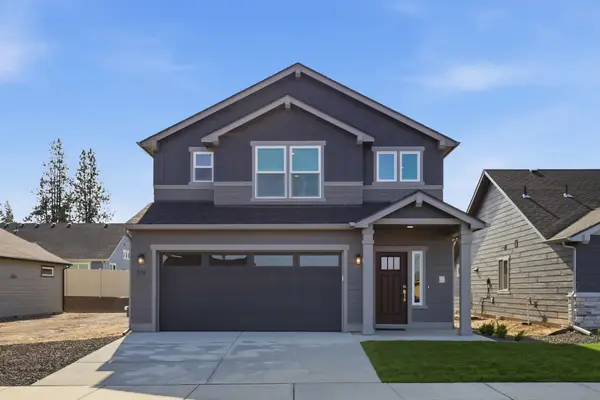 $499,990Active3 beds 3 baths1,743 sq. ft.
5311 N Ainsworth Ln, Spokane, WA 99217
MLS# 202621969Listed by: NEW HOME STAR WASHINGTON, LLC - New
 $449,990Active3 beds 2 baths1,408 sq. ft.
5323 N Ainsworth Ln, Spokane, WA 99217
MLS# 202621970Listed by: NEW HOME STAR WASHINGTON, LLC - New
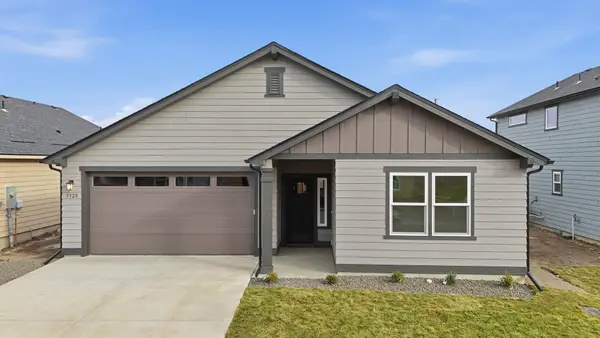 $514,990Active4 beds 2 baths1,979 sq. ft.
5328 N Sun Beam Ln, Spokane, WA 99217
MLS# 202621971Listed by: NEW HOME STAR WASHINGTON, LLC - New
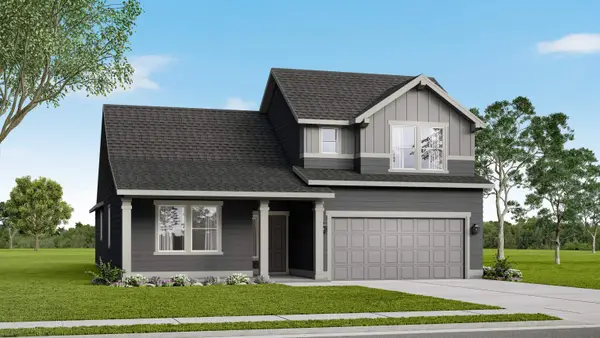 $574,990Active3 beds 2 baths2,258 sq. ft.
5357 N Ainsworth Ln, Spokane, WA 99217
MLS# 202621973Listed by: NEW HOME STAR WASHINGTON, LLC


Protect your home and budget from life's surprises with an Assurant Home Warranty, backed by a partner that supports you through every step of homeownership. Explore Plans.
©2026 Century 21 Real Estate LLC. All rights reserved. CENTURY 21®, the CENTURY 21 Logo and C21® are service marks owned by Century 21 Real Estate LLC. Century 21 Real Estate LLC fully supports the principles of the Fair Housing Act and the Equal Opportunity Act. Each office is independently owned and operated. Listing information is deemed reliable but not guaranteed accurate.