
4827 E 46th Ave, Spokane, WA 99223
Local realty services provided by:CENTURY 21 Kelly Davis
4827 E 46th Ave,Spokane, WA 99223
$525,000
- 4 Beds
- 3 Baths
- 2,164 sq. ft.
- Single family
- Active
Upcoming open houses
- Sat, Sep 1902:00 pm - 04:00 pm
- Sun, Sep 2011:00 am - 01:00 pm
Listed by: erica laucius, melissa murphy
Office: prime real estate group
MLS#:202624528
Source:WA_SAR
Price summary
- Price:$525,000
- Price per sq. ft.:$242.61
About this home
Designed for comfortable living, easy entertaining & enjoying every season, this beautifully updated South Hill home feels special from the moment you arrive. Inside, soaring ceilings, exposed beams & a river rock gas fireplace create a warm, inviting living space. The remodeled kitchen features custom cabinetry, quartz counters, stainless appliances, a gas range & eating bar, flowing into the dining area where French doors open to the expansive deck. Spend evenings under the covered pergola, unwind in the hot tub or enjoy the lush, mature yard w/raised garden beds & plenty of room to gather. The primary suite offers an attached bath, California Closet built-ins & its own slider to the deck & hot tub. 2 additional bedrooms &a full bath are upstairs, while the lower level adds a large rec room, 4th bedroom & abundant storage. Set on an oversized corner lot, the property also has an oversized 2-car garage, two sheds & a second driveway for extra parking. Conveniently located near shops, trails, schools & more!...
Contact an agent
Home facts
- Year built:1986
- Subdivision & Development:Glennaire
- Listing ID #:202624528
- Added:1 day(s) ago
- Updated:September 19, 2026 at 12:01 AM
Rooms and interior
- Bedrooms:4
- Total bathrooms:3
- Full bathrooms:3
- Kitchen Description:Gas Range, Hard Surface Counters, Microwave, Refrigerator
- Basement:Yes
- Basement Description:FInished, Full, Rec/Family Area
- Living area:2,164 sq. ft.
Heating and cooling
- Central air:Yes
Structure and exterior
- Year built:1986
- Building area:2,164 sq. ft.
- Lot area:0.28 Acres
- Lot Features:Corner Lot, Fenced Yard, Garden, Sprinkler - Automatic
- Architectural Style:Contemporary, Traditional
Schools
- High school:Ferris
- Middle school:Chase
- Elementary school:Moran Prairie
Finances and disclosures
- Price:$525,000
- Price per sq. ft.:$242.61
- Tax amount:$5,095
Features and amenities
- Laundry features:Dryer, Washer
- Amenities:Cathedral Ceiling(s), Natural Woodwork
Parking
- Parking description:Attached, Off Site
- Garage:Yes
- Garage spaces:2
New listings near 4827 E 46th Ave
- New
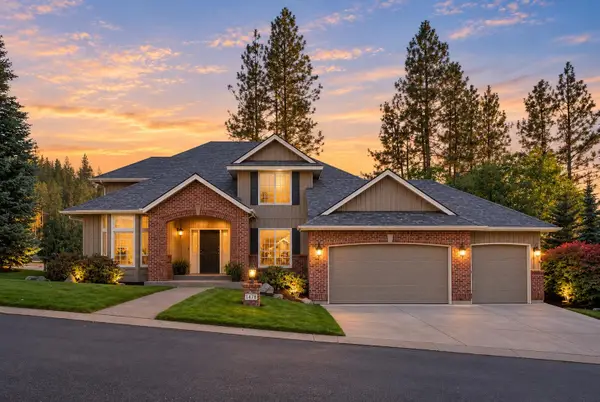 $895,000Active5 beds 4 baths4,025 sq. ft.
1414 E Blackwood Ln, Spokane, WA 99223
MLS# 202624522Listed by: REAL BROKER LLC - New
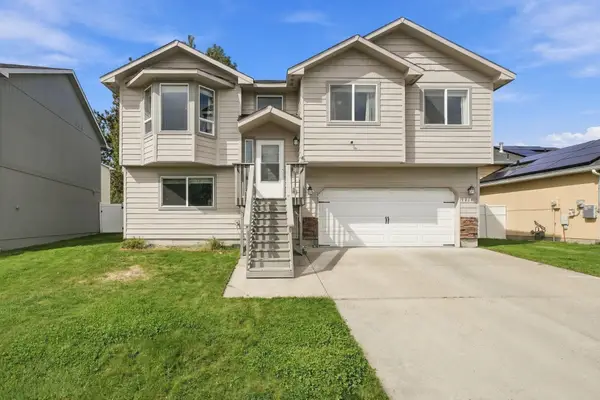 $428,000Active3 beds 3 baths1,624 sq. ft.
9014 W Campus Dr, Spokane, WA 99224
MLS# 202624524Listed by: REDFIN - Open Sun, 11am to 1pmNew
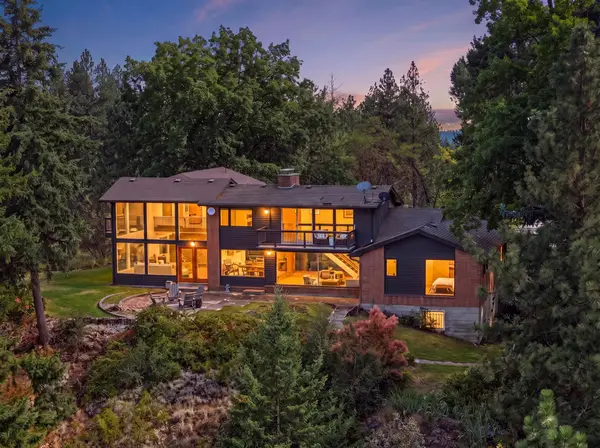 $1,375,000Active4 beds 3 baths3,846 sq. ft.
4203 E 18th Ave, Spokane, WA 99223
MLS# 202624529Listed by: COLDWELL BANKER TOMLINSON - New
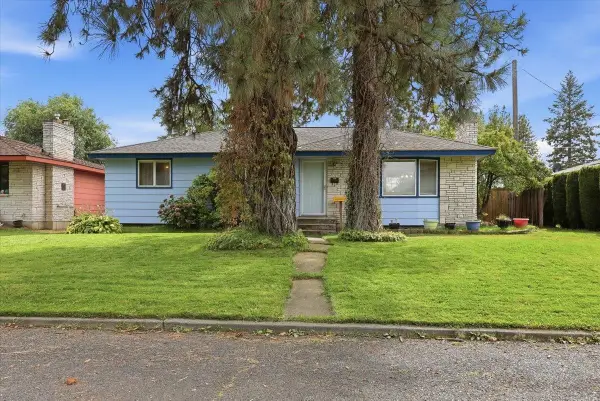 $360,000Active5 beds 2 baths2,235 sq. ft.
1221 W Columbia Ave, Spokane, WA 99205
MLS# 202624532Listed by: KELLER WILLIAMS SPOKANE - MAIN - Open Sat, 2 to 4pmNew
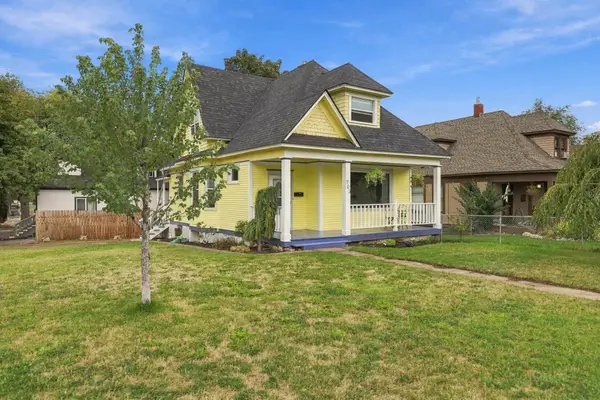 $325,000Active3 beds 1 baths2,582 sq. ft.
703 W Spofford Ave, Spokane, WA 99205
MLS# 202624533Listed by: WINDERMERE MANITO, LLC - New
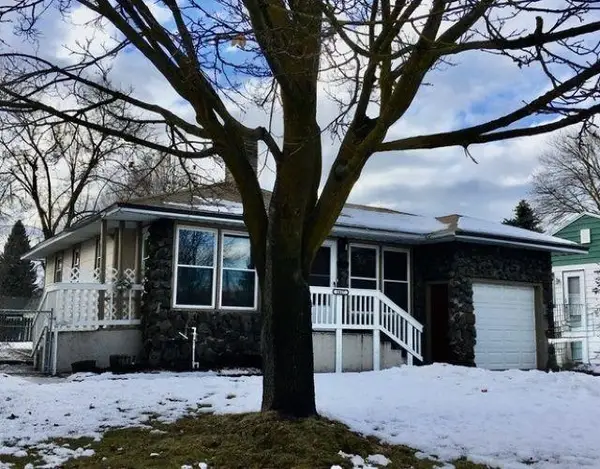 $289,900Active3 beds 3 baths1,476 sq. ft.
5617 N Elgin St, Spokane, WA 99205
MLS# 202624535Listed by: RGP PROPERTIES LLC - New
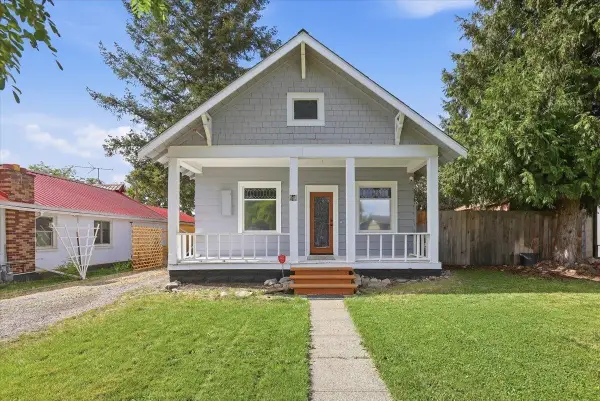 $239,000Active3 beds 1 baths1,290 sq. ft.
2923 N Smith St, Spokane, WA 99207
MLS# 202624538Listed by: WINDERMERE MANITO, LLC - New
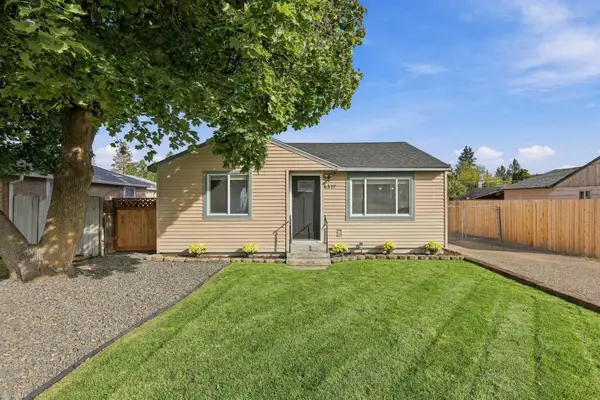 $279,900Active2 beds 1 baths640 sq. ft.
6327 E 7th Ave, Spokane, WA 99212
MLS# 202624539Listed by: THE EXPERIENCE NORTHWEST - New
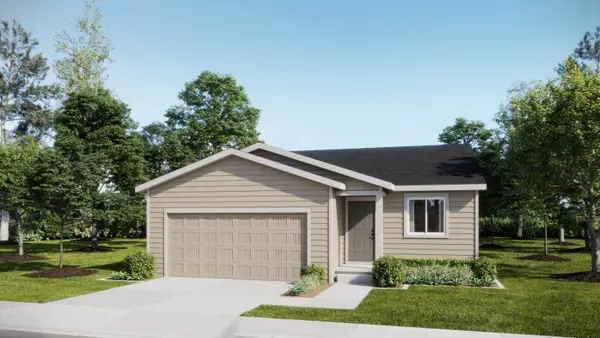 $367,450Active3 beds 2 baths1,157 sq. ft.
10356 N Assembly St, Spokane, WA 99208
MLS# 202624541Listed by: LENNAR NORTHWEST, LLC


Protect your home and budget from life's surprises with an Assurant Home Warranty, backed by a partner that supports you through every step of homeownership. Explore Plans.
©2026 Century 21 Real Estate LLC. All rights reserved. CENTURY 21®, the CENTURY 21 Logo and C21® are service marks owned by Century 21 Real Estate LLC. Century 21 Real Estate LLC fully supports the principles of the Fair Housing Act and the Equal Opportunity Act. Each office is independently owned and operated. Listing information is deemed reliable but not guaranteed accurate.