
4904 E 50th Ave, Spokane, WA 99223
Local realty services provided by:CENTURY 21 Beutler & Associates
Upcoming open houses
- Sat, Sep 2611:00 am - 01:00 pm
Listed by: riley price
Office: real broker llc.
MLS#:202624818
Source:WA_SAR
Price summary
- Price:$645,000
- Price per sq. ft.:$156.86
About this home
Some homes just have a little more to offer, and this rancher makes you notice it the moment you walk in. Vaulted ceilings, hardwood floors, and oversized windows fill the main living and dining areas with natural light while framing sweeping views of downtown and the mountains. The large kitchen has plenty of room to gather, with a comfortable eat-in area. The large primary bedroom features a custom walk-in shower and walk in closet. Both levels offer generous living spaces, each with its own fireplace, making for a cozy space to relax and unwind. Downstairs offers a wet bar provides that foundation for a fantastic mother-in-law suite, guest quarters, or second living space. There’s also a separate exterior entrance to the office, creating an option for running a business from home. Outside, the private back patio and hot tub make the .44-acre lot feel like your own retreat. With the views, versatile lower level, private outdoor space, this is a home that invites you to settle in and stay awhile....
Contact an agent
Home facts
- Year built:1972
- Listing ID #:202624818
- Added:1 day(s) ago
- Updated:September 25, 2026 at 09:07 PM
Rooms and interior
- Bedrooms:5
- Total bathrooms:3
- Full bathrooms:3
- Kitchen Description:Disposal, Double Oven, Hard Surface Counters, Microwave, Refrigerator
- Basement:Yes
- Basement Description:Daylight, FInished, Full, Rec/Family Area, Walk-Out Access
- Living area:4,112 sq. ft.
Heating and cooling
- Central air:Yes
Structure and exterior
- Year built:1972
- Building area:4,112 sq. ft.
- Lot area:0.44 Acres
- Lot Features:Cul-De-Sac, Hillside, Oversized Lot, Surveyed, Treed, Views
Schools
- High school:Ferris
- Middle school:Chase
- Elementary school:Moran Prairie
Finances and disclosures
- Price:$645,000
- Price per sq. ft.:$156.86
- Tax amount:$6,512
Features and amenities
- Amenities:Cathedral Ceiling(s), Natural Woodwork
Parking
- Parking description:Attached
- Garage:Yes
- Garage spaces:2
New listings near 4904 E 50th Ave
- New
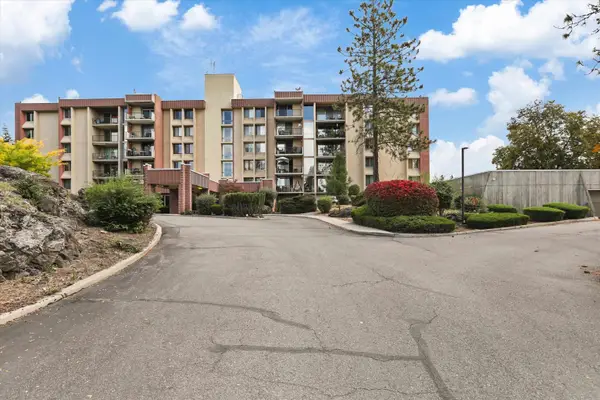 $300,000Active2 beds 2 baths1,268 sq. ft.
1311 S Westcliff Pl #403, Spokane, WA 99224
MLS# 202624857Listed by: WINDERMERE MANITO, LLC - New
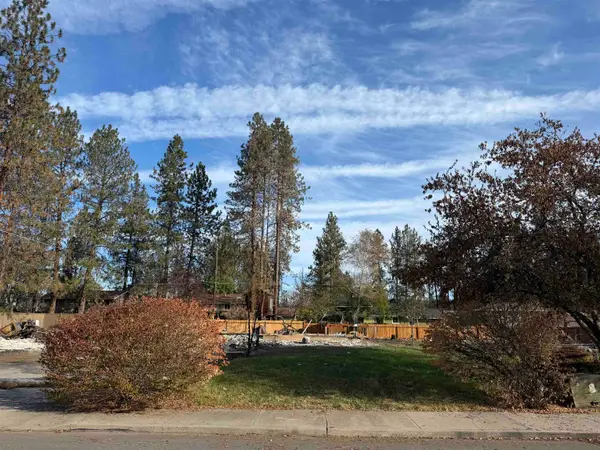 $95,000Active0.18 Acres
5706 W Lyons Ct, Spokane, WA 99208
MLS# 202624859Listed by: JOHN L SCOTT, SPOKANE VALLEY - Open Sun, 10am to 12pmNew
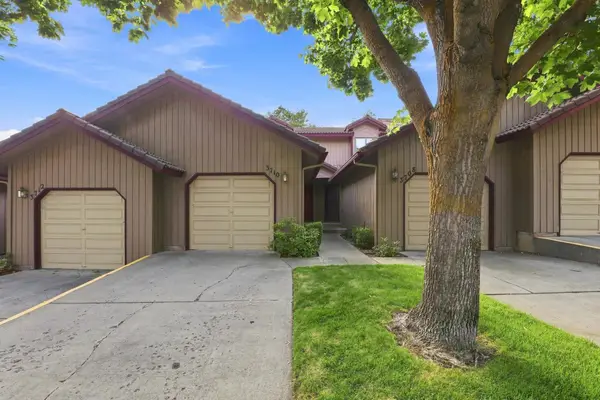 $249,950Active2 beds 2 baths1,676 sq. ft.
3710 S Alder Cir, Spokane, WA 99223
MLS# 202624860Listed by: AMPLIFY REAL ESTATE SERVICES - New
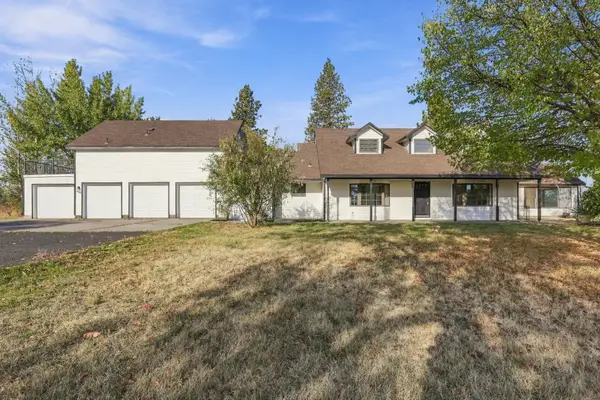 $599,900Active3 beds 3 baths3,776 sq. ft.
6312 S Spotted Rd, Spokane, WA 99224
MLS# 202624861Listed by: REAL BROKER LLC - New
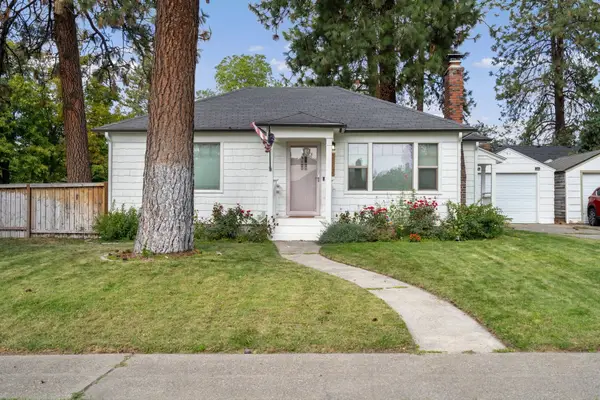 $325,000Active2 beds 1 baths
2826 W Upton Ave, Spokane, WA 99205
MLS# 202624862Listed by: DEESE REAL ESTATE - New
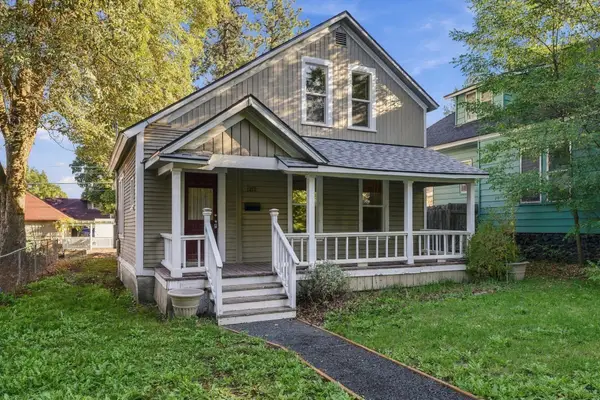 $289,000Active2 beds 1 baths1,146 sq. ft.
1212 W 14th Ave, Spokane, WA 99204
MLS# 202624863Listed by: AVALON 24 REAL ESTATE - New
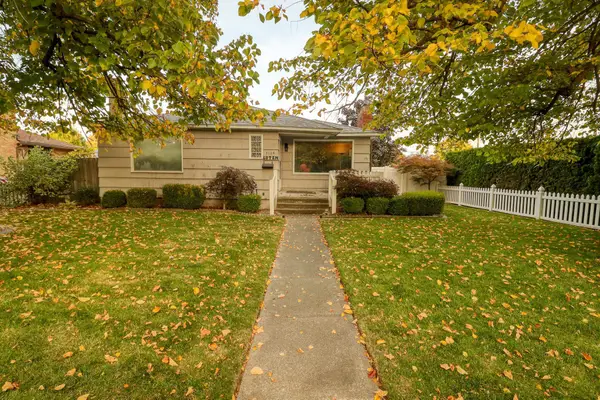 $304,999Active4 beds 2 baths2,556 sq. ft.
5104 N Howard St, Spokane, WA 99205
MLS# 202624854Listed by: REAL ESTATE MARKETPLACE NW,INC - New
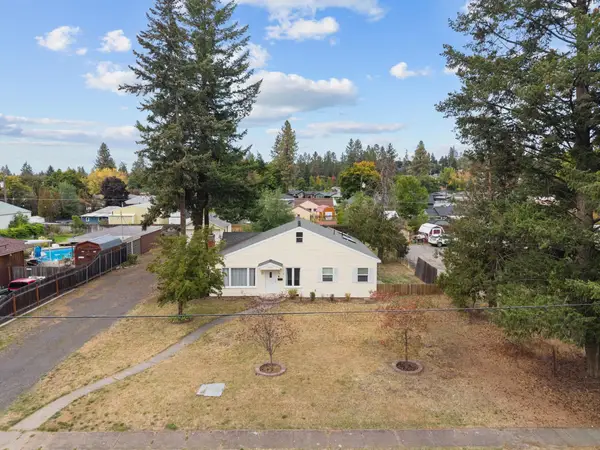 $350,000Active3 beds 2 baths2,192 sq. ft.
3706 W Broad Ave, Spokane, WA 99205
MLS# 202624855Listed by: AMPLIFY REAL ESTATE SERVICES - New
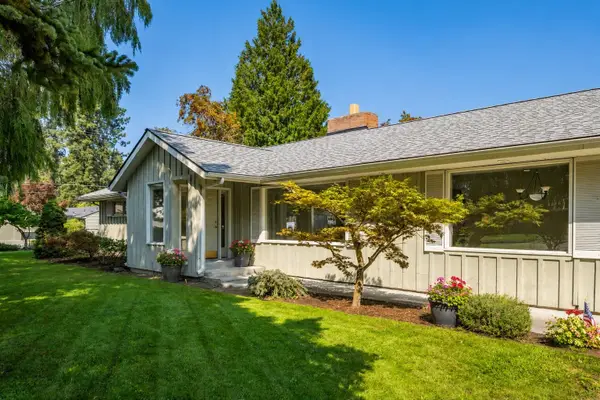 $625,000Active4 beds 2 baths3,586 sq. ft.
5405 S Garfield St, Spokane, WA 99223
MLS# 202624856Listed by: JOHN L SCOTT, INC. - New
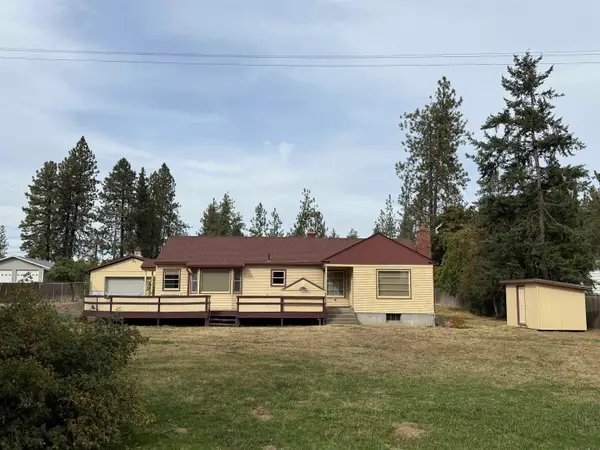 $350,000Active3 beds 2 baths1,560 sq. ft.
5004 W Garden Springs Rd, Spokane, WA 99224
MLS# 202624837Listed by: KELLY RIGHT REAL ESTATE OF SPOKANE


Protect your home and budget from life's surprises with an Assurant Home Warranty, backed by a partner that supports you through every step of homeownership. Explore Plans.
©2026 Century 21 Real Estate LLC. All rights reserved. CENTURY 21®, the CENTURY 21 Logo and C21® are service marks owned by Century 21 Real Estate LLC. Century 21 Real Estate LLC fully supports the principles of the Fair Housing Act and the Equal Opportunity Act. Each office is independently owned and operated. Listing information is deemed reliable but not guaranteed accurate.