
4904 S Myrtle St, Spokane, WA 99223
Local realty services provided by:CENTURY 21 Beutler & Associates
4904 S Myrtle St,Spokane, WA 99223
$725,000
- 4 Beds
- 3 Baths
- 2,886 sq. ft.
- Single family
- Active
Upcoming open houses
- Thu, Jul 0904:00 pm - 06:00 pm
Listed by: desiree renshaw
Office: exp realty, llc.
MLS#:202620331
Source:WA_SAR
Price summary
- Price:$725,000
- Price per sq. ft.:$251.21
About this home
Tucked at the end of a cul-de-sac in Glenrose on the South Hill, this beautifully updated 4BD/3BA home gives you turn-key living and a front door that opens onto a neighborhood in motion. The trail just off your cul-de-sac keeps life and activity right outside and pulls you out too. Take the trail for morning coffee at Bloom, an evening ice cream outing, or an easy route to Moran Prairie Elementary and the future YMCA. Minutes from the grocery store, yoga, Barn and Blossom, and Sweet Mercy Farm. Three distinct living spaces give you room to spread out. The primary suite is massive with a soaking tub, radiant-heated floors, and generous closets. Skylights pour light into a travertine kitchen. Engineered wood floors and Graber shades run throughout, with fresh interior and exterior paint, new lighting inside and out, updated baths, fresh carpet, and many more updates. Out back, .23 acres of established gardens with raised beds, a sprinkler system, peonies, roses, and hydrangeas. 2-car garage. This is the one....
Contact an agent
Home facts
- Year built:1988
- Listing ID #:202620331
- Added:1 day(s) ago
- Updated:July 04, 2026 at 12:04 AM
Rooms and interior
- Bedrooms:4
- Total bathrooms:3
- Full bathrooms:3
- Kitchen Description:Disposal, Double Oven, Free-Standing Range, Gas Range, Hard Surface Counters, Microwave, Refrigerator
- Basement:Yes
- Basement Description:FInished, Partial, Workshop
- Living area:2,886 sq. ft.
Heating and cooling
- Heating:Hot Water, Radiant Floor
- Central air:Yes
Structure and exterior
- Year built:1988
- Building area:2,886 sq. ft.
- Lot area:0.23 Acres
- Lot Features:Cul-De-Sac, Fenced Yard, Level, Secluded Lot, Sprinkler - Automatic, Treed
Schools
- High school:Ferris
- Middle school:Chase
- Elementary school:Moran Prairie
Finances and disclosures
- Price:$725,000
- Price per sq. ft.:$251.21
Features and amenities
- Laundry features:Dryer, Washer
- Amenities:Cathedral Ceiling(s), Natural Woodwork
Parking
- Parking description:Attached
- Garage:Yes
- Garage spaces:2
New listings near 4904 S Myrtle St
- New
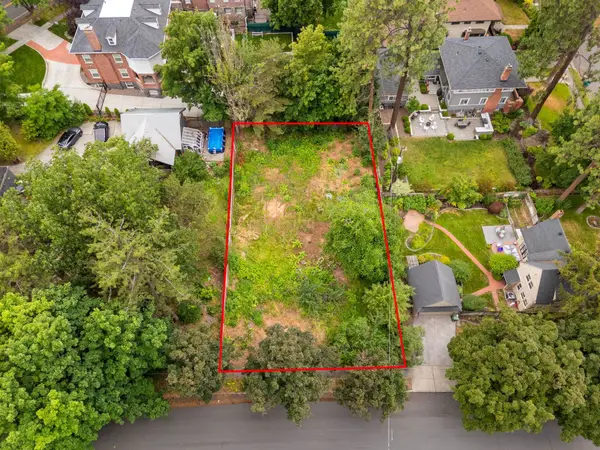 $650,000Active0.28 Acres
1220 S Sheridan St, Spokane, WA 99202
MLS# 202620373Listed by: COBALT BROKERS - New
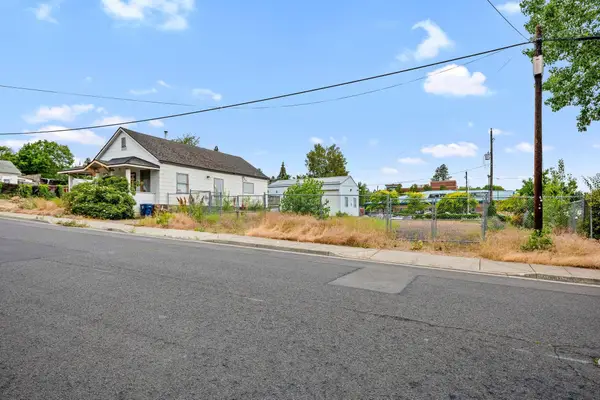 $550,000Active3 beds 1 baths1,344 sq. ft.
608 S Hatch St, Spokane, WA 99202
MLS# 202620374Listed by: COBALT BROKERS - New
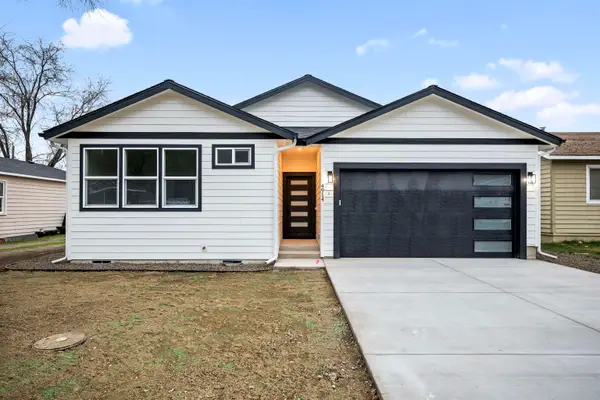 $444,999Active3 beds 2 baths1,500 sq. ft.
4914 E Fairview Ave, Spokane, WA 99217
MLS# 202620376Listed by: AMPLIFY REAL ESTATE SERVICES - New
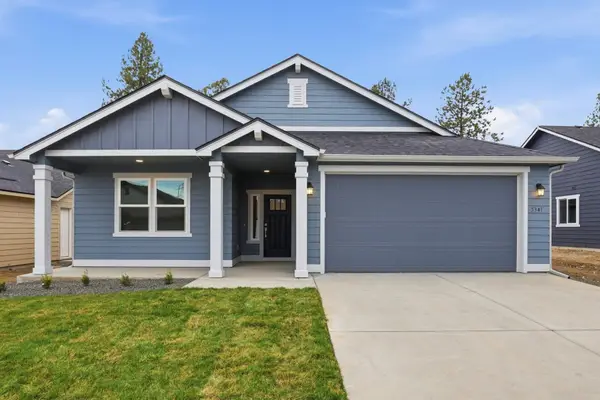 $514,990Active3 beds 2 baths1,800 sq. ft.
5341 N Sun Beam Ln, Spokane, WA 99217
MLS# 202620379Listed by: NEW HOME STAR WASHINGTON, LLC - New
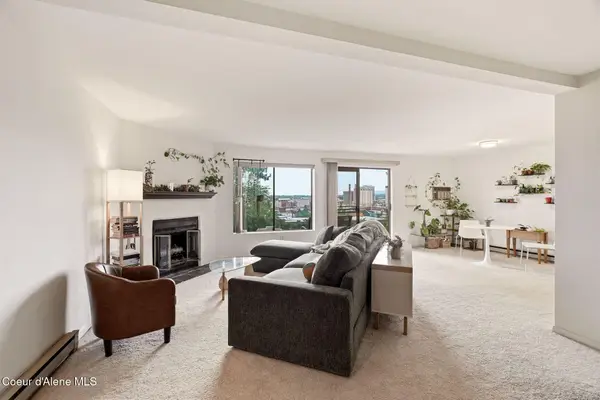 $225,000Active2 beds 2 baths1,152 sq. ft.
1111 W 6TH AVE #105, Spokane, WA 99204
MLS# 26-6923Listed by: COLDWELL BANKER SCHNEIDMILLER REALTY - New
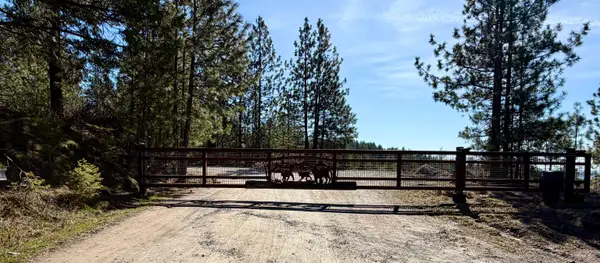 $999,900Active3 beds 3 baths
Judkins Ln, Spokane, WA 99217
MLS# 202620366Listed by: NATIONAL REAL ESTATE MANAGEMENT GROUP LLC - New
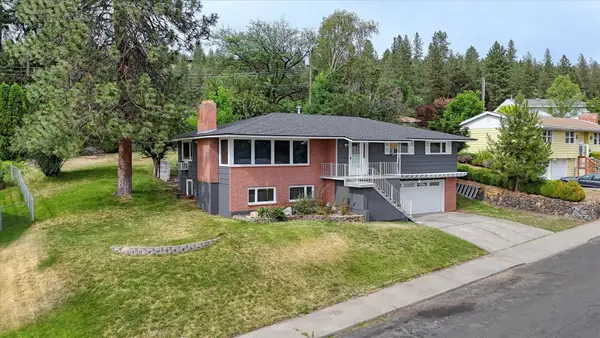 $415,000Active4 beds 3 baths2,536 sq. ft.
3014 W Weile Ave, Spokane, WA 99208
MLS# 202620359Listed by: REALTY ONE GROUP ECLIPSE - New
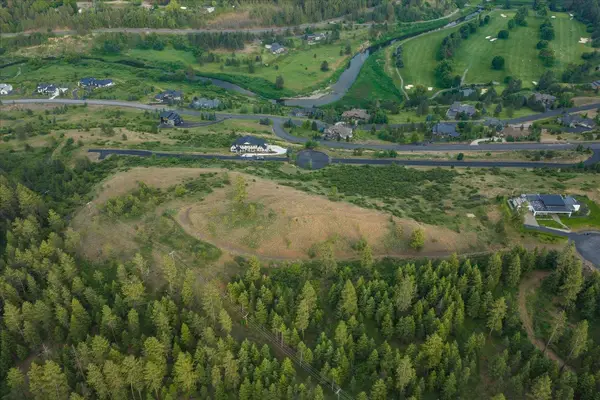 $475,000Active6.73 Acres
11411 S Elk Run Ln, Spokane, WA 99224
MLS# 202620349Listed by: PLESE REALTY LLC - New
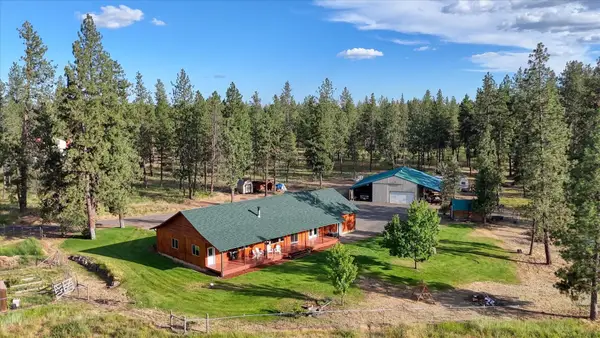 $980,000Active3 beds 3 baths2,413 sq. ft.
1329 Paradise Rd, Spokane, WA 99224
MLS# 202620350Listed by: UNITED COUNTRY RIVER ROCK REAL - New
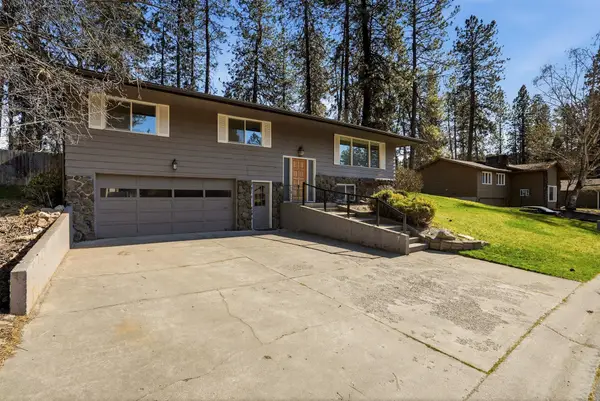 $425,000Active4 beds 3 baths2,080 sq. ft.
1223 W Bellwood Dr, Spokane, WA 99218
MLS# 202620355Listed by: EXP REALTY, LLC


Protect your home and budget from life's surprises with an Assurant Home Warranty, backed by a partner that supports you through every step of homeownership. Explore Plans.
©2026 Century 21 Real Estate LLC. All rights reserved. CENTURY 21®, the CENTURY 21 Logo and C21® are service marks owned by Century 21 Real Estate LLC. Century 21 Real Estate LLC fully supports the principles of the Fair Housing Act and the Equal Opportunity Act. Each office is independently owned and operated. Listing information is deemed reliable but not guaranteed accurate.