508 E 19th Ave, Spokane, WA 99203
Local realty services provided by:CENTURY 21 Beutler & Associates
508 E 19th Ave,Spokane, WA 99203
$545,000
- 4 Beds
- 2 Baths
- 2,036 sq. ft.
- Single family
- Active
Listed by:
 Jim Powers(509) 993 - 7877CENTURY 21 Beutler & Associates
Office: century 21 beutler & associates
MLS#:202621264
Source:WA_SAR
Price summary
- Price:$545,000
- Price per sq. ft.:$267.68
About this home
Storybook bungalow brimming with charm just blocks from beautiful Manito Park! This classic home showcases timeless character with stunning hardwood floors throughout the main level, an impressive curved barrel ceiling, and a cozy fireplace anchoring the inviting living room. The updated kitchen offers oak cabinets, new flooring, and abundant workspace, while the beautifully remodeled main-floor bathroom boasts a timeless Restoration Hardware-inspired design. Step outside to a spacious deck overlooking the private, fully fenced backyard—perfect for BBQs, entertaining, gardening, pets, or relaxing. The fully finished lower level provides additional living space ideal for a family room, home office, fitness area, or guests. A rare opportunity to own a character-filled home in one of Spokane's most sought-after neighborhoods, just moments from Manito Park and South Hill amenities.
Contact an agent
Home facts
- Year built:1926
- Listing ID #:202621264
- Added:1 day(s) ago
- Updated:July 21, 2026 at 09:08 PM
Rooms and interior
- Bedrooms:4
- Total bathrooms:2
- Full bathrooms:2
- Kitchen Description:Free-Standing Range, Refrigerator
- Basement:Yes
- Basement Description:Daylight, FInished, Full, Rec/Family Area, Walk-Out Access
- Living area:2,036 sq. ft.
Heating and cooling
- Heating:Hot Water
Structure and exterior
- Year built:1926
- Building area:2,036 sq. ft.
- Lot area:0.17 Acres
- Lot Features:Fenced Yard, Fencing, Treed
- Architectural Style:Bungalow
- Construction Materials:Cedar
Schools
- High school:Lewis & Clark
- Middle school:Sacajewea
- Elementary school:Jefferson
Finances and disclosures
- Price:$545,000
- Price per sq. ft.:$267.68
- Tax amount:$5,356
Parking
- Parking description:Off Site
New listings near 508 E 19th Ave
- New
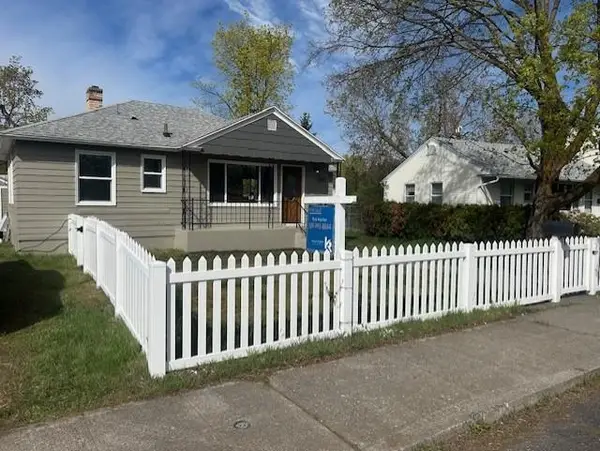 $324,900Active4 beds 2 baths1,734 sq. ft.
5521 N C St, Spokane, WA 99205
MLS# 202621292Listed by: KELLY RIGHT REAL ESTATE OF SPOKANE - New
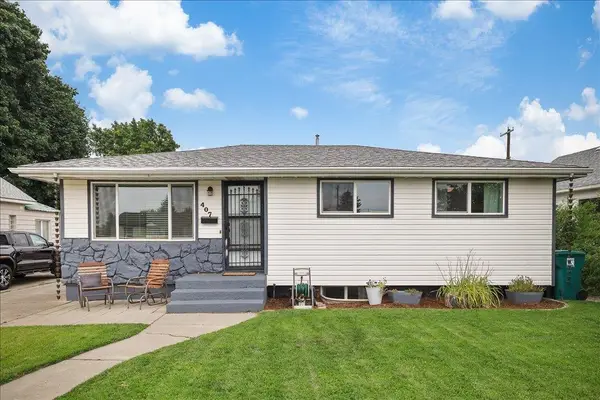 $335,000Active4 beds 2 baths1,818 sq. ft.
407 E Heroy Ave, Spokane, WA 99207
MLS# 202621293Listed by: COLDWELL BANKER TOMLINSON - New
 $1,150,000Active4 beds 4 baths5,114 sq. ft.
8225 S Regal Rd, Spokane, WA 99223
MLS# 202621278Listed by: JOHN L SCOTT, INC. - New
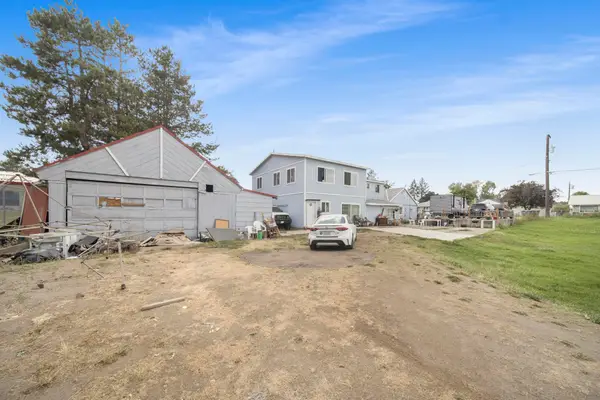 $350,000Active10 beds 2 baths3,123 sq. ft.
1648 E Rowan Ave, Spokane, WA 99207
MLS# 202621280Listed by: CHOICE REALTY - Open Sat, 10am to 12pmNew
 $500,000Active3 beds 3 baths1,974 sq. ft.
617 S F St St, Spokane, WA 99224
MLS# 202621281Listed by: JOHN L SCOTT, INC. - New
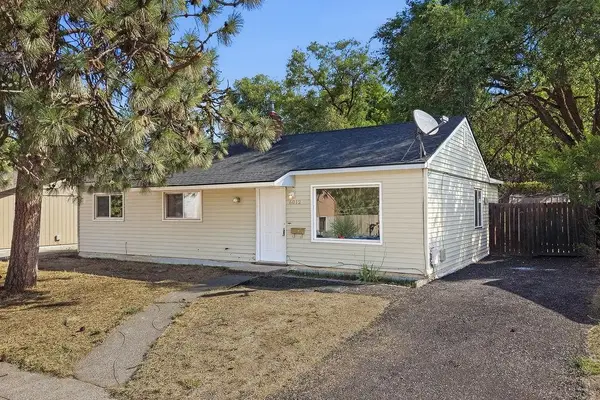 $279,900Active3 beds 1 baths1,068 sq. ft.
6012 N Greenwood Blvd, Spokane, WA 99205
MLS# 202621282Listed by: WINDERMERE VALLEY - New
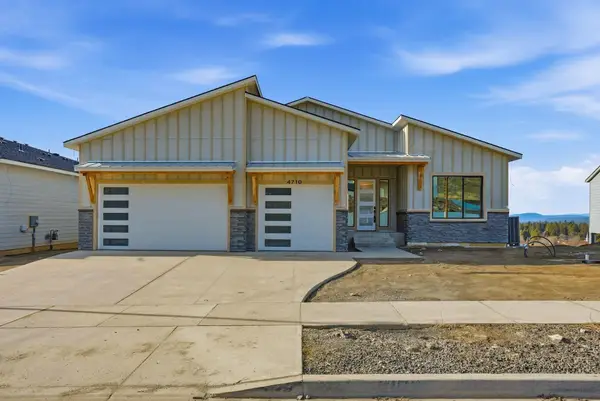 $1,197,000Active4 beds 3 baths4,576 sq. ft.
4710 W Lex Ave, Spokane, WA 99208
MLS# 202621283Listed by: JOHN L SCOTT, SPOKANE VALLEY - New
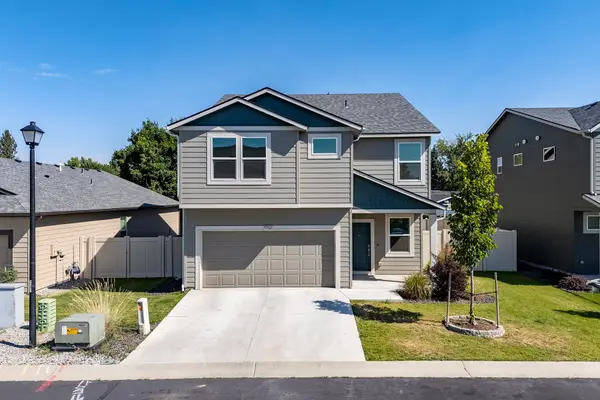 $529,000Active5 beds 3 baths2,770 sq. ft.
5912 W Jamestown Ln, Spokane, WA 99208
MLS# 202621269Listed by: FIRST LOOK REAL ESTATE - New
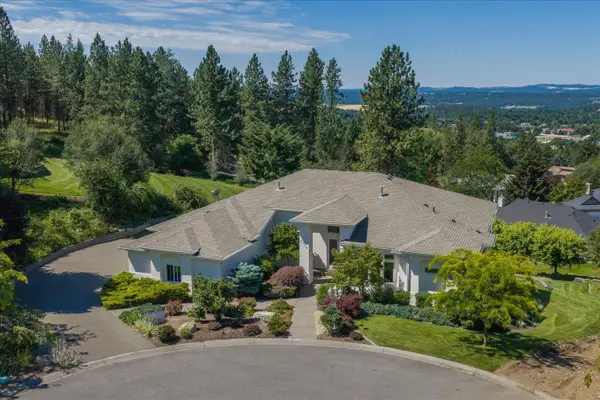
 $995,000Active5 beds 4 baths6,636 sq. ft.
5714 S Glendora Ln, Spokane, WA 99223
MLS# 202621266Listed by: CENTURY 21 BEUTLER & ASSOCIATES - New
 $260,000Active3 beds 1 baths1,886 sq. ft.
2113 E 5th Ave, Spokane, WA 99202
MLS# 202621256Listed by: THE EXPERIENCE NORTHWEST


Protect your home and budget from life's surprises with an Assurant Home Warranty, backed by a partner that supports you through every step of homeownership. Explore Plans.
©2026 Century 21 Real Estate LLC. All rights reserved. CENTURY 21®, the CENTURY 21 Logo and C21® are service marks owned by Century 21 Real Estate LLC. Century 21 Real Estate LLC fully supports the principles of the Fair Housing Act and the Equal Opportunity Act. Each office is independently owned and operated. Listing information is deemed reliable but not guaranteed accurate.