
5316 N Sun Beam Ln, Spokane, WA 99217
Local realty services provided by:CENTURY 21 Kelly Davis
5316 N Sun Beam Ln,Spokane, WA 99217
$449,990
- 3 Beds
- 3 Baths
- 1,743 sq. ft.
- Single family
- Active
Listed by: michelle grady
Office: new home star washington, llc.
MLS#:202626672
Source:WA_SAR
Price summary
- Price:$449,990
- Price per sq. ft.:$258.17
About this home
The 1,743-square-foot Middleton offers the perfect blend of luxury and livability in a thoughtfully designed two-story home. The main level features a spacious living room and dining area that flow seamlessly into a well-appointed kitchen with ample counter space and generous cabinetry, ideal for everyday living and entertaining. Upstairs, the impressive main suite includes a spa-like bathroom with dual vanities, a private water closet and shower, and a large walk-in closet. Two additional generously sized bedrooms, each with ample closet space, share a beautifully designed full bathroom, creating a balanced and functional layout. Truly move-in ready and just in time for the holidays! This beautiful home comes complete with full landscaping, fencing, a full appliance package, and window blinds, all the finishing touches are already taken care of! Just bring your keys, settle in, and start making holiday memories in your new home!
Contact an agent
Home facts
- Year built:2025
- Subdivision & Development:Valley Springs
- Listing ID #:202626672
- Added:1 day(s) ago
- Updated:November 06, 2026 at 01:34 AM
Rooms and interior
- Bedrooms:3
- Total bathrooms:3
- Full bathrooms:3
- Kitchen Description:Disposal, Gas Range, Hard Surface Counters, Microwave
- Basement Description:Crawlspace
- Living area:1,743 sq. ft.
Heating and cooling
- Heating:Heat Pump
- Central air:Yes
Structure and exterior
- Year built:2025
- Building area:1,743 sq. ft.
- Lot area:0.13 Acres
- Lot Features:Fencing, Sprinkler - Automatic
- Architectural Style:Traditional
- Foundation Description:Vapor Barrier
Schools
- High school:Rogers
- Middle school:Shaw
- Elementary school:Regal
Finances and disclosures
- Price:$449,990
- Price per sq. ft.:$258.17
Parking
- Parking description:Attached
- Garage:Yes
- Garage spaces:2
New listings near 5316 N Sun Beam Ln
 $179,000Active1 beds 1 baths
1126 S Coeur D'alene St #Unit S1108, Spokane, WA 99224
MLS# 202621481Listed by: JOHN L SCOTT, INC.- Open Sat, 12 to 2pmNew
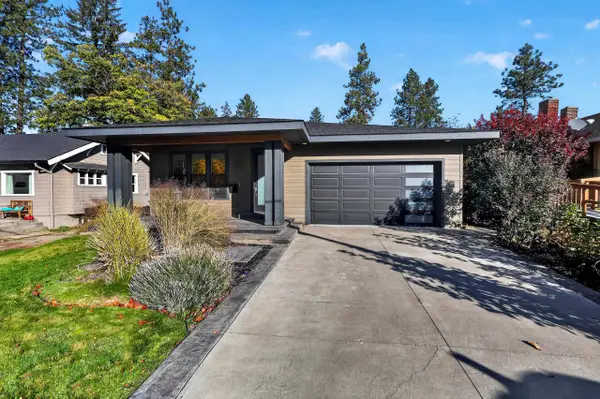 $749,000Active5 beds 3 baths3,120 sq. ft.
947 E 32nd Ave, Spokane, WA 99203
MLS# 202626703Listed by: RE/MAX CENTENNIAL - New
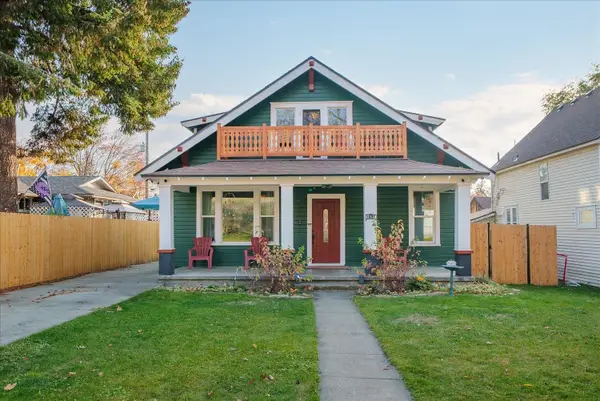 $450,000Active4 beds 2 baths2,560 sq. ft.
211 W Dalton Ave, Spokane, WA 99205
MLS# 202626704Listed by: EXP REALTY, LLC - Open Sat, 12 to 5pmNew
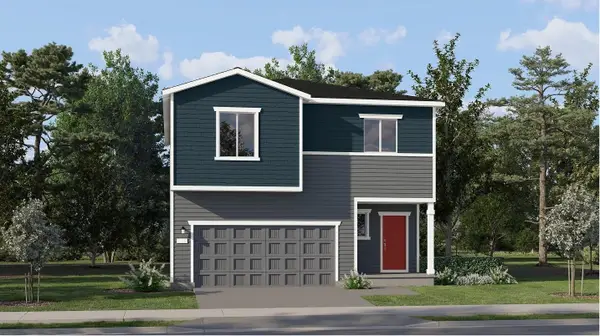 $474,950Active5 beds 3 baths2,126 sq. ft.
2108 S Beard Dr, Spokane, WA 99224
MLS# 202626705Listed by: LENNAR NORTHWEST, LLC - Open Sat, 12 to 5pmNew
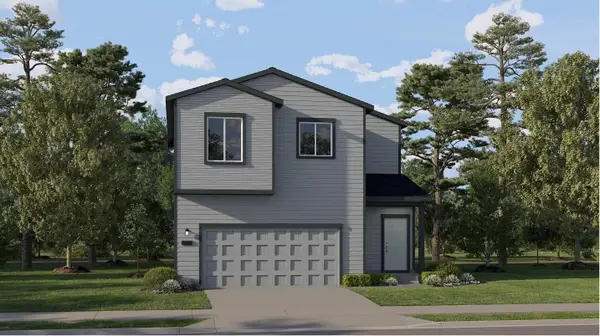 $457,950Active4 beds 2 baths1,877 sq. ft.
2102 S Beard Dr, Spokane, WA 99224
MLS# 202626706Listed by: LENNAR NORTHWEST, LLC - New
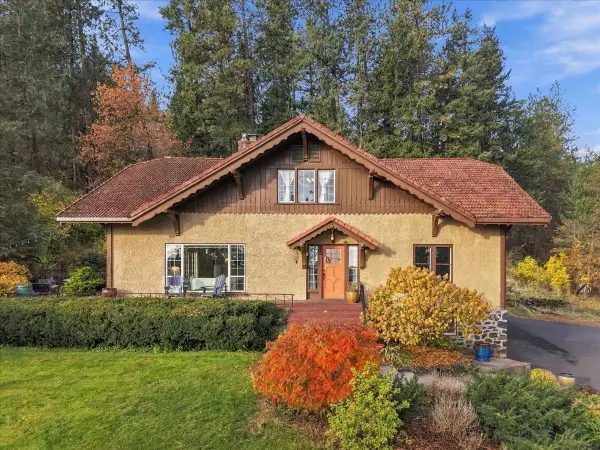 $949,000Active5 beds 3 baths4,620 sq. ft.
9227 N Mountain View Ln, Spokane, WA 99218
MLS# 202626707Listed by: WINDERMERE CITY GROUP - New
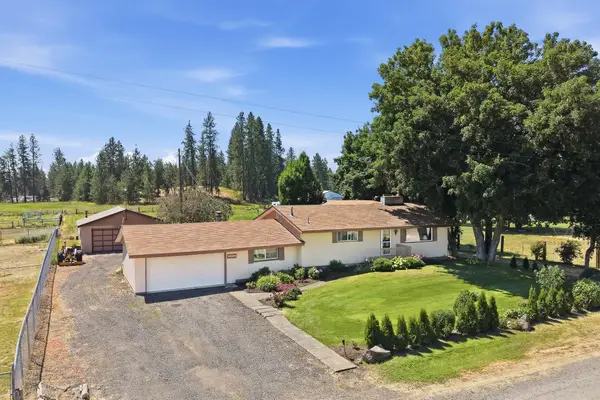 $449,950Active4 beds 2 baths2,856 sq. ft.
6225 W 48th Ave, Spokane, WA 99224
MLS# 202626685Listed by: EXP REALTY, LLC BRANCH - New
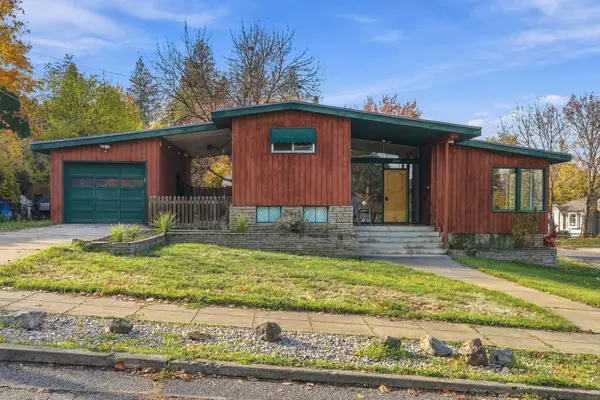 $445,000Active3 beds 2 baths2,204 sq. ft.
1204 S Fiske St, Spokane, WA 99202
MLS# 202626688Listed by: REALTY ONE GROUP ECLIPSE - New
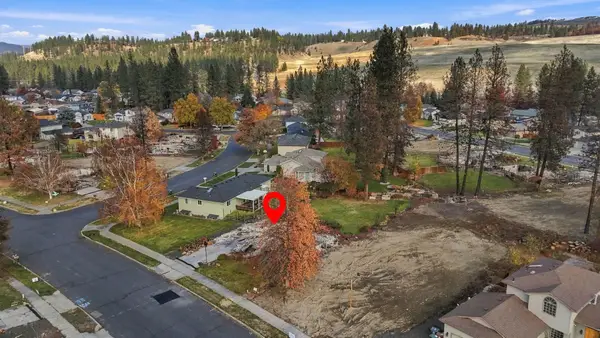 $102,000Active0.23 Acres
7134 N Deschutes Dr, Spokane, WA 99208
MLS# 202626689Listed by: RE/MAX INLAND EMPIRE - New
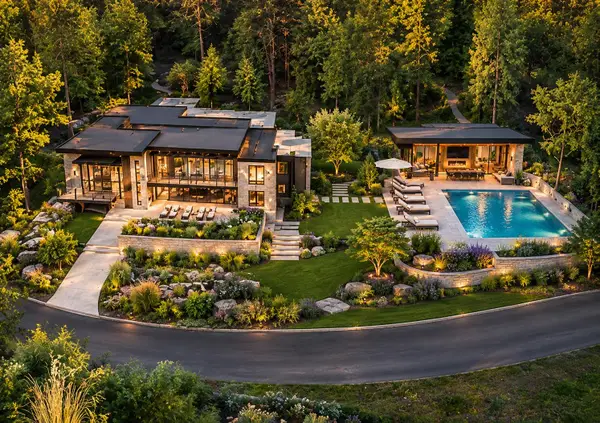 $3,350,000Active4 beds 3 baths3,961 sq. ft.
1510 S Upper Terrace Rd, Spokane, WA 99203
MLS# 202626692Listed by: COLDWELL BANKER TOMLINSON


Protect your home and budget from life's surprises with an Assurant Home Warranty, backed by a partner that supports you through every step of homeownership. Explore Plans.
©2026 Century 21 Real Estate LLC. All rights reserved. CENTURY 21®, the CENTURY 21 Logo and C21® are service marks owned by Century 21 Real Estate LLC. Century 21 Real Estate LLC fully supports the principles of the Fair Housing Act and the Equal Opportunity Act. Each office is independently owned and operated. Listing information is deemed reliable but not guaranteed accurate.