
5367 N Sun Beam Ln, Spokane, WA 99217
Local realty services provided by:CENTURY 21 Beutler & Associates
5367 N Sun Beam Ln,Spokane, WA 99217
$499,990
- 3 Beds
- 2 Baths
- - sq. ft.
- Single family
- Sold
Listed by: michelle grady, alec haldeman
Office: new home star washington, llc.
MLS#:202616644
Source:WA_SAR
Sorry, we are unable to map this address
Price summary
- Price:$499,990
About this home
The 1,574 sq. ft. Hudson is a thoughtfully designed, mid-sized single-level home that perfectly balances comfort and efficiency. This 2-bedroom + den, 2-bathroom layout offers flexibility for a home office, guest space, or hobby room. The open-concept kitchen is a chef’s dream, featuring abundant counter space, generous cabinetry, and a convenient breakfast bar. The expansive living room, complete with a cozy gas fireplace, flows seamlessly into the adjoining dining area—ideal for both everyday living and entertaining. The private and spacious primary suite offers a dual-vanity bathroom and an impressively large walk-in closet. A 4-foot garage extension provides additional storage and functionality, making this home as practical as it is inviting. Backyard Landscaping and full fencing included. STOCK PHOTOS
Contact an agent
Home facts
- Year built:2026
- Subdivision & Development:Valley Springs
- Listing ID #:202616644
- Added:91 day(s) ago
- Updated:August 02, 2026 at 07:50 AM
Rooms and interior
- Bedrooms:3
- Total bathrooms:2
- Full bathrooms:2
- Kitchen Description:Disposal, Gas Range, Hard Surface Counters, Microwave
- Basement:Yes
- Basement Description:Crawlspace
Heating and cooling
- Heating:Heat Pump
- Central air:Yes
Structure and exterior
- Year built:2026
- Lot Features:Sprinkler - Partial
- Architectural Style:Contemporary
- Foundation Description:Vapor Barrier
Schools
- High school:Rogers
- Middle school:Shaw Middle Sch
- Elementary school:Regal Elementar
Finances and disclosures
- Price:$499,990
Parking
- Parking description:Attached
- Garage:Yes
- Garage spaces:2
New listings near 5367 N Sun Beam Ln
- Open Sun, 1 to 4pm
 $594,990Active4 beds 3 baths2,258 sq. ft.
1517 W 68th Ave, Spokane, WA 99224
MLS# 202620505Listed by: NEW HOME STAR WASHINGTON, LLC  $569,990Active4 beds 2 baths2,211 sq. ft.
1519 W 68th Ave, Spokane, WA 99224
MLS# 202620509Listed by: NEW HOME STAR WASHINGTON, LLC- New
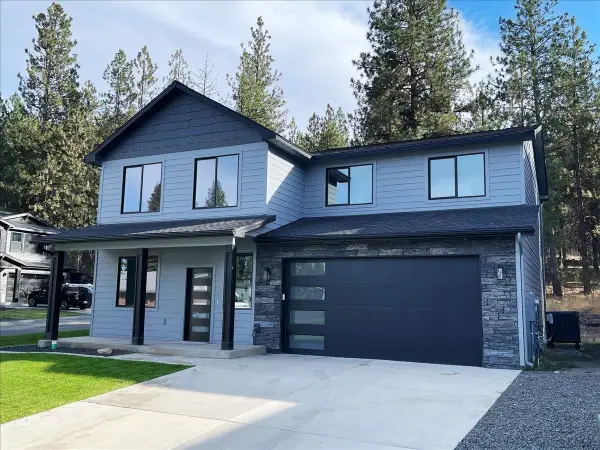 $629,000Active5 beds 3 baths2,286 sq. ft.
4244 E 21st Ave, Spokane, WA 99223
MLS# 202621966Listed by: WINDERMERE VALLEY - New
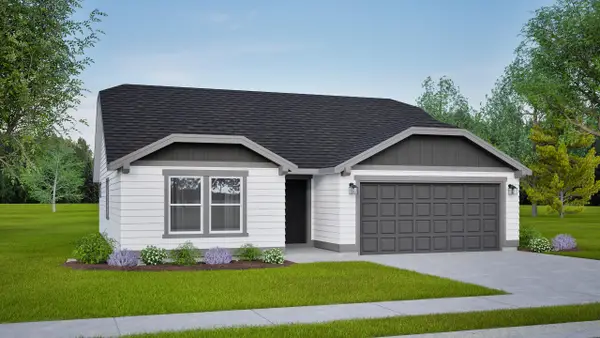 $464,990Active3 beds 2 baths1,408 sq. ft.
5307 N Sun Beam Ln, Spokane, WA 99217
MLS# 202621967Listed by: NEW HOME STAR WASHINGTON, LLC - New
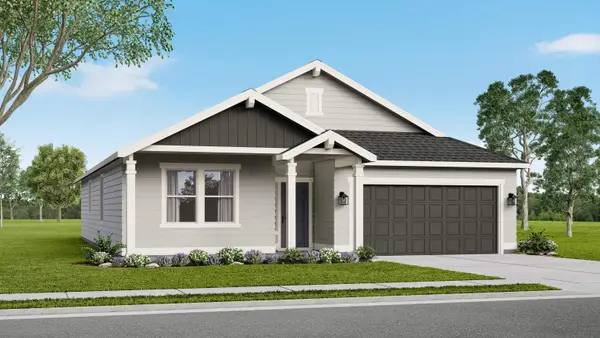 $524,990Active3 beds 2 baths1,800 sq. ft.
5345 N Ainsworth Ln, Spokane, WA 99217
MLS# 202621968Listed by: NEW HOME STAR WASHINGTON, LLC - New
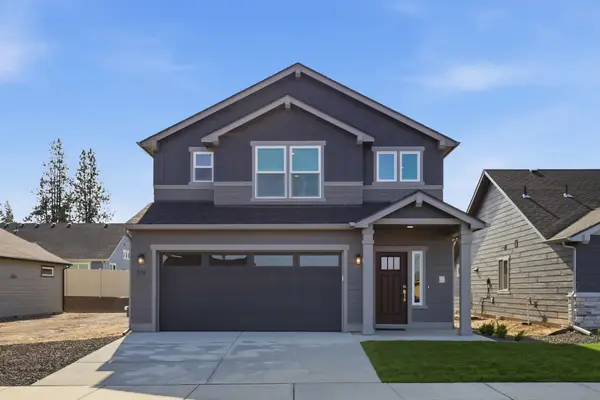 $499,990Active3 beds 3 baths1,743 sq. ft.
5311 N Ainsworth Ln, Spokane, WA 99217
MLS# 202621969Listed by: NEW HOME STAR WASHINGTON, LLC - New
 $449,990Active3 beds 2 baths1,408 sq. ft.
5323 N Ainsworth Ln, Spokane, WA 99217
MLS# 202621970Listed by: NEW HOME STAR WASHINGTON, LLC - New
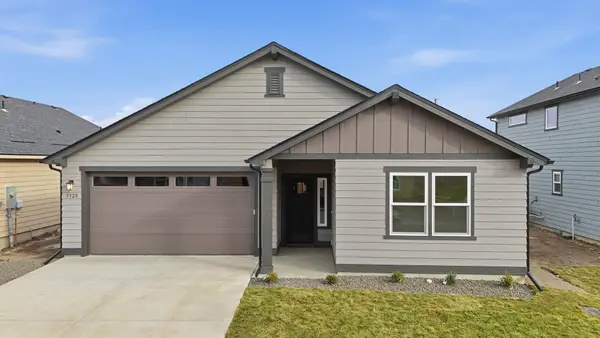 $514,990Active4 beds 2 baths1,979 sq. ft.
5328 N Sun Beam Ln, Spokane, WA 99217
MLS# 202621971Listed by: NEW HOME STAR WASHINGTON, LLC - New
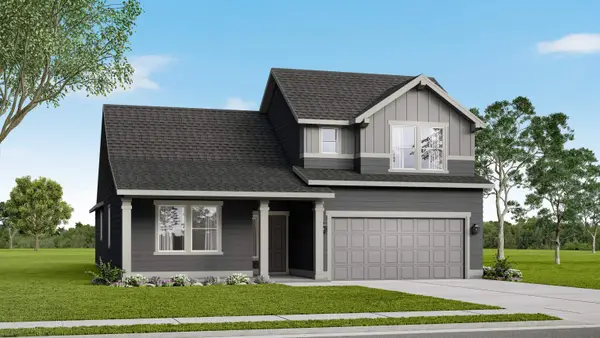 $574,990Active3 beds 2 baths2,258 sq. ft.
5357 N Ainsworth Ln, Spokane, WA 99217
MLS# 202621973Listed by: NEW HOME STAR WASHINGTON, LLC - New
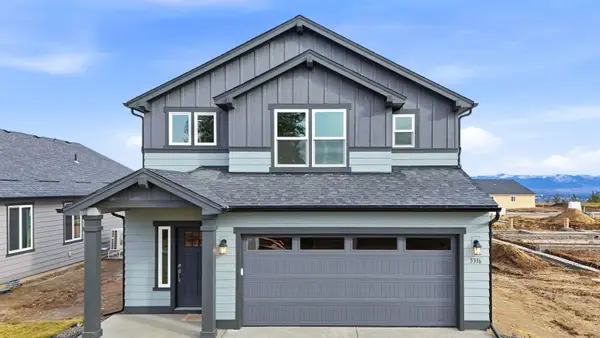 $484,990Active3 beds 3 baths1,743 sq. ft.
5316 N Sun Beam Ln, Spokane, WA 99217
MLS# 202621974Listed by: NEW HOME STAR WASHINGTON, LLC


Protect your home and budget from life's surprises with an Assurant Home Warranty, backed by a partner that supports you through every step of homeownership. Explore Plans.
©2026 Century 21 Real Estate LLC. All rights reserved. CENTURY 21®, the CENTURY 21 Logo and C21® are service marks owned by Century 21 Real Estate LLC. Century 21 Real Estate LLC fully supports the principles of the Fair Housing Act and the Equal Opportunity Act. Each office is independently owned and operated. Listing information is deemed reliable but not guaranteed accurate.