
6702 S Westchester Dr, Spokane, WA 99223
Local realty services provided by:CENTURY 21 Waterfront
Upcoming open houses
- Sun, Aug 0212:00 pm - 02:00 pm
Listed by: cambria henry, amy sparrow
Office: haven real estate group
MLS#:202619367
Source:WA_SAR
Price summary
- Price:$779,900
- Price per sq. ft.:$181.46
About this home
Welcome to desirable Highland Park on Spokane’s South Hill! Natural light fills both levels of this nearly 4,300-square-foot rancher, offering five bedrooms, three bathrooms, and generous living and entertaining space. The main floor features two bedrooms, including a spacious primary suite, plus a dedicated office, updated bathrooms, main-floor utilities, hardwood floors, a fireplace, and smart lighting. The chef’s kitchen showcases custom shaker cabinetry, granite countertops, a large island, pantry, Wolf gas range with warming drawer, Monogram double ovens and microwave, and views of the fully fenced backyard. A built-in beverage center complements the open dining area. The daylight walkout lower level offers three additional bedrooms—including one with a walk-in closet and second-primary potential—plus a wet bar, surround sound, game/playroom, storage, and expansive space for guests or extended living. A rare combination of space, quality, and flexibility. 1% lender credit available—ask for details!...
Contact an agent
Home facts
- Year built:1993
- Subdivision & Development:Highland Park
- Listing ID #:202619367
- Added:46 day(s) ago
- Updated:August 02, 2026 at 03:18 PM
Rooms and interior
- Bedrooms:5
- Total bathrooms:3
- Full bathrooms:3
- Kitchen Description:Disposal, Double Oven, Gas Range, Microwave, Refrigerator
- Basement:Yes
- Basement Description:Daylight, FInished, Full, Rec/Family Area, Walk-Out Access
- Living area:4,298 sq. ft.
Heating and cooling
- Central air:Yes
Structure and exterior
- Year built:1993
- Building area:4,298 sq. ft.
- Lot area:0.28 Acres
- Lot Features:Fenced Yard, Hillside, Sprinkler - Automatic, Treed, Views
Schools
- High school:Ferris
- Middle school:Sacajawea
- Elementary school:Mullan Road
Finances and disclosures
- Price:$779,900
- Price per sq. ft.:$181.46
- Tax amount:$6,949
Features and amenities
- Amenities:Cathedral Ceiling(s), Natural Woodwork
Parking
- Parking description:Attached
- Garage:Yes
- Garage spaces:2
New listings near 6702 S Westchester Dr
- New
 $580,000Active5 beds 3 baths2,430 sq. ft.
9721 N Austin Ln, Spokane, WA 99208
MLS# 202622001Listed by: WINDERMERE CITY GROUP - Open Sun, 1 to 4pm
 $594,990Active4 beds 3 baths2,258 sq. ft.
1517 W 68th Ave, Spokane, WA 99224
MLS# 202620505Listed by: NEW HOME STAR WASHINGTON, LLC  $569,990Active4 beds 2 baths2,211 sq. ft.
1519 W 68th Ave, Spokane, WA 99224
MLS# 202620509Listed by: NEW HOME STAR WASHINGTON, LLC- New
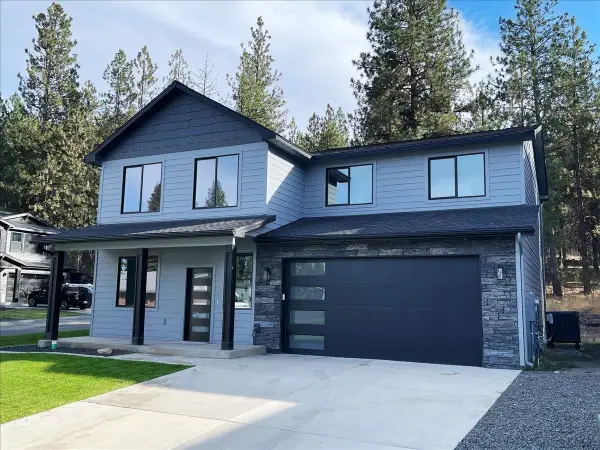 $629,000Active5 beds 3 baths2,286 sq. ft.
4244 E 21st Ave, Spokane, WA 99223
MLS# 202621966Listed by: WINDERMERE VALLEY - New
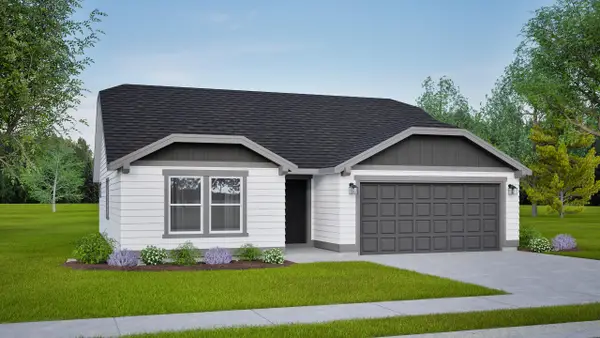 $464,990Active3 beds 2 baths1,408 sq. ft.
5307 N Sun Beam Ln, Spokane, WA 99217
MLS# 202621967Listed by: NEW HOME STAR WASHINGTON, LLC - New
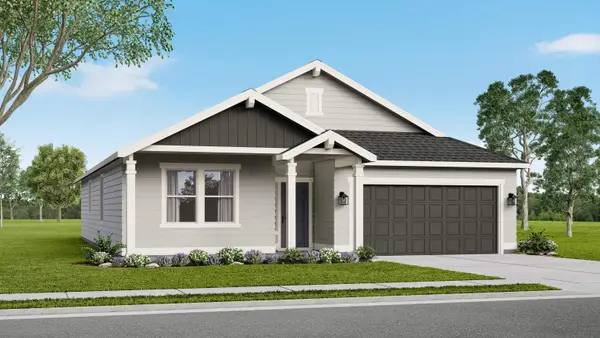 $524,990Active3 beds 2 baths1,800 sq. ft.
5345 N Ainsworth Ln, Spokane, WA 99217
MLS# 202621968Listed by: NEW HOME STAR WASHINGTON, LLC - New
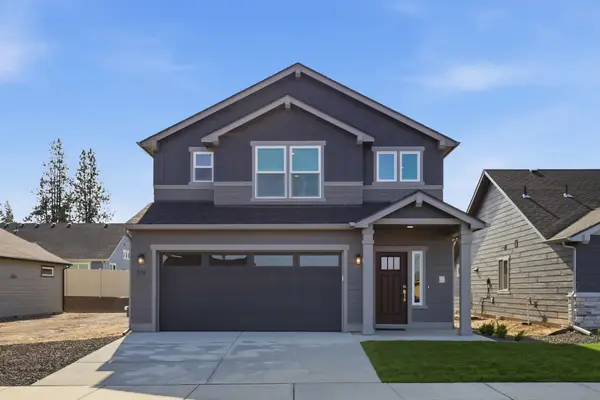 $499,990Active3 beds 3 baths1,743 sq. ft.
5311 N Ainsworth Ln, Spokane, WA 99217
MLS# 202621969Listed by: NEW HOME STAR WASHINGTON, LLC - New
 $449,990Active3 beds 2 baths1,408 sq. ft.
5323 N Ainsworth Ln, Spokane, WA 99217
MLS# 202621970Listed by: NEW HOME STAR WASHINGTON, LLC - New
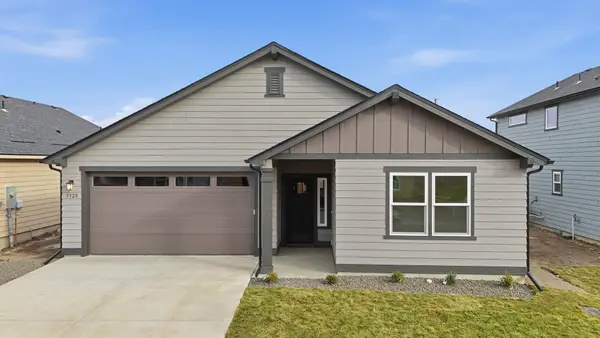 $514,990Active4 beds 2 baths1,979 sq. ft.
5328 N Sun Beam Ln, Spokane, WA 99217
MLS# 202621971Listed by: NEW HOME STAR WASHINGTON, LLC - New
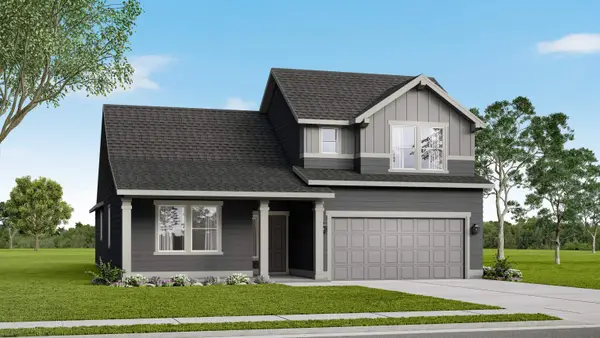 $574,990Active3 beds 2 baths2,258 sq. ft.
5357 N Ainsworth Ln, Spokane, WA 99217
MLS# 202621973Listed by: NEW HOME STAR WASHINGTON, LLC


Protect your home and budget from life's surprises with an Assurant Home Warranty, backed by a partner that supports you through every step of homeownership. Explore Plans.
©2026 Century 21 Real Estate LLC. All rights reserved. CENTURY 21®, the CENTURY 21 Logo and C21® are service marks owned by Century 21 Real Estate LLC. Century 21 Real Estate LLC fully supports the principles of the Fair Housing Act and the Equal Opportunity Act. Each office is independently owned and operated. Listing information is deemed reliable but not guaranteed accurate.