
7018 N Fleming St, Spokane, WA 99208
Local realty services provided by:CENTURY 21 Waterfront
Listed by: jim wynne
Office: windermere north
MLS#:202620334
Source:WA_SAR
Price summary
- Price:$410,000
- Price per sq. ft.:$132
About this home
Solid rancher located in Pacific Heights, Indian Trail on a fenced, treed corner lot across from park. Main level: 3 bdrm/2 bth; expansive living room w/fireplace; family-size dining room; 1960's kitchen w/eating space. Lower level: Finished recreation room; fireplace; laundry; shop and storage space; set-up for emergency power generator. Exterior: Large covered patio; very nice storage building; sprinkler system.
Contact an agent
Home facts
- Year built:1962
- Listing ID #:202620334
- Added:1 day(s) ago
- Updated:July 04, 2026 at 12:04 AM
Rooms and interior
- Bedrooms:3
- Total bathrooms:2
- Full bathrooms:2
- Kitchen Description:Disposal, Refrigerator
- Basement:Yes
- Basement Description:Full, Partially Finished, Rec/Family Area, Workshop
- Living area:3,106 sq. ft.
Heating and cooling
- Heating:Baseboard, Hot Water
Structure and exterior
- Year built:1962
- Building area:3,106 sq. ft.
- Lot area:0.23 Acres
- Lot Features:Corner Lot, Fenced Yard, Fencing, Level, Sprinkler - Automatic, Treed
Schools
- High school:Shadle Park
- Middle school:Flett
- Elementary school:Indian Trail
Finances and disclosures
- Price:$410,000
- Price per sq. ft.:$132
- Tax amount:$3,851
Parking
- Parking description:Attached
- Garage:Yes
- Garage spaces:2
New listings near 7018 N Fleming St
- New
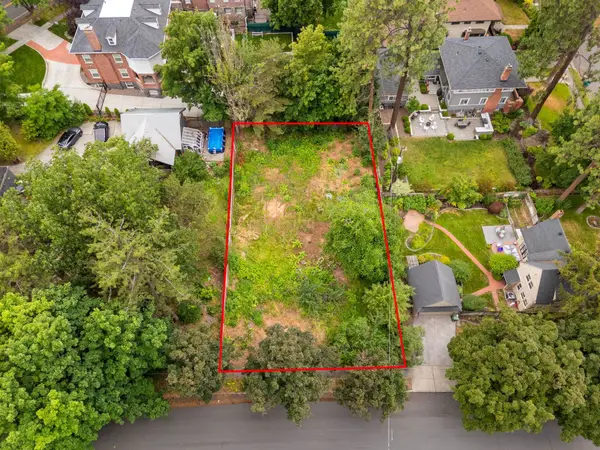 $650,000Active0.28 Acres
1220 S Sheridan St, Spokane, WA 99202
MLS# 202620373Listed by: COBALT BROKERS - New
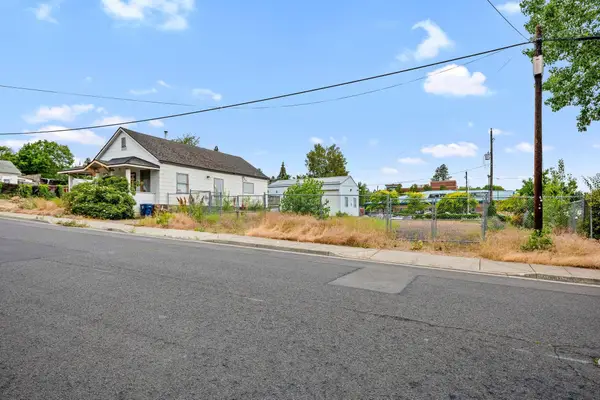 $550,000Active3 beds 1 baths1,344 sq. ft.
608 S Hatch St, Spokane, WA 99202
MLS# 202620374Listed by: COBALT BROKERS - New
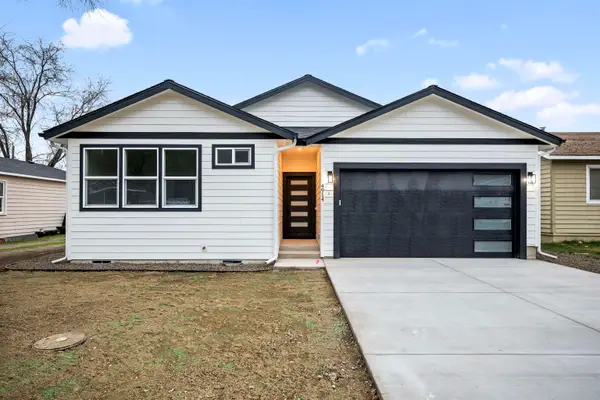 $444,999Active3 beds 2 baths1,500 sq. ft.
4914 E Fairview Ave, Spokane, WA 99217
MLS# 202620376Listed by: AMPLIFY REAL ESTATE SERVICES - New
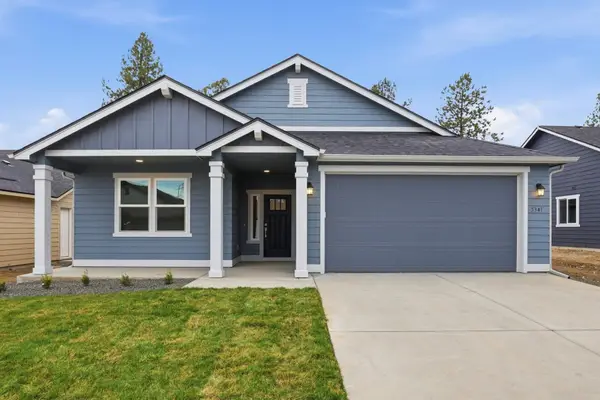 $514,990Active3 beds 2 baths1,800 sq. ft.
5341 N Sun Beam Ln, Spokane, WA 99217
MLS# 202620379Listed by: NEW HOME STAR WASHINGTON, LLC - New
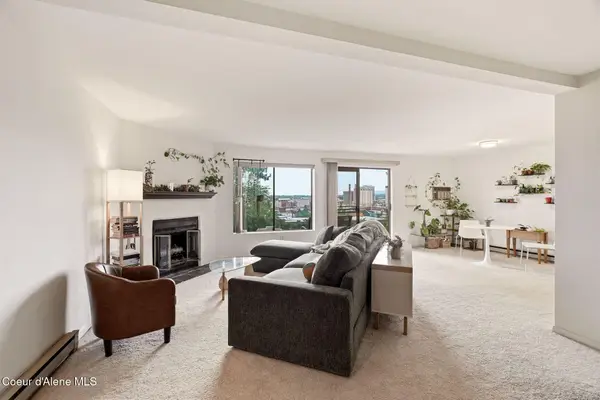 $225,000Active2 beds 2 baths1,152 sq. ft.
1111 W 6TH AVE #105, Spokane, WA 99204
MLS# 26-6923Listed by: COLDWELL BANKER SCHNEIDMILLER REALTY - New
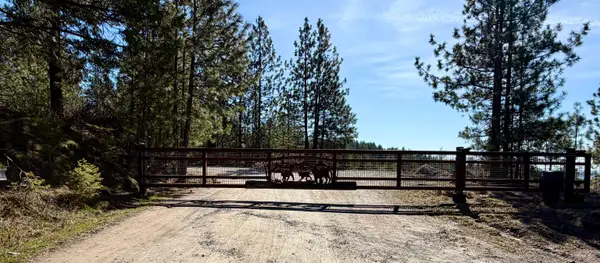 $999,900Active3 beds 3 baths
Judkins Ln, Spokane, WA 99217
MLS# 202620366Listed by: NATIONAL REAL ESTATE MANAGEMENT GROUP LLC - New
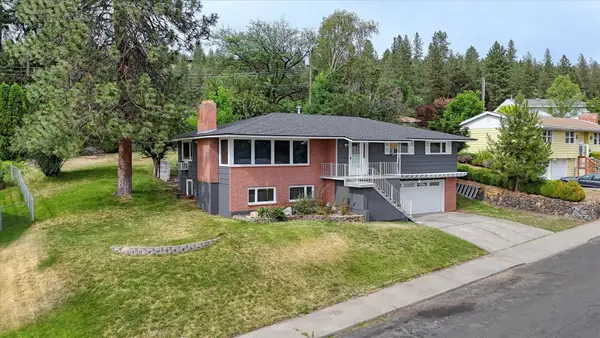 $415,000Active4 beds 3 baths2,536 sq. ft.
3014 W Weile Ave, Spokane, WA 99208
MLS# 202620359Listed by: REALTY ONE GROUP ECLIPSE - New
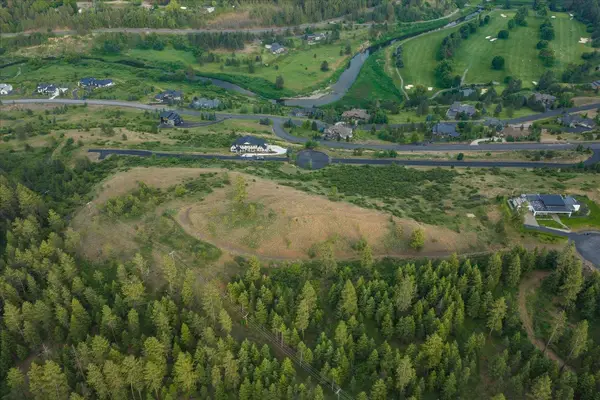 $475,000Active6.73 Acres
11411 S Elk Run Ln, Spokane, WA 99224
MLS# 202620349Listed by: PLESE REALTY LLC - New
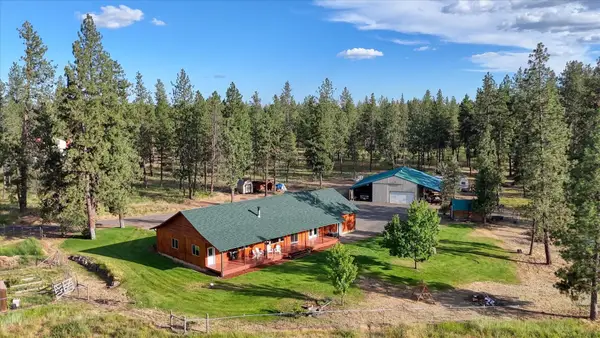 $980,000Active3 beds 3 baths2,413 sq. ft.
1329 Paradise Rd, Spokane, WA 99224
MLS# 202620350Listed by: UNITED COUNTRY RIVER ROCK REAL - New
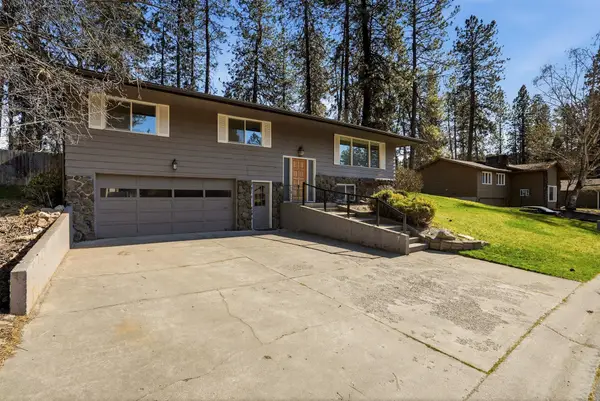 $425,000Active4 beds 3 baths2,080 sq. ft.
1223 W Bellwood Dr, Spokane, WA 99218
MLS# 202620355Listed by: EXP REALTY, LLC


Protect your home and budget from life's surprises with an Assurant Home Warranty, backed by a partner that supports you through every step of homeownership. Explore Plans.
©2026 Century 21 Real Estate LLC. All rights reserved. CENTURY 21®, the CENTURY 21 Logo and C21® are service marks owned by Century 21 Real Estate LLC. Century 21 Real Estate LLC fully supports the principles of the Fair Housing Act and the Equal Opportunity Act. Each office is independently owned and operated. Listing information is deemed reliable but not guaranteed accurate.