
7878 N Wilding Dr, Spokane, WA 99208
Local realty services provided by:CENTURY 21 Waterfront
Listed by: kevin jones, bill richard
Office: keller williams spokane - main
MLS#:202622206
Source:WA_SAR
Price summary
- Price:$244,900
- Price per sq. ft.:$246.38
About this home
Remodeled and Ready to Move In Townhouse in Gated Community! Featuring newer luxury vinyl plank flooring throughout the main floor living areas. Large living room with cozy fireplace insert with stone surround. Light and bright kitchen with new lighting, newer stove and dishwasher, and breakfast nook. Convenient half bath on the main floor. Upstairs features newer carpet, primary bedroom with new air conditioning unit, cathedral ceiling, and walk in closet. And one additional bedroom and beautifully remodeled bathroom with new vanity and tile shower. New washer and dryer included! Relax on the patio in the back yard with vinyl fencing for the pets, New roof! 1 car garage and extra parking space. Drop the gym membership as community amenities include exercise equipment, outdoor pool, sauna, and tennis and pickle ball courts! On bus route, and close to shopping, restaurants, and services. Low HOA Dues!
Contact an agent
Home facts
- Year built:1981
- Listing ID #:202622206
- Added:1 day(s) ago
- Updated:September 16, 2026 at 09:11 PM
Rooms and interior
- Bedrooms:2
- Total bathrooms:2
- Full bathrooms:2
- Kitchen Description:Disposal, Free-Standing Range, Microwave, Refrigerator
- Basement:Yes
- Basement Description:Slab
- Living area:994 sq. ft.
Heating and cooling
- Heating:Electric
Structure and exterior
- Year built:1981
- Building area:994 sq. ft.
- Lot area:0.03 Acres
- Lot Features:City Bus (w/in 6 blks), Fenced Yard
- Construction Materials:Vinyl Siding
Schools
- High school:Shadle Park
- Middle school:Salk
- Elementary school:Linwood
Finances and disclosures
- Price:$244,900
- Price per sq. ft.:$246.38
- Tax amount:$2,289
Features and amenities
- Laundry features:Dryer, Washer
- Amenities:Cathedral Ceiling(s)
Parking
- Parking description:Detached, Off Site
- Garage:Yes
- Garage spaces:1
New listings near 7878 N Wilding Dr
- New
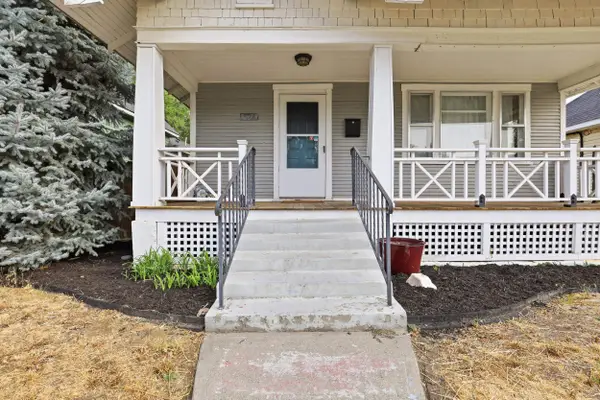 $342,000Active3 beds 1 baths1,564 sq. ft.
524 W Mansfield Ave, Spokane, WA 99205
MLS# 202623651Listed by: BERKSHIRE HATHAWAY JACKLIN - New
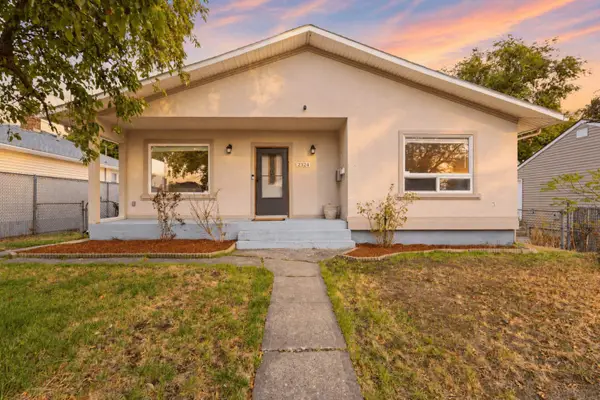 $384,000Active5 beds 3 baths2,208 sq. ft.
2324 W Everett Ave, Spokane, WA 99205
MLS# 202624340Listed by: M. MARTIN & CO, LLC - New
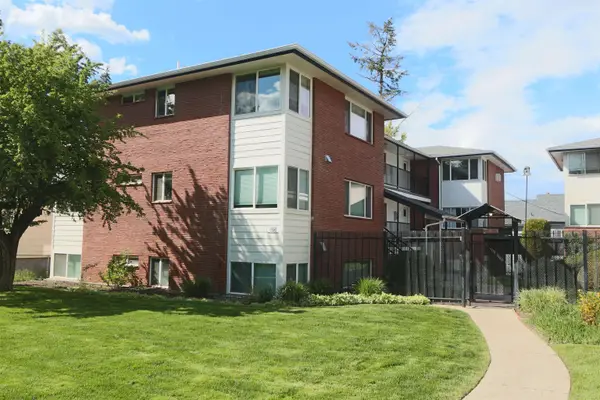 $125,000Active1 beds 1 baths573 sq. ft.
1608 W 8th Ave #202, Spokane, WA 99204
MLS# 202624341Listed by: R.H. COOKE & ASSOCIATES - New
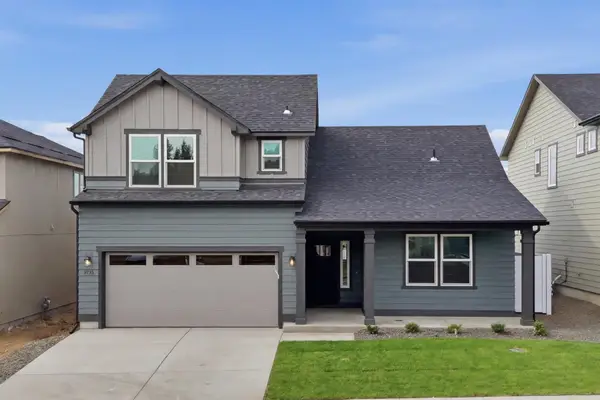 $589,990Active4 beds 3 baths2,258 sq. ft.
1536 W 67th Ave, Spokane, WA 99224
MLS# 202624343Listed by: NEW HOME STAR WASHINGTON, LLC - Open Sat, 12 to 2pmNew
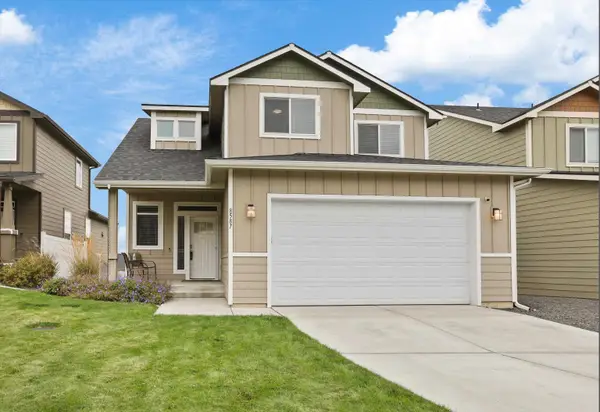 $479,000Active4 beds 3 baths3,112 sq. ft.
8587 N James Dr, Spokane, WA 99208
MLS# 202624344Listed by: WINDERMERE MANITO, LLC - New
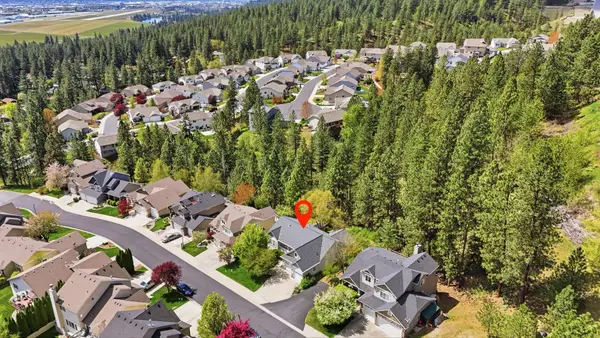 $544,000Active4 beds 3 baths2,904 sq. ft.
5003 N Elton Ln, Spokane, WA 99212
MLS# 202624345Listed by: REALTY ONE GROUP ECLIPSE - New
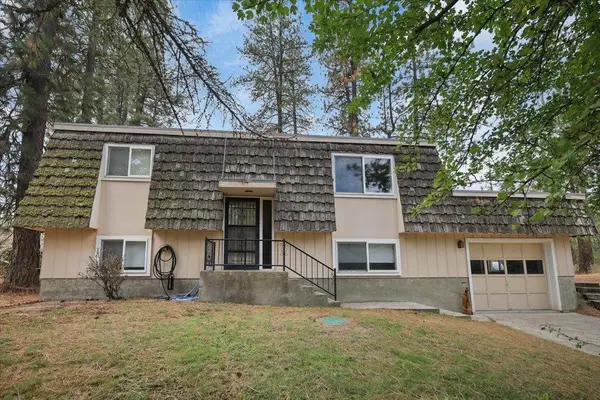 $379,999Active2 beds 2 baths1,872 sq. ft.
2211 W Hazard Rd, Spokane, WA 99208
MLS# 202624346Listed by: KELLY RIGHT REAL ESTATE OF SPOKANE - New
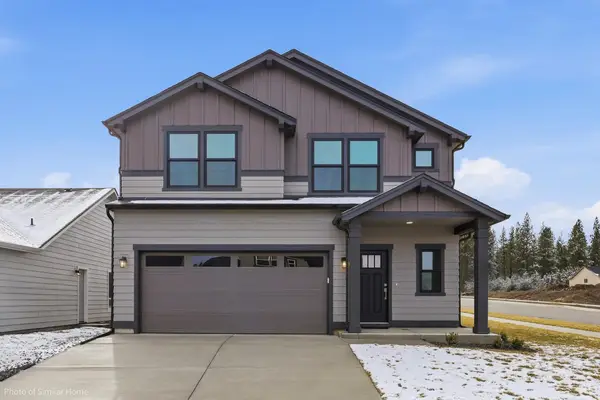 $559,990Active3 beds 3 baths2,250 sq. ft.
1502 W 68th Ave, Spokane, WA 99224
MLS# 202624347Listed by: NEW HOME STAR WASHINGTON, LLC - New
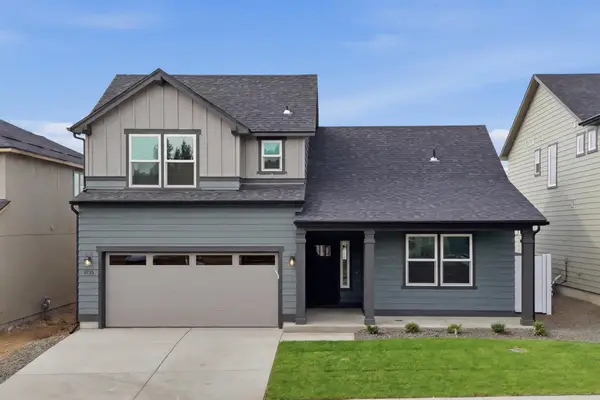 $599,990Active4 beds 3 baths2,258 sq. ft.
1542 W 68th Ave, Spokane, WA 99224
MLS# 202624348Listed by: NEW HOME STAR WASHINGTON, LLC - New
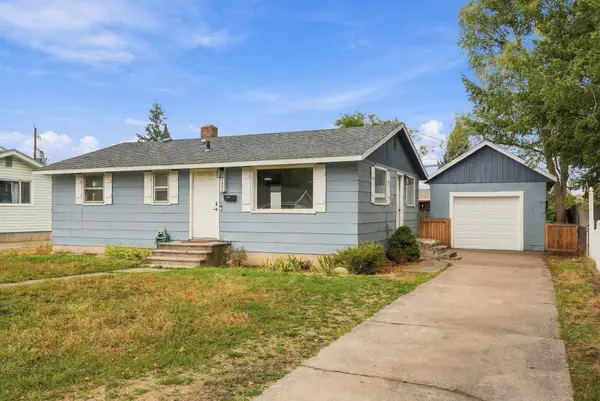 $329,000Active3 beds 2 baths1,728 sq. ft.
1647 E Decatur Ave, Spokane, WA 99208
MLS# 202624350Listed by: KELLY RIGHT REAL ESTATE OF SPOKANE


Protect your home and budget from life's surprises with an Assurant Home Warranty, backed by a partner that supports you through every step of homeownership. Explore Plans.
©2026 Century 21 Real Estate LLC. All rights reserved. CENTURY 21®, the CENTURY 21 Logo and C21® are service marks owned by Century 21 Real Estate LLC. Century 21 Real Estate LLC fully supports the principles of the Fair Housing Act and the Equal Opportunity Act. Each office is independently owned and operated. Listing information is deemed reliable but not guaranteed accurate.