
8060 N Antioch St, Spokane, WA 99208
Local realty services provided by:CENTURY 21 Beutler & Associates
8060 N Antioch St,Spokane, WA 99208
$1,199,000
- 4 Beds
- 4 Baths
- 4,253 sq. ft.
- Single family
- Active
Listed by: mcclain williams
Office: the experience northwest
MLS#:202622053
Source:WA_SAR
Price summary
- Price:$1,199,000
- Price per sq. ft.:$281.92
About this home
Expected completion date of September 2026! Welcome to the Cedar Ridge Phase 1 Community in Spokane! This brand-new contemporary home offers breathtaking hillside views overlooking North Spokane. Featuring 4 bedrooms, 1 office, 3.5 bathrooms and a 2 car garage + an RV bay. This thoughtfully designed three-story home showcases a dramatic 20-foot living room ceiling with expansive windows that capture the incredible scenery. The chef's kitchen includes high-end appliances, quartz countertops, an oversized pantry, and opens to the dining room with a private view deck. A spacious primary suite with a large walk-in closet and an oversized laundry room located on the first floor. The partially unfinished 1,780 sq ft basement offers endless possibilities, including the potential for a mother-in- law suite, home theater, gym, or additional living space. Luxury finishes, contemporary style, and stunning views make this one-of-a-kind home a must-see! Built by Great West Contractors.
Contact an agent
Home facts
- Year built:2026
- Subdivision & Development:Cedar Ridge Phase 1
- Listing ID #:202622053
- Added:53 day(s) ago
- Updated:September 26, 2026 at 03:51 PM
Rooms and interior
- Bedrooms:4
- Total bathrooms:4
- Full bathrooms:4
- Kitchen Description:Disposal, Double Oven, Hard Surface Counters, Refrigerator
- Basement:Yes
- Basement Description:Rec/Family Area, Unfinished
- Living area:4,253 sq. ft.
Heating and cooling
- Heating:Electric
- Central air:Yes
Structure and exterior
- Year built:2026
- Building area:4,253 sq. ft.
- Lot area:0.27 Acres
- Lot Features:Hillside, Views
- Architectural Style:Contemporary
- Construction Materials:Stone Veneer
Schools
- High school:Shadle Park
- Middle school:Salk
- Elementary school:Linwood
Finances and disclosures
- Price:$1,199,000
- Price per sq. ft.:$281.92
- Tax amount:$1,007
Features and amenities
- Laundry features:Dryer, Washer
Parking
- Parking description:Attached
- Garage:Yes
- Garage spaces:3
New listings near 8060 N Antioch St
- New
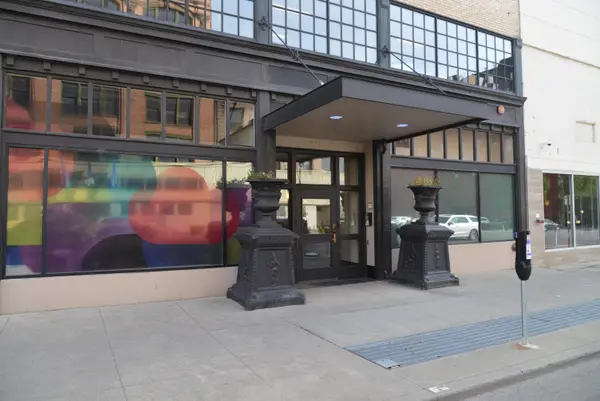 $379,900Active2 beds 1 baths
315 W Riverside Ave #502, Spokane, WA 99201-5016
MLS# 202624809Listed by: KELLY RIGHT REAL ESTATE OF SPOKANE - New
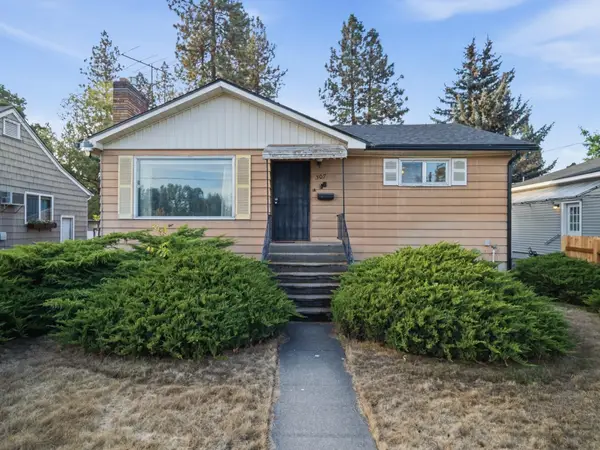 $324,000Active2 beds 2 baths2,094 sq. ft.
307 W 15th St, Spokane, WA 99203
MLS# 202624902Listed by: KELLY RIGHT REAL ESTATE OF SPOKANE - New
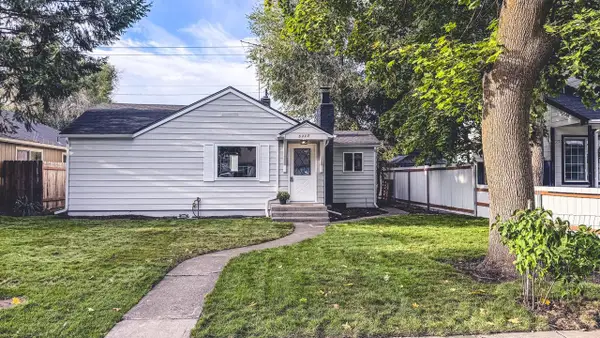 $299,900Active2 beds 1 baths
5317 E Commerce Ave, Spokane, WA 99212
MLS# 202624899Listed by: KELLY RIGHT REAL ESTATE OF SPOKANE - New
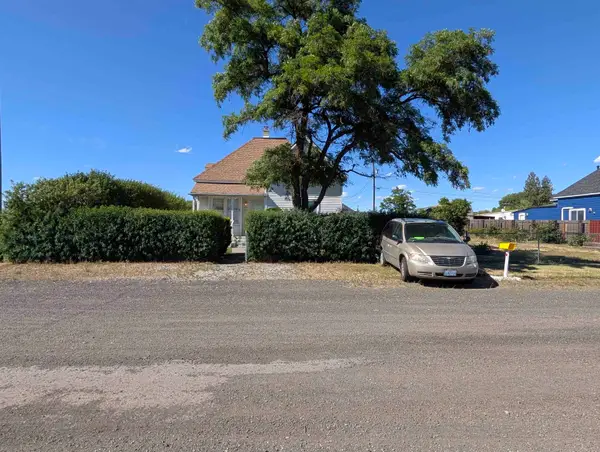 $250,000Active7 beds 1 baths1,954 sq. ft.
3503 E Broad Ave, Spokane, WA 99217
MLS# 202624890Listed by: AMPLIFY REAL ESTATE SERVICES - New
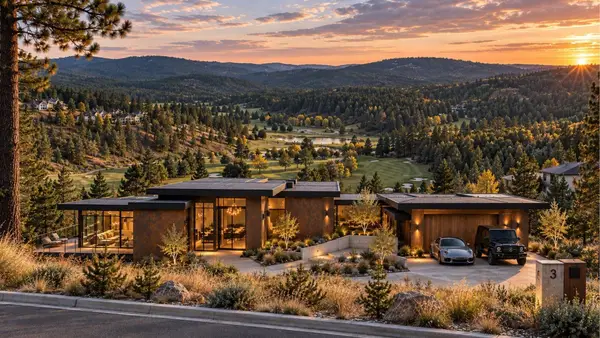 $229,900Active1.09 Acres
11615 S Elk Run Ln, Spokane, WA 99224
MLS# 202624896Listed by: REAL BROKER LLC - New
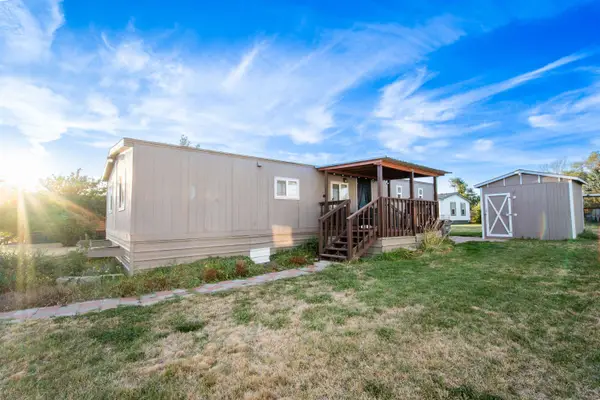 $59,000Active3 beds 2 baths1,152 sq. ft.
2201 N Craig Rd, Spokane, WA 99224
MLS# 202624817Listed by: EXP REALTY, LLC - Open Sun, 10am to 12pmNew
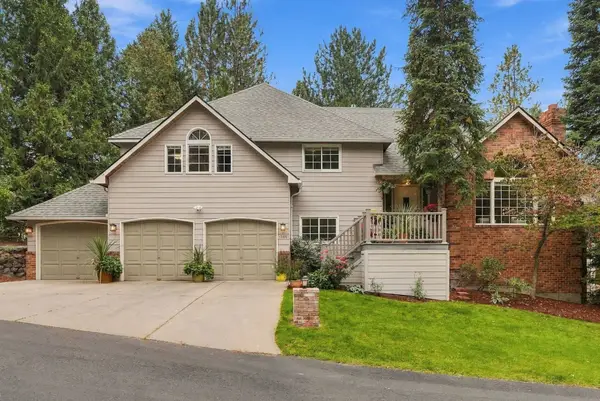 $895,000Active5 beds 4 baths3,568 sq. ft.
1306 E Sara Ln, Spokane, WA 99223
MLS# 202624864Listed by: EXP REALTY, LLC - New
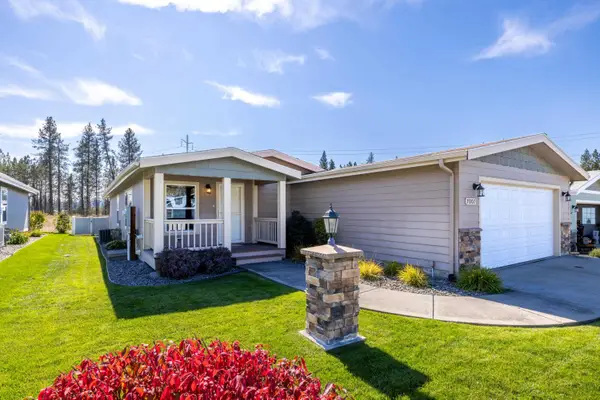 $289,999Active3 beds 2 baths1,431 sq. ft.
7007 Jimmy Ln, Nine Mile Falls, WA 99026
MLS# 202624866Listed by: PLESE REALTY LLC - New
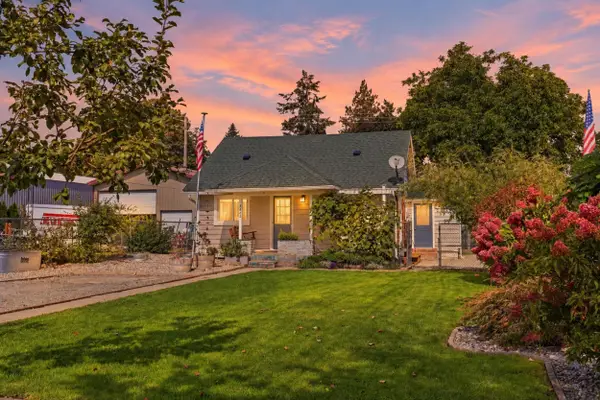 $279,000Active1 beds 1 baths804 sq. ft.
3423 E 30th Ave, Spokane, WA 99223
MLS# 202624868Listed by: JOHN L SCOTT, INC. - New
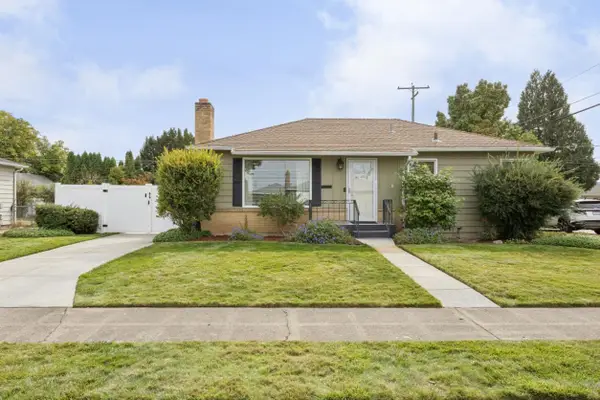 $404,999Active4 beds 2 baths1,728 sq. ft.
4823 W Hoffman Pl, Spokane, WA 99205
MLS# 202624871Listed by: WINDERMERE NORTH


Protect your home and budget from life's surprises with an Assurant Home Warranty, backed by a partner that supports you through every step of homeownership. Explore Plans.
©2026 Century 21 Real Estate LLC. All rights reserved. CENTURY 21®, the CENTURY 21 Logo and C21® are service marks owned by Century 21 Real Estate LLC. Century 21 Real Estate LLC fully supports the principles of the Fair Housing Act and the Equal Opportunity Act. Each office is independently owned and operated. Listing information is deemed reliable but not guaranteed accurate.