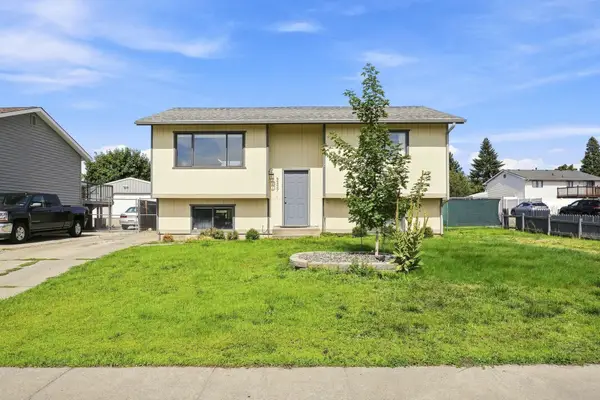
8103 E Elde Dr, Spokane, WA 99212
Local realty services provided by:CENTURY 21 Beutler & Associates
Listed by: christina wyatt
Office: first look real estate
MLS#:202623503
Source:WA_SAR
Price summary
- Price:$510,000
- Price per sq. ft.:$224.67
About this home
Welcome to the lifestyle you’ve been looking for in the highly sought-after Northwood neighborhood! This unique 3-bedroom, 2.5-bath multi-level home offers a floor plan full of character, with defined spaces for everyday living, entertaining, and relaxing. Enjoy added peace of mind with new appliances in 2026, a newer roof from 2021, and a new furnace in 2022! Location is everything, and this home puts you close to it all. Spend weekends exploring Green Bluff, enjoying nearby river and walking trails, or taking advantage of shopping, dining, and everyday conveniences just minutes away. Quick freeway access makes commuting around Spokane and beyond a breeze. Whether you're heading out for an adventure, meeting friends for dinner, or simply enjoying the comfort of home, Northwood offers the perfect balance of neighborhood living and convenience. Come experience the home, location, and lifestyle for yourself!
Contact an agent
Home facts
- Year built:1994
- Subdivision & Development:Northwood Second Addition
- Listing ID #:202623503
- Added:11 day(s) ago
- Updated:September 13, 2026 at 03:37 PM
Rooms and interior
- Bedrooms:3
- Total bathrooms:3
- Full bathrooms:3
- Kitchen Description:Disposal, Free-Standing Range
- Basement:Yes
- Basement Description:Daylight, Full, Rec/Family Area, Walk-Out Access
- Living area:2,270 sq. ft.
Heating and cooling
- Heating:Electric
- Central air:Yes
Structure and exterior
- Year built:1994
- Building area:2,270 sq. ft.
- Lot area:0.27 Acres
- Lot Features:Hillside, Level, Oversized Lot
- Architectural Style:Contemporary
- Construction Materials:Brick, Vinyl Siding
Schools
- High school:West Valley
- Middle school:Centennial
- Elementary school:Pasadena Park
Finances and disclosures
- Price:$510,000
- Price per sq. ft.:$224.67
- Tax amount:$4,992
Parking
- Parking description:Attached
- Garage:Yes
- Garage spaces:2
New listings near 8103 E Elde Dr
- New
 $310,000Active3 beds 2 baths1,604 sq. ft.
627 E Empire Ave, Spokane, WA 99207
MLS# 202624211Listed by: WINDERMERE NORTH - New

 $350,000Active4 beds 1 baths1,760 sq. ft.
603 E Columbia Ave, Spokane, WA 99208
MLS# 202624209Listed by: CENTURY 21 BEUTLER & ASSOCIATES - New
 $369,900Active3 beds 2 baths1,824 sq. ft.
3227 E Garnet Ave Ave, Spokane, WA 99217
MLS# 202624210Listed by: R.H. COOKE & ASSOCIATES - New
 $79,999Active3 beds 2 baths924 sq. ft.
4315 S Cheatham Rd, Spokane, WA 99224
MLS# 202624207Listed by: KELLER WILLIAMS SPOKANE - MAIN - New
 $349,900Active2 beds 1 baths1,260 sq. ft.
8524 E Maringo Dr, Spokane, WA 99212
MLS# 202624199Listed by: SOURCE REAL ESTATE - New
 $425,000Active4 beds 3 baths1,756 sq. ft.
5606 W Youngstown Ln, Spokane, WA 99208
MLS# 202624200Listed by: AMPLIFY REAL ESTATE SERVICES - New
 $324,900Active3 beds 2 baths1,025 sq. ft.
3105 S Rebecca St, Spokane, WA 99223
MLS# 202624202Listed by: REAL ESTATE MARKETPLACE NW,INC - New
 $649,000Active4 beds 3 baths3,308 sq. ft.
4218 S Helena St, Spokane, WA 99203
MLS# 202624194Listed by: WINDERMERE VALLEY - New
 $550,000Active3 beds 2 baths1,857 sq. ft.
9811 N Edna St, Spokane, WA 99208
MLS# 202624197Listed by: REAL BROKER LLC - New
 $629,999Active4 beds 2 baths2,485 sq. ft.
8710 N Dorset Rd, Spokane, WA 99208
MLS# 202624189Listed by: KELLY RIGHT REAL ESTATE OF SPOKANE


Protect your home and budget from life's surprises with an Assurant Home Warranty, backed by a partner that supports you through every step of homeownership. Explore Plans.
©2026 Century 21 Real Estate LLC. All rights reserved. CENTURY 21®, the CENTURY 21 Logo and C21® are service marks owned by Century 21 Real Estate LLC. Century 21 Real Estate LLC fully supports the principles of the Fair Housing Act and the Equal Opportunity Act. Each office is independently owned and operated. Listing information is deemed reliable but not guaranteed accurate.