
8116 N N Panorama Dr, Spokane, WA 99208
Local realty services provided by:CENTURY 21 Kelly Davis
Listed by: lisa tawney, lisa tawney
Office: amplify real estate services
MLS#:202621817
Source:WA_SAR
Price summary
- Price:$869,999
- Price per sq. ft.:$262.36
About this home
Perched above the city with breathtaking panoramic views of Spokane and the surrounding area, this exceptional 6-bedroom home offers comfort, functionality, and outdoor living. Enjoy the privacy of this beautiful setting just minutes from shopping, dining, parks, recreation, schools, and everyday conveniences. The spacious patio features a cozy gas fireplace, established garden area, and an in-ground trampoline, all perfectly positioned to capture the spectacular views. The property also includes dedicated RV parking with a 50-amp hookup for up to a 40-foot RV. Inside, you'll find generous living spaces, while outside you'll enjoy unforgettable sunsets year-round. This is a rare opportunity to own a spectacular view property with convenient access to North Spokane amenities. Sale includes an additional parcel.
Contact an agent
Home facts
- Year built:1977
- Listing ID #:202621817
- Added:46 day(s) ago
- Updated:September 15, 2026 at 03:38 PM
Rooms and interior
- Bedrooms:6
- Total bathrooms:3
- Full bathrooms:3
- Kitchen Description:Free-Standing Range, Gas Range, Microwave, Refrigerator
- Basement:Yes
- Basement Description:Daylight, FInished, Full, Walk-Out Access
- Living area:3,316 sq. ft.
Heating and cooling
- Central air:Yes
Structure and exterior
- Year built:1977
- Building area:3,316 sq. ft.
- Lot area:0.36 Acres
- Lot Features:Fencing, Level, Sprinkler - Automatic, Treed, Views
- Architectural Style:Contemporary
- Construction Materials:Brick
Schools
- High school:Mead
- Middle school:Highland
- Elementary school:Prairie View
Finances and disclosures
- Price:$869,999
- Price per sq. ft.:$262.36
Parking
- Parking description:Attached
- Garage:Yes
- Garage spaces:2
New listings near 8116 N N Panorama Dr
- New
 $289,900Active3 beds 2 baths1,596 sq. ft.
5403 N Stevens St, Spokane, WA 99205
MLS# 202624256Listed by: FIRST LOOK REAL ESTATE  $324,900Pending4 beds 2 baths2,162 sq. ft.
721 E Lyons Ave, Spokane, WA 99208
MLS# 202624250Listed by: EXP REALTY, LLC- New
 $375,000Active4 beds 2 baths2,492 sq. ft.
7925 N Scott Rd, Spokane, WA 99217
MLS# 202624252Listed by: COBALT BROKERS - New
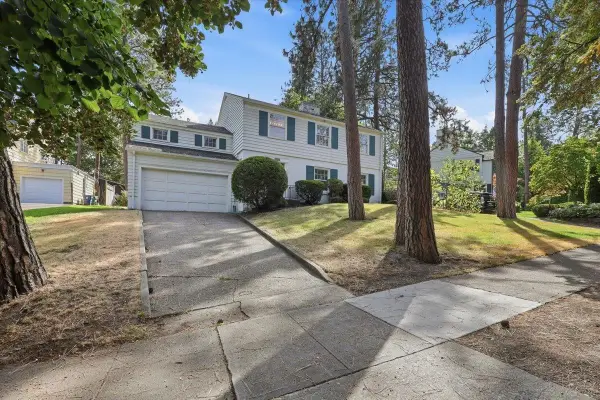 $649,000Active4 beds 3 baths2,832 sq. ft.
2227 S Garfield St, Spokane, WA 99203
MLS# 202624247Listed by: WINDERMERE MANITO, LLC - New
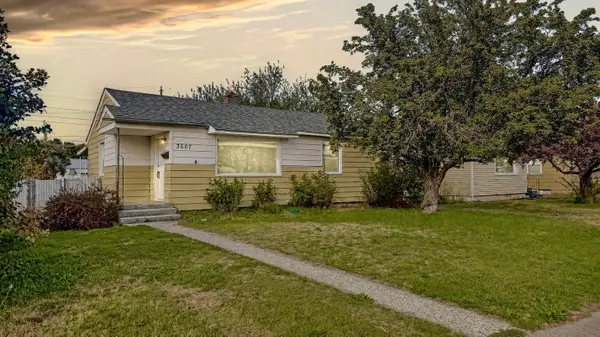 $339,000Active4 beds 2 baths1,476 sq. ft.
3507 E Jackson Ave, Spokane, WA 99217
MLS# 202624236Listed by: KELLER WILLIAMS SPOKANE - MAIN - New
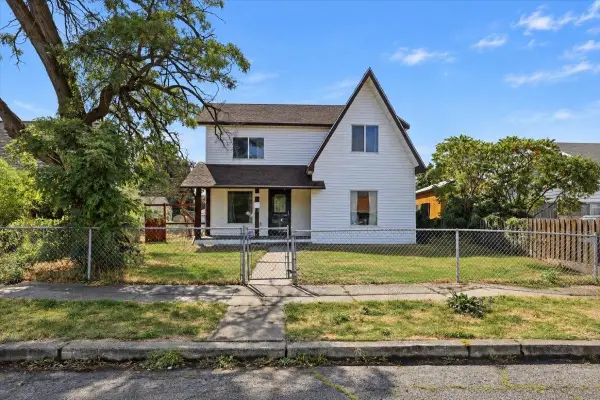 $289,000Active2 beds 2 baths1,443 sq. ft.
1712 E Queen Ave, Spokane, WA 99207
MLS# 202624238Listed by: WINDERMERE VALLEY - New
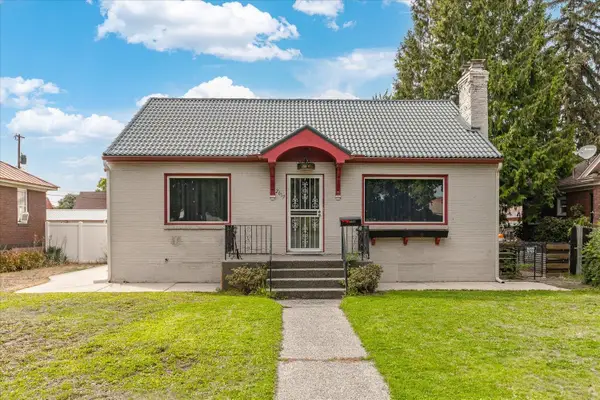 $340,000Active3 beds 2 baths1,876 sq. ft.
2617 N Atlantic St, Spokane, WA 99205
MLS# 202624239Listed by: AMPLIFY REAL ESTATE SERVICES - Open Sat, 10am to 12pmNew
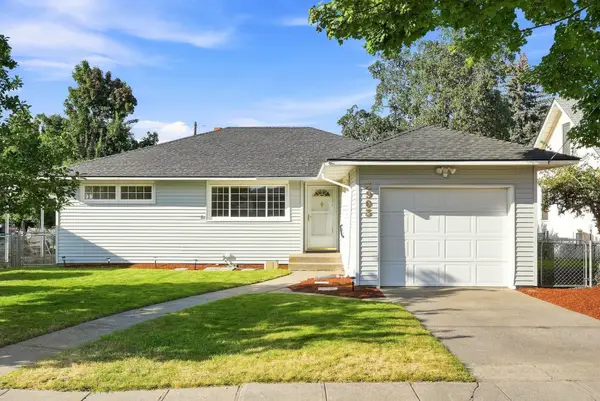 $349,000Active4 beds 1 baths2,304 sq. ft.
3903 E 24th Ave, Spokane, WA 99223
MLS# 202624243Listed by: EXP REALTY, LLC - New
 $259,000Active3 beds 1 baths1,011 sq. ft.
6106 E 6th Ave #Apt S1, Spokane, WA 99212
MLS# 202624181Listed by: AMPLIFY REAL ESTATE SERVICES - Open Sat, 11am to 1pmNew
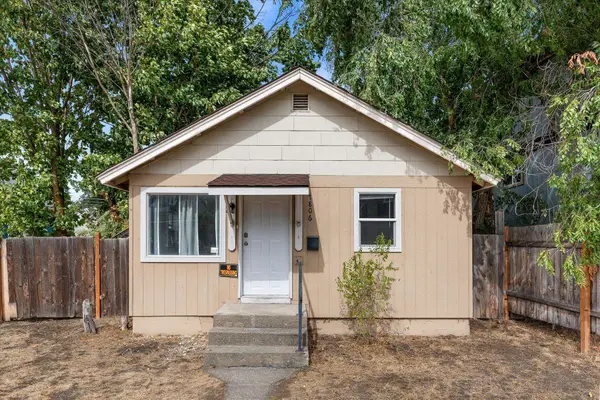 $200,000Active2 beds 1 baths594 sq. ft.
1806 W Gardner Ave, Spokane, WA 99201
MLS# 202624229Listed by: REDFIN


Protect your home and budget from life's surprises with an Assurant Home Warranty, backed by a partner that supports you through every step of homeownership. Explore Plans.
©2026 Century 21 Real Estate LLC. All rights reserved. CENTURY 21®, the CENTURY 21 Logo and C21® are service marks owned by Century 21 Real Estate LLC. Century 21 Real Estate LLC fully supports the principles of the Fair Housing Act and the Equal Opportunity Act. Each office is independently owned and operated. Listing information is deemed reliable but not guaranteed accurate.