
8553 N James Dr, Spokane, WA 99208
Local realty services provided by:CENTURY 21 Waterfront
8553 N James Dr,Spokane, WA 99208
$454,000
- 3 Beds
- 3 Baths
- 2,520 sq. ft.
- Single family
- Active
Listed by: connie smith, rebecca espinoza
Office: kelly right real estate of spokane
MLS#:202625696
Source:WA_SAR
Price summary
- Price:$454,000
- Price per sq. ft.:$180.16
About this home
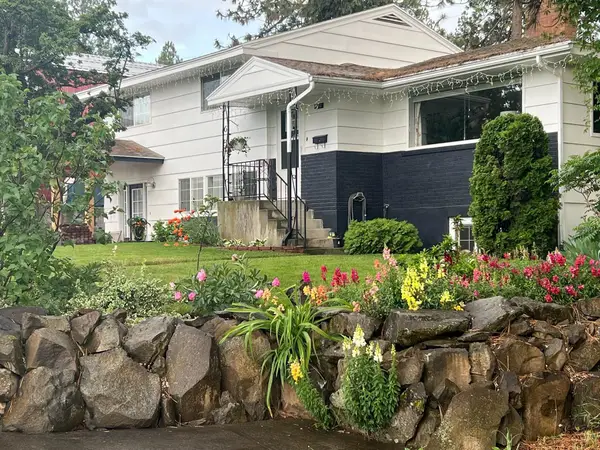
Practically new, built in 2019, and impeccably cared for! Nestled in the lovely Indian Trail area of Northwest Spokane, this inviting 3-bedroom, 2.5-bath home delivers effortless living with easy-to-maintain flooring throughout, convenient main-floor laundry, central air conditioning, and a cozy gas fireplace perfect for these upcoming chillier temps. Unwind on the charming covered front porch—a wonderful space to sip your morning coffee or read a book. At the heart of the home, enjoy a spacious kitchen designed for entertaining, featuring sleek stainless steel appliances, abundant cabinet and cupboard space, and plenty of natural light throughout. Step outside to a gorgeous, fully fenced backyard and an elevated deck built for stunning evening sunsets. Plus, the daylight walk-out basement offers endless room to grow, customize your space, and lead right out to the backyard. Perfectly situated just minutes from local shopping, restaurants, and outdoor recreation—this is a complete package and priced well....
Contact an agent
Home facts
- Year built:2019
- Listing ID #:202625696
- Added:1 day(s) ago
- Updated:October 14, 2026 at 03:07 AM
Rooms and interior
- Bedrooms:3
- Total bathrooms:3
- Full bathrooms:3
- Kitchen Description:Disposal, Double Oven, Free-Standing Range, Gas Range, Hard Surface Counters, Microwave, Refrigerator
- Basement:Yes
- Basement Description:Full, Unfinished, Walk-Out Access
- Living area:2,520 sq. ft.
Heating and cooling
- Central air:Yes
Structure and exterior
- Year built:2019
- Building area:2,520 sq. ft.
- Lot area:0.13 Acres
- Lot Features:Fenced Yard, Views
- Architectural Style:Traditional
- Construction Materials:Vinyl Siding
Schools
- High school:Shadle Park
- Middle school:Salk
- Elementary school:Woodridge
Finances and disclosures
- Price:$454,000
- Price per sq. ft.:$180.16
- Tax amount:$4,622
Features and amenities
- Laundry features:Dryer, Washer
Parking
- Parking description:Attached
- Garage:Yes
- Garage spaces:2
New listings near 8553 N James Dr
- New
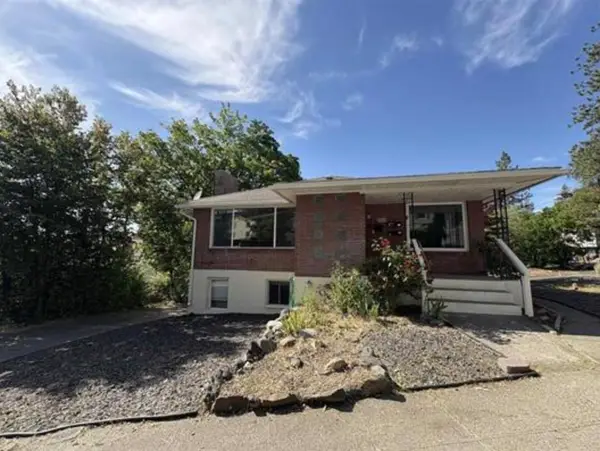 $665,000Active5 beds 3 baths3,950 sq. ft.
820 / 828 W 11th Ave, Spokane, WA 99204
MLS# 202625717Listed by: KELLER WILLIAMS REALTY COEUR D - New
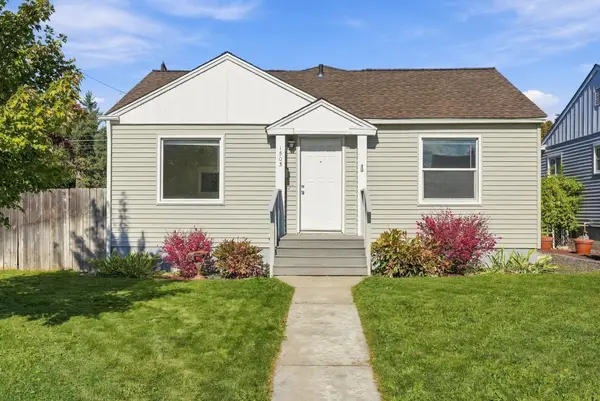 $335,000Active3 beds 2 baths1,805 sq. ft.
1503 E Glass Ave, Spokane, WA 99207
MLS# 202625720Listed by: WINDERMERE NORTH - New
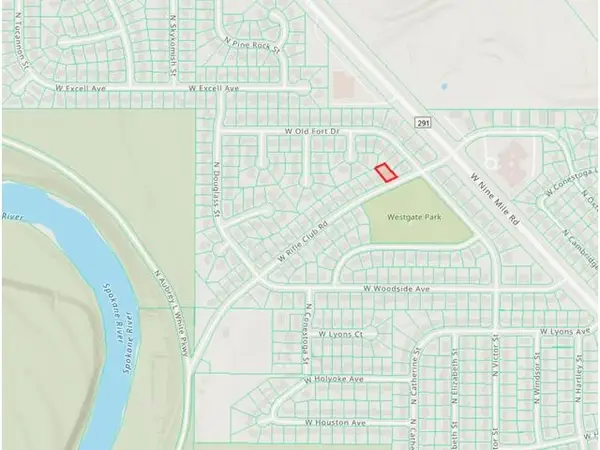 $99,900Active0.19 Acres
5404 W Rifle Club Rd, Spokane, WA 99208
MLS# 202625726Listed by: WINDERMERE NORTH - New
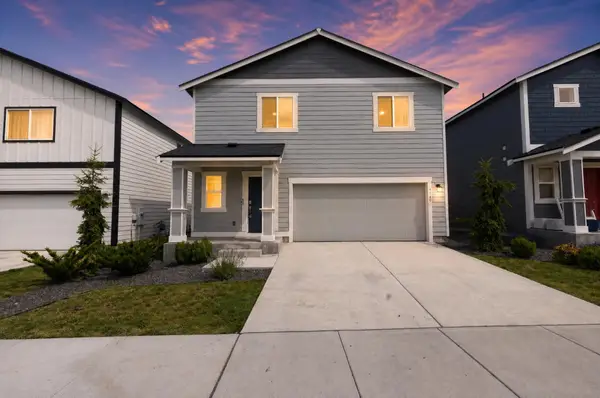 $361,250Active4 beds 3 baths1,700 sq. ft.
4440 W Bedford Ave, Spokane, WA 99208
MLS# 202625713Listed by: EPIQUE REALTY - New
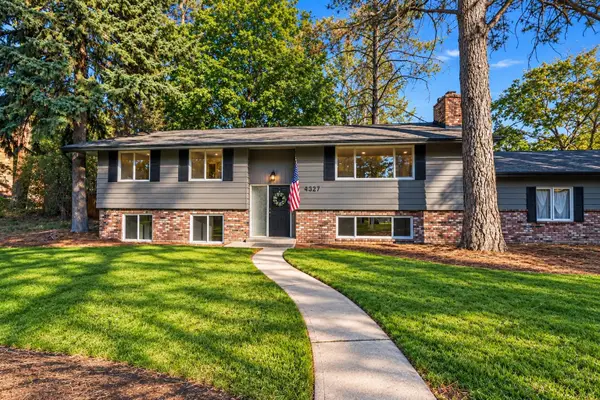 $650,000Active5 beds 3 baths2,338 sq. ft.
4327 S Martin St, Spokane, WA 99203
MLS# 202625712Listed by: KELLY RIGHT REAL ESTATE OF SPOKANE - New
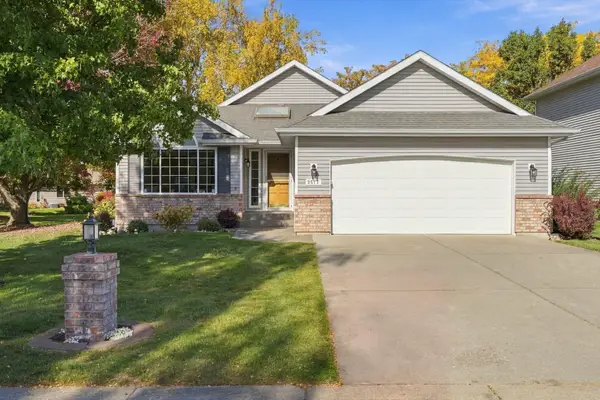 $479,900Active4 beds 3 baths2,446 sq. ft.
2517 E 59th Ln, Spokane, WA 99223
MLS# 202625708Listed by: EXP REALTY, LLC - New
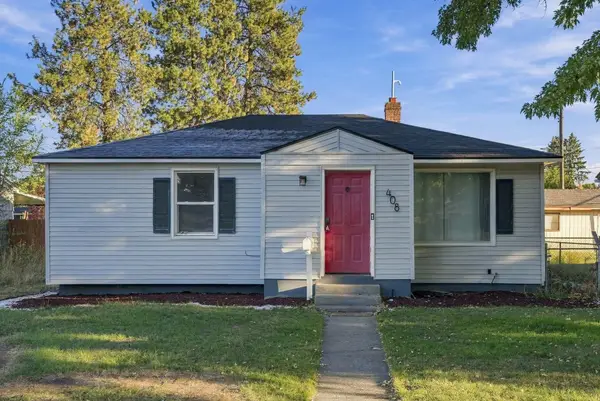 $312,000Active4 beds 2 baths1,846 sq. ft.
408 W Columbia Ave, Spokane, WA 99205
MLS# 202625698Listed by: AMPLIFY REAL ESTATE SERVICES - New
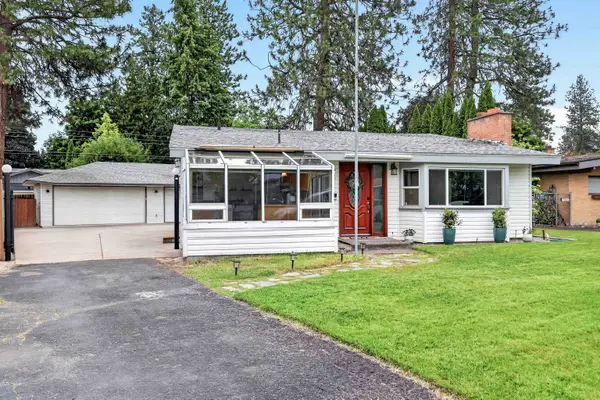 $350,000Active3 beds 2 baths1,603 sq. ft.
6714 N Stevens St, Spokane, WA 99208
MLS# 202625701Listed by: EXP REALTY 4 DEGREES - New
 $699,900Active4 beds 3 baths2,400 sq. ft.
4204 E 9th Ave, Spokane, WA 99202
MLS# 202625695Listed by: EXIT REAL ESTATE PROFESSIONALS


Protect your home and budget from life's surprises with an Assurant Home Warranty, backed by a partner that supports you through every step of homeownership. Explore Plans.
©2026 Century 21 Real Estate LLC. All rights reserved. CENTURY 21®, the CENTURY 21 Logo and C21® are service marks owned by Century 21 Real Estate LLC. Century 21 Real Estate LLC fully supports the principles of the Fair Housing Act and the Equal Opportunity Act. Each office is independently owned and operated. Listing information is deemed reliable but not guaranteed accurate.