
8721 N Hemlock St, Spokane, WA 99208
Local realty services provided by:CENTURY 21 Waterfront
8721 N Hemlock St,Spokane, WA 99208
$459,990
- 3 Beds
- 2 Baths
- 1,323 sq. ft.
- Single family
- Active
Listed by: kathleen breach
Office: new home star washington, llc.
MLS#:202624365
Source:WA_SAR
Price summary
- Price:$459,990
- Price per sq. ft.:$347.69
About this home
The Durham makes every bit of its 1323 square feet, offering great comfort in a modestly sized single level plan. Featuring an alley-access garage, the home has extraordinary street appeal. The spacious living room that adjoins the dining room, and the efficiently planned kitchen boasts ample counter space and cupboard storage. An expansive main suite features a dual vanity bathroom and a generous closet. While the other two sizeable bedrooms—one of which may be converted into an optional den—boast large closets and share the second bathroom. It’s no surprise this home is as popular as ever. Home is currently under construction with an estimated Spring completion. Exterior rendering; interior photos are of a similar home with the same floor plan. Actual colors, finishes, and features may vary.
Contact an agent
Home facts
- Year built:2027
- Subdivision & Development:North Grove by Hayden Homes
- Listing ID #:202624365
- Added:1 day(s) ago
- Updated:September 17, 2026 at 02:09 AM
Rooms and interior
- Bedrooms:3
- Total bathrooms:2
- Full bathrooms:2
- Kitchen Description:Disposal, Hard Surface Counters, Microwave
- Basement:Yes
- Basement Description:Crawlspace
- Living area:1,323 sq. ft.
Heating and cooling
- Heating:Heat Pump
- Central air:Yes
Structure and exterior
- Year built:2027
- Building area:1,323 sq. ft.
- Lot area:0.14 Acres
- Lot Features:Level, Sprinkler - Partial
Schools
- High school:Mead
- Middle school:Highland
- Elementary school:Prairie View
Finances and disclosures
- Price:$459,990
- Price per sq. ft.:$347.69
Parking
- Parking description:Attached, Electric Vehicle Charging Station(s)
- Garage:Yes
- Garage spaces:2
New listings near 8721 N Hemlock St
- New
 $625,000Active5 beds 4 baths4,036 sq. ft.
307 W Graves Rd, Spokane, WA 99218
MLS# 202624374Listed by: AMPLIFY REAL ESTATE SERVICES - Open Sat, 1 to 3pmNew
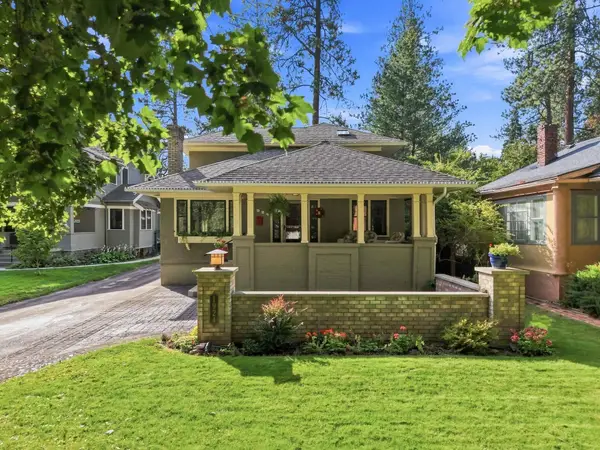 $750,000Active5 beds 3 baths3,277 sq. ft.
1924 S Post St, Spokane, WA 99203
MLS# 202624361Listed by: REALTY ONE GROUP ECLIPSE - New
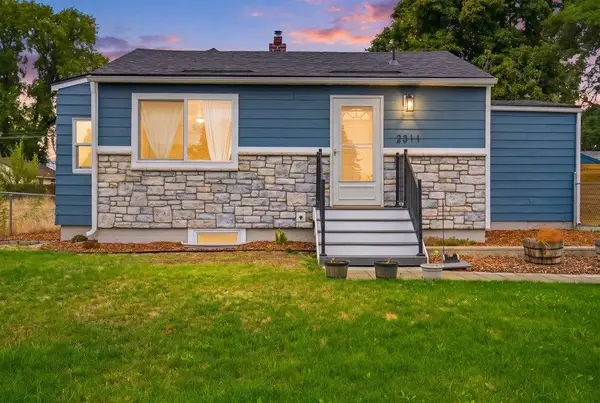 $299,000Active3 beds 1 baths1,151 sq. ft.
2311 E Rich Ave, Spokane, WA 99207
MLS# 202624363Listed by: REAL BROKER LLC - New
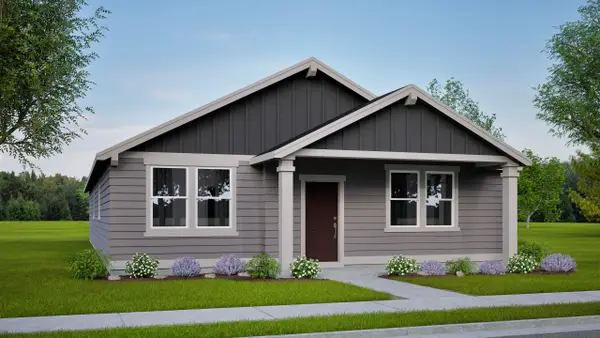 $489,990Active3 beds 2 baths1,609 sq. ft.
8709 N Hemlock St, Spokane, WA 99208
MLS# 202624369Listed by: NEW HOME STAR WASHINGTON, LLC - New
 $535,000Active3 beds 3 baths3,494 sq. ft.
4817 W Navaho Ave, Spokane, WA 99208
MLS# 202624358Listed by: WINDERMERE NORTH/DEER PARK - New
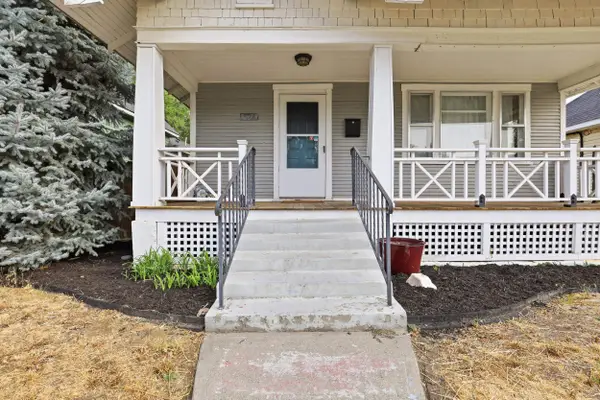 $342,000Active3 beds 1 baths1,564 sq. ft.
524 W Mansfield Ave, Spokane, WA 99205
MLS# 202623651Listed by: BERKSHIRE HATHAWAY JACKLIN - New
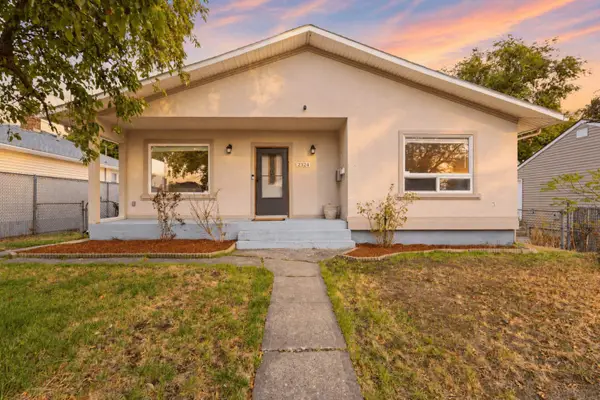 $384,000Active5 beds 3 baths2,208 sq. ft.
2324 W Everett Ave, Spokane, WA 99205
MLS# 202624340Listed by: M. MARTIN & CO, LLC - New
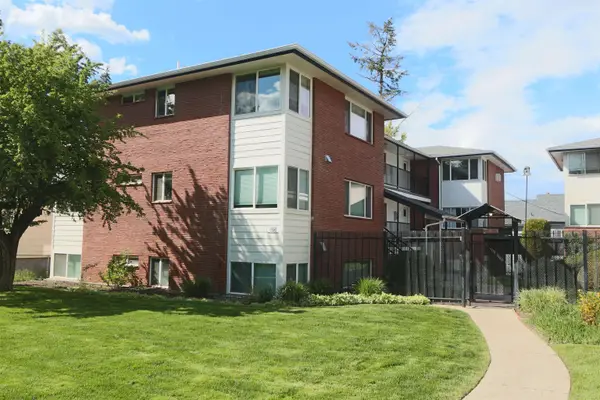 $125,000Active1 beds 1 baths573 sq. ft.
1608 W 8th Ave #202, Spokane, WA 99204
MLS# 202624341Listed by: R.H. COOKE & ASSOCIATES - New
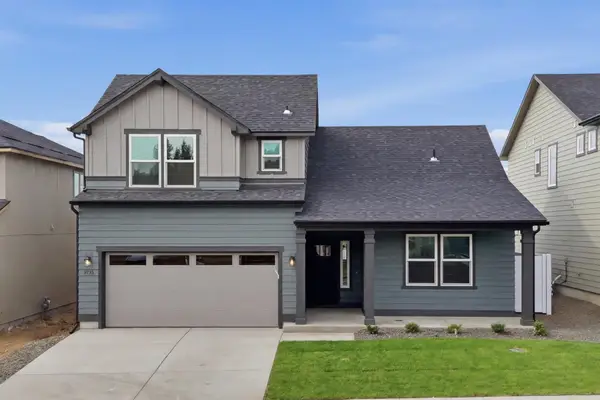 $589,990Active4 beds 3 baths2,258 sq. ft.
1536 W 67th Ave, Spokane, WA 99224
MLS# 202624343Listed by: NEW HOME STAR WASHINGTON, LLC


Protect your home and budget from life's surprises with an Assurant Home Warranty, backed by a partner that supports you through every step of homeownership. Explore Plans.
©2026 Century 21 Real Estate LLC. All rights reserved. CENTURY 21®, the CENTURY 21 Logo and C21® are service marks owned by Century 21 Real Estate LLC. Century 21 Real Estate LLC fully supports the principles of the Fair Housing Act and the Equal Opportunity Act. Each office is independently owned and operated. Listing information is deemed reliable but not guaranteed accurate.