
8805 N K Ct, Spokane, WA 99208
Local realty services provided by:CENTURY 21 Waterfront
8805 N K Ct,Spokane, WA 99208
$575,000
- 5 Beds
- 3 Baths
- 3,073 sq. ft.
- Single family
- Active
Listed by: spencer millsap, dillion fly
Office: real broker llc.
MLS#:202626367
Source:WA_SAR
Price summary
- Price:$575,000
- Price per sq. ft.:$187.11
About this home
Welcome to this stunning 5-bedroom, 3-bath Craftsman home in the highly desirable Five Mile neighborhood and Mead School District! Combining timeless craftsmanship with modern updates, this home features beautiful hardwood floors, rich wood doors and trim, and spacious living areas designed for both comfort and entertaining. Enjoy the privacy of having acreage directly behind the property, creating a peaceful backyard setting with no immediate rear neighbors. The fully fenced backyard is perfect for hosting, featuring a Trex deck, paver patio, and wiring already in place for a future hot tub. Recent improvements include a brand-new roof installed in October 2026 and exterior paint completed in 2022. Additional highlights include a self-draining sprinkler system, whole-home humidifier, and spacious 3-car garage. With its beautiful craftsmanship, thoughtful updates, and exceptional location, this Five Mile home offers the perfect blend of privacy, functionality, and charm!
Contact an agent
Home facts
- Year built:2005
- Subdivision & Development:Falcon Ridge
- Listing ID #:202626367
- Added:1 day(s) ago
- Updated:October 30, 2026 at 01:11 AM
Rooms and interior
- Bedrooms:5
- Total bathrooms:3
- Full bathrooms:3
- Kitchen Description:Disposal, Free-Standing Range, Hard Surface Counters, Microwave, Refrigerator
- Basement:Yes
- Basement Description:FInished, Full, Rec/Family Area
- Living area:3,073 sq. ft.
Heating and cooling
- Heating:Gas
- Central air:Yes
Structure and exterior
- Year built:2005
- Building area:3,073 sq. ft.
- Lot area:0.23 Acres
- Lot Features:Cul-De-Sac, Fenced Yard, Level, Sprinkler - Automatic, Treed
- Architectural Style:Craftsman
- Construction Materials:Fiber Cement, Stone Veneer
Schools
- High school:Mead
- Middle school:Highland
- Elementary school:Skyline
Finances and disclosures
- Price:$575,000
- Price per sq. ft.:$187.11
- Tax amount:$900
Features and amenities
- Laundry features:Dryer, Washer
- Amenities:Cathedral Ceiling(s), Natural Woodwork
Parking
- Parking description:Attached
- Garage:Yes
- Garage spaces:3
New listings near 8805 N K Ct
- Coming Soon
 $450,000Coming Soon5 beds 4 baths2,340 sq. ft.
11002 E 10th Ave, Spokane, WA 99206
MLS# 202626007Listed by: AMPLIFY REAL ESTATE SERVICES - New
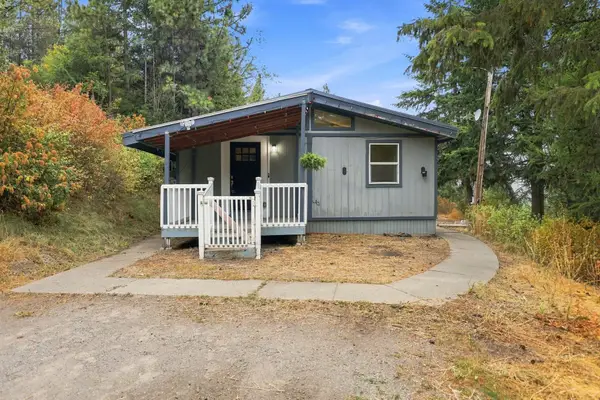 $380,000Active4 beds 2 baths2,225 sq. ft.
17312 E Judkins Rd, Spokane, WA 99217
MLS# 202626407Listed by: COLDWELL BANKER TOMLINSON - New
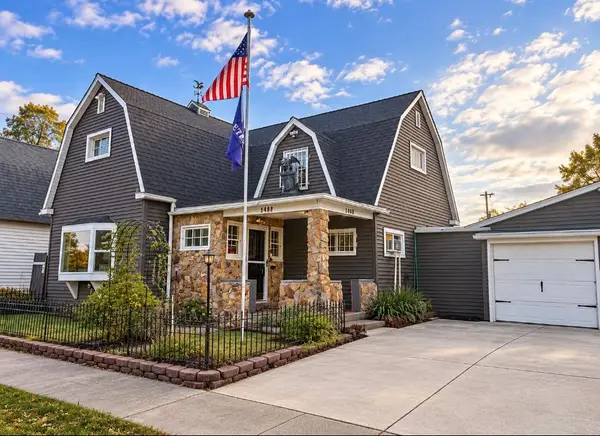 $399,000Active3 beds 2 baths1,686 sq. ft.
1403 W Shannon Ave, Spokane, WA 99205
MLS# 202626408Listed by: KELLER WILLIAMS REALTY COEUR D - New
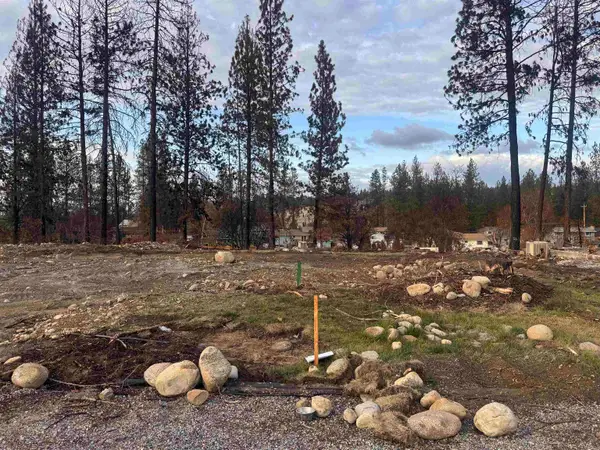 $87,000Active0.18 Acres
5616 W Holyoke Ave, Spokane, WA 99208
MLS# 202626413Listed by: REAL BROKER LLC - New
 $470,000Active3 beds 2 baths1,840 sq. ft.
8311 N Greenwood Ct, Spokane, WA 99208
MLS# 202626380Listed by: REAL BROKER LLC - New
 $358,000Active-- beds 3 baths2,800 sq. ft.
2219-2223 W Gardner Ave Ave, Spokane, WA 99201
MLS# 202626383Listed by: FIRST LOOK REAL ESTATE - New
 $260,000Active2 beds 1 baths1,344 sq. ft.
2504 W Wellesley Ave, Spokane, WA 99205
MLS# 202626387Listed by: KELLER WILLIAMS REALTY COEUR D - New
 $419,000Active5 beds 2 baths2,034 sq. ft.
3331 N Wellington Pl, Spokane, WA 99205
MLS# 202626388Listed by: EXP REALTY, LLC - New
 $435,000Active3 beds 3 baths2,160 sq. ft.
4111 E 17th Ave, Spokane, WA 99223
MLS# 202626390Listed by: AMPLIFY REAL ESTATE SERVICES - New
 $525,000Active4 beds 3 baths3,976 sq. ft.
5912 N Lincoln St, Spokane, WA 99205
MLS# 202626391Listed by: AMPLIFY REAL ESTATE SERVICES


Protect your home and budget from life's surprises with an Assurant Home Warranty, backed by a partner that supports you through every step of homeownership. Explore Plans.
©2026 Century 21 Real Estate LLC. All rights reserved. CENTURY 21®, the CENTURY 21 Logo and C21® are service marks owned by Century 21 Real Estate LLC. Century 21 Real Estate LLC fully supports the principles of the Fair Housing Act and the Equal Opportunity Act. Each office is independently owned and operated. Listing information is deemed reliable but not guaranteed accurate.