
9114 N Sundance Dr, Spokane, WA 99208
Local realty services provided by:CENTURY 21 Kelly Davis
Listed by: jim wilson
Office: home sales spokane
MLS#:202620713
Source:WA_SAR
Price summary
- Price:$575,000
- Price per sq. ft.:$192.05
About this home
This quaint looking cottage-style home is remarkably spacious. With an open floor plan accentuated by lots of natural light that streams in from the large windows, it is situated in a neighborhood of well-cared for homes, less than a mile from the grocery store, coffee shop, hardware store and fun restaurants. With 3 mainfloor bedrooms, including a primary suite with a full bath, the floor plan is set up for easy living. The basement includes 3 additional bedrooms, sauna and a full family room. With gas heat, central air, fenced yard, sprinkler system, this home is a real value!
Contact an agent
Home facts
- Year built:2006
- Listing ID #:202620713
- Added:6 day(s) ago
- Updated:July 17, 2026 at 08:46 AM
Rooms and interior
- Bedrooms:6
- Total bathrooms:3
- Full bathrooms:3
- Kitchen Description:Disposal, Free-Standing Range, Microwave
- Basement:Yes
- Basement Description:FInished, Full, Rec/Family Area
- Living area:2,994 sq. ft.
Heating and cooling
- Central air:Yes
Structure and exterior
- Year built:2006
- Building area:2,994 sq. ft.
- Lot area:0.18 Acres
- Lot Features:Fenced Yard, Level, Sprinkler - Automatic
- Architectural Style:Bungalow
- Construction Materials:Stone Veneer
Schools
- High school:Shadle Park
- Middle school:Salk
- Elementary school:Woodridge
Finances and disclosures
- Price:$575,000
- Price per sq. ft.:$192.05
- Tax amount:$5,842
Parking
- Parking description:Attached
- Garage:Yes
- Garage spaces:2
New listings near 9114 N Sundance Dr
- New
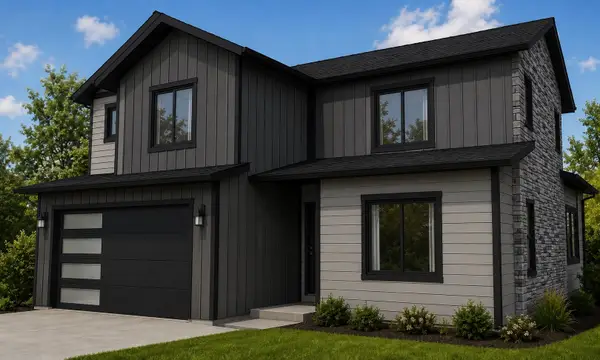 $749,990Active-- beds 3 baths2,655 sq. ft.
3620 W 21st Lot E Ave, Spokane, WA 99224
MLS# 202621078Listed by: AMPLIFY REAL ESTATE SERVICES - New
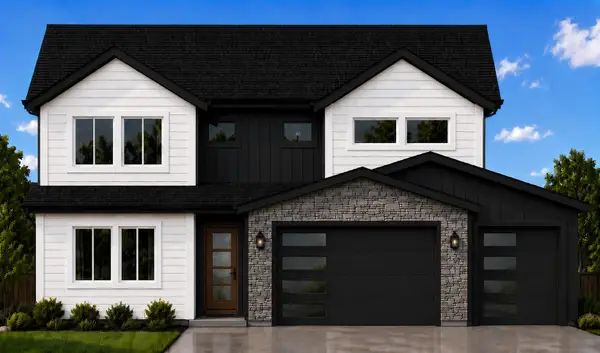 $744,900Active4 beds 3 baths2,634 sq. ft.
3624 W 21st Lot D&c Ave, Spokane, WA 99224
MLS# 202621079Listed by: AMPLIFY REAL ESTATE SERVICES - Open Sat, 12 to 2pmNew
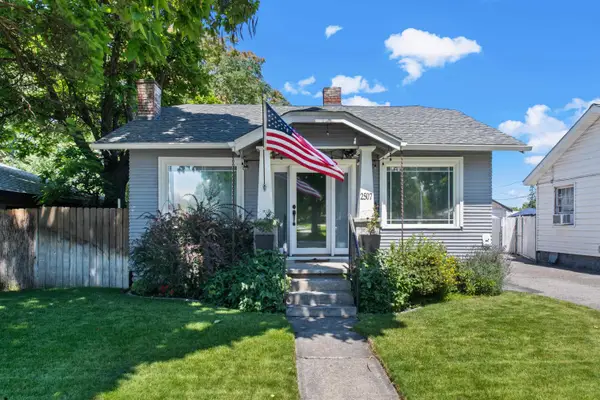 $314,000Active3 beds 2 baths1,832 sq. ft.
2507 E Mission Ave, Spokane, WA 99202
MLS# 202621080Listed by: RE/MAX CENTENNIAL - New
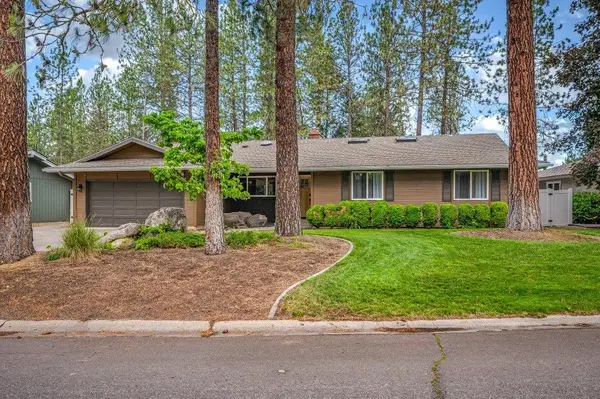 $524,000Active4 beds 3 baths3,200 sq. ft.
924 W Bellwood Dr, Spokane, WA 99218
MLS# 202621076Listed by: REAL BROKER LLC - New
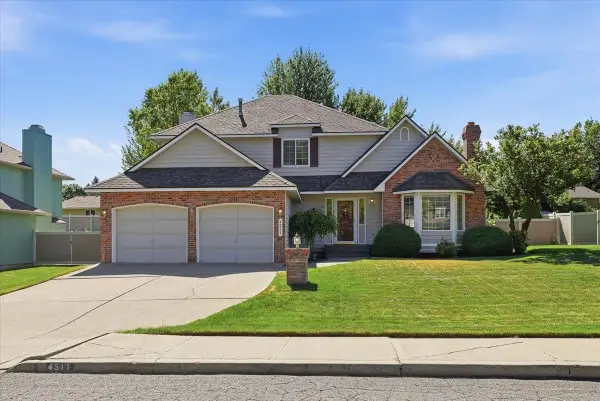 $550,000Active3 beds 3 baths3,200 sq. ft.
4511 S Tampa Dr, Spokane, WA 99223
MLS# 202621074Listed by: REALTY ONE GROUP ECLIPSE - New
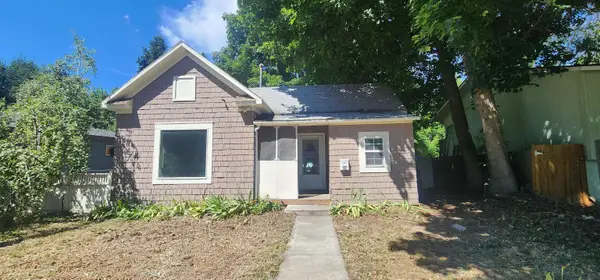 $177,500Active2 beds 1 baths800 sq. ft.
906 S Greene St, Spokane, WA 99202
MLS# 202621075Listed by: STIMULUS REALTY, LLC - New
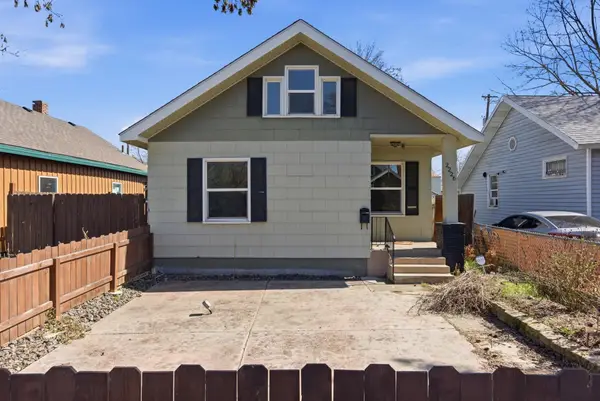 $298,000Active3 beds 2 baths1,500 sq. ft.
2226 N Morton St, Spokane, WA 99207
MLS# 202621072Listed by: AMPLIFY REAL ESTATE SERVICES - New
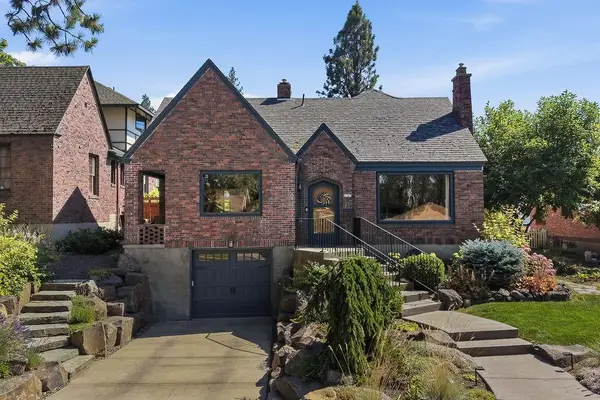 $765,000Active3 beds 2 baths2,920 sq. ft.
1107 W 18th Ave, Spokane, WA 99203
MLS# 202621068Listed by: EXP REALTY 4 DEGREES - New
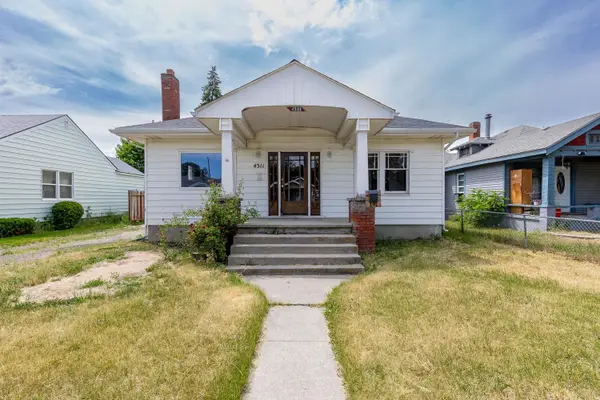 $249,900Active3 beds 1 baths2,352 sq. ft.
4311 N Lincoln St, Spokane, WA 99205
MLS# 202621070Listed by: KELLER WILLIAMS SPOKANE - MAIN - New
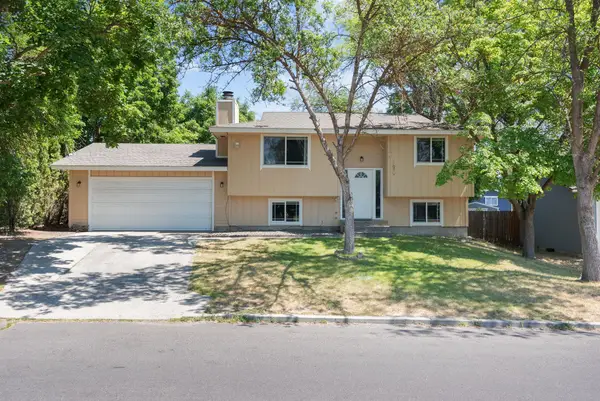 $369,900Active4 beds 2 baths1,588 sq. ft.
7906 N Dakota St, Spokane, WA 99208
MLS# 202621048Listed by: AMPLIFY REAL ESTATE SERVICES


Protect your home and budget from life's surprises with an Assurant Home Warranty, backed by a partner that supports you through every step of homeownership. Explore Plans.
©2026 Century 21 Real Estate LLC. All rights reserved. CENTURY 21®, the CENTURY 21 Logo and C21® are service marks owned by Century 21 Real Estate LLC. Century 21 Real Estate LLC fully supports the principles of the Fair Housing Act and the Equal Opportunity Act. Each office is independently owned and operated. Listing information is deemed reliable but not guaranteed accurate.