
975 E 9th Ave, Spokane, WA 99202
Local realty services provided by:CENTURY 21 Beutler & Associates
Listed by: joe dinnison
Office: john l scott, inc.
MLS#:202624519
Source:WA_SAR
Price summary
- Price:$465,000
- Price per sq. ft.:$180.65
About this home
Price reduced! ***Motivated Sellers*** Classic architecture, gracious proportions, and timeless appeal make this a truly special home—one its motivated to sell owners will miss dearly as they relocate to the UK. This beloved four-bedroom family home sits on a desirable corner lot in the coveted Perry District, just west of Grant Park. Original details—woodwork, four-square ceilings, and architecture you can't recreate—blend seamlessly with thoughtful updates: a high-efficiency fire insert, double-glazed sash windows, wall insulation, newer roof, newer garage door, and irrigation system. Enjoy abundant storage, a basement playroom, and a main floor with great flow. Outside, a beautiful, private, serene backyard with a large covered patio offers the perfect spot to unwind, plus a garden shed for extra storage. Close to downtown, this sought-after South Perry location is just a short stroll across the park to shops, restaurants, cafes, and services.
Contact an agent
Home facts
- Year built:1910
- Listing ID #:202624519
- Added:46 day(s) ago
- Updated:November 03, 2026 at 08:12 PM
Rooms and interior
- Bedrooms:4
- Total bathrooms:2
- Full bathrooms:2
- Kitchen Description:Disposal, Free-Standing Range, Refrigerator
- Basement:Yes
- Basement Description:Full, Partially Finished, Walk-Out Access, Workshop
- Living area:2,574 sq. ft.
Heating and cooling
- Heating:Gas
Structure and exterior
- Year built:1910
- Building area:2,574 sq. ft.
- Lot area:0.15 Acres
- Lot Features:Corner Lot, Fenced Yard, Level, Sprinkler - Automatic, Treed
Schools
- High school:Lewis & Clark
- Middle school:Sacajawea
- Elementary school:Grant
Finances and disclosures
- Price:$465,000
- Price per sq. ft.:$180.65
- Tax amount:$4,140
Features and amenities
- Laundry features:Dryer, Washer
- Amenities:Natural Woodwork
Parking
- Parking description:Detached
- Garage:Yes
- Garage spaces:2
New listings near 975 E 9th Ave
- New
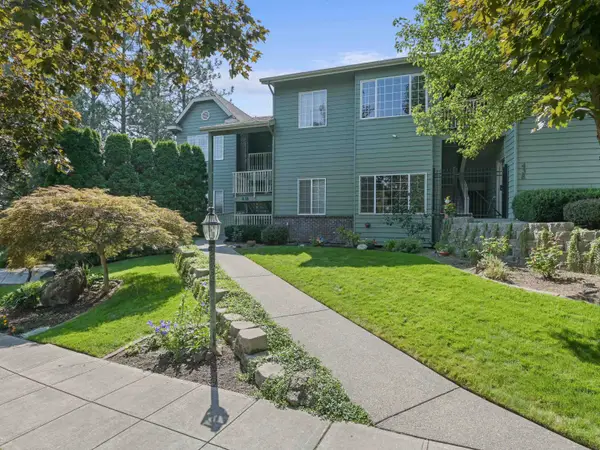 $389,900Active2 beds 2 baths1,396 sq. ft.
438 S Coeur D'alene St #Unit 2, Spokane, WA 99204
MLS# 202626580Listed by: UPWARD ADVISORS - New
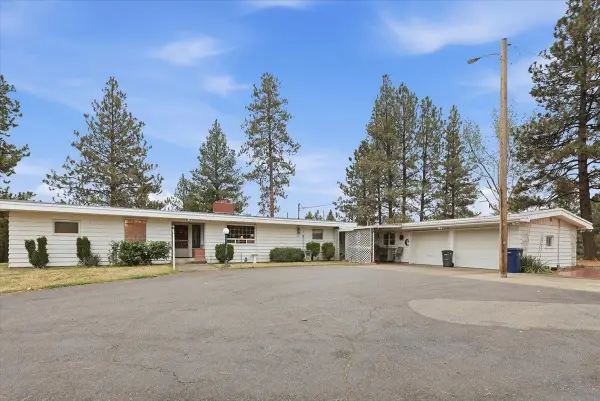 $425,000Active3 beds 3 baths2,654 sq. ft.
1110 E Excelsior Rd, Spokane, WA 99224
MLS# 202626581Listed by: COLDWELL BANKER TOMLINSON - New
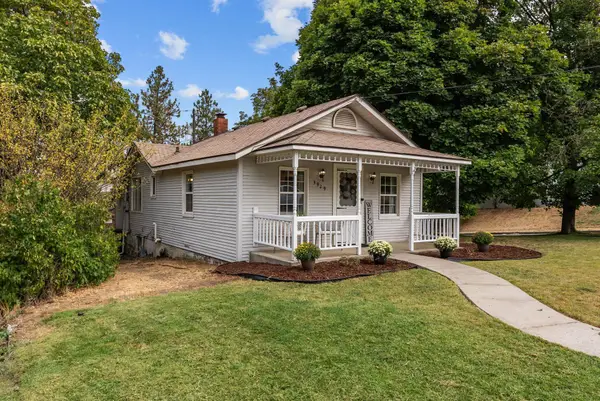 $299,500Active3 beds 1 baths1,299 sq. ft.
3929 E 8th Ave, Spokane, WA 99202
MLS# 202626582Listed by: EXP REALTY, LLC - New
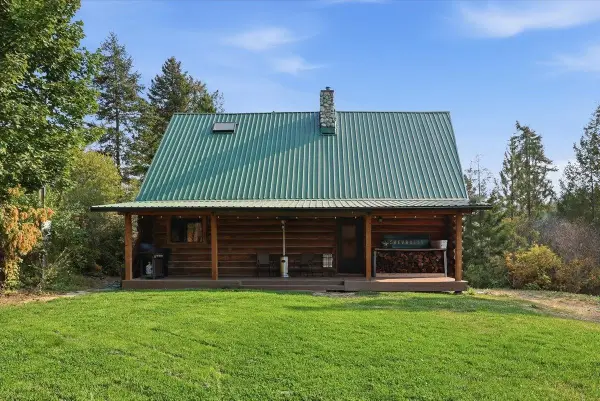 $499,900Active3 beds 2 baths1,612 sq. ft.
13915 N Forker Rd, Spokane, WA 99217
MLS# 202626583Listed by: WINDERMERE MANITO, LLC - New
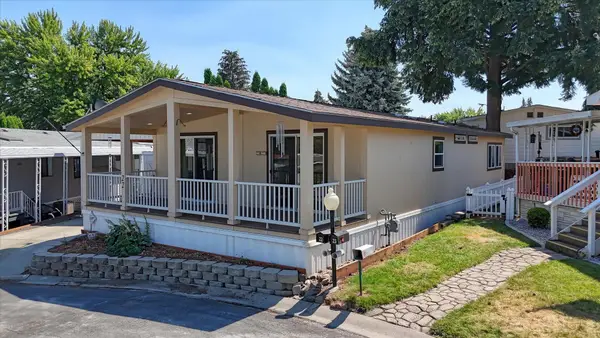 $155,000Active3 beds 2 baths1,300 sq. ft.
2311 W 16th Ave, Spokane, WA 99224
MLS# 202626558Listed by: BEST CHOICE REALTY - New
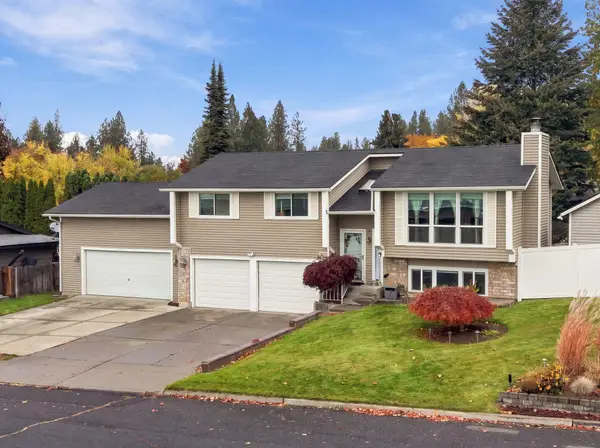 $410,000Active3 beds 3 baths1,820 sq. ft.
4906 W Alpine Dr, Spokane, WA 99208
MLS# 202626559Listed by: KELLER WILLIAMS SPOKANE - MAIN - New
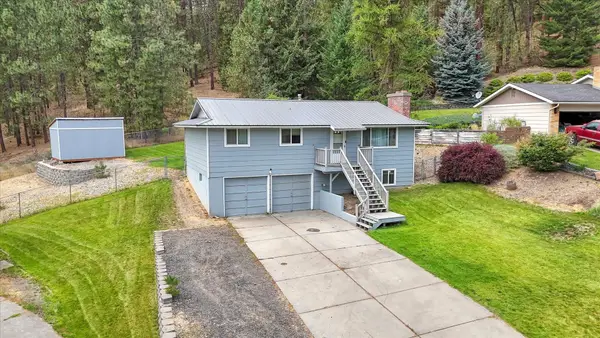 $420,000Active3 beds 2 baths1,638 sq. ft.
509 E Parkhill Dr, Spokane, WA 99208
MLS# 202626560Listed by: RE/MAX CITIBROKERS - New
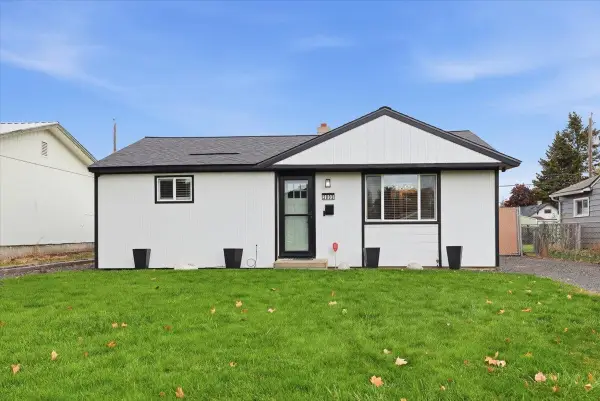 $289,900Active2 beds 1 baths741 sq. ft.
2802 N Smith St, Spokane, WA 99207
MLS# 202626561Listed by: RE/MAX INLAND EMPIRE - New
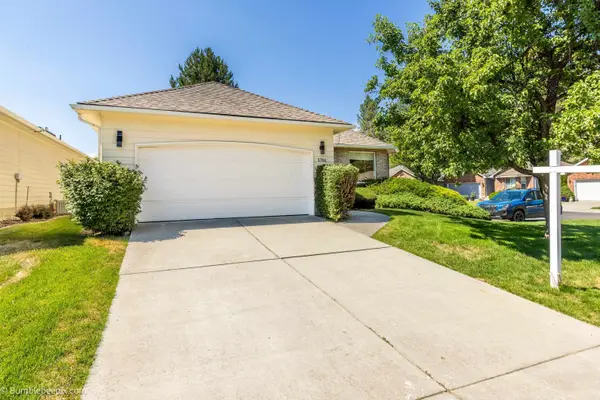 $475,000Active3 beds 3 baths3,262 sq. ft.
5704 S Pony Ct, Spokane, WA 99224
MLS# 202626563Listed by: KELLER WILLIAMS SPOKANE - MAIN - New
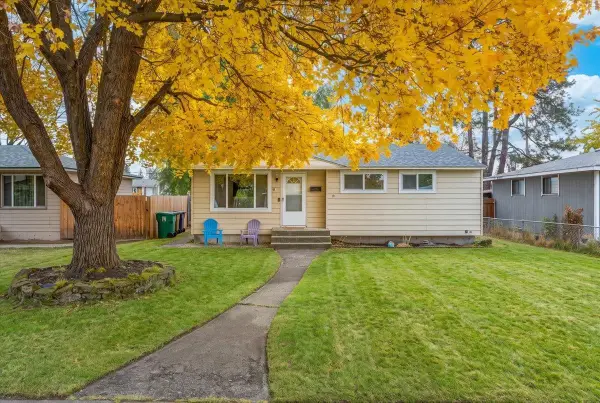 $315,000Active3 beds 1 baths1,747 sq. ft.
1317 W Decatur Ave, Spokane, WA 99205
MLS# 202626567Listed by: KELLER WILLIAMS SPOKANE - MAIN


Protect your home and budget from life's surprises with an Assurant Home Warranty, backed by a partner that supports you through every step of homeownership. Explore Plans.
©2026 Century 21 Real Estate LLC. All rights reserved. CENTURY 21®, the CENTURY 21 Logo and C21® are service marks owned by Century 21 Real Estate LLC. Century 21 Real Estate LLC fully supports the principles of the Fair Housing Act and the Equal Opportunity Act. Each office is independently owned and operated. Listing information is deemed reliable but not guaranteed accurate.