
4908 154th Avenue Ct E, Sumner, WA 98390
Local realty services provided by:CENTURY 21 North Homes Realty
Listed by: toril schoepfer, soren schoepfer
Office: toril sells houses team
MLS#:2576348
Source:NWMLS
4908 154th Avenue Ct E,Sumner, WA 98390
$675,000
- 4 Beds
- 2 Baths
- 1,821 sq. ft.
- Single family
- Active
Upcoming open houses
- Sat, Sep 1201:00 pm - 03:00 pm
Price summary
- Price:$675,000
- Price per sq. ft.:$370.68
- Monthly HOA dues:$25
About this home
Enjoy easy one-level living in this beautifully cared-for 1,821 SF rambler in desirable Ridge View Estates near downtown Sumner. Offering 4 bedrooms and an impressive 4-car garage—perfect for extra vehicles, hobbies, a workshop, or storage. Inside, enjoy new carpet, extensive hardwood flooring, 9-foot ceilings, and a spacious kitchen with stainless steel appliances and pantry. The primary suite offers a relaxing retreat with a walk-in closet and 5-piece bath. Furnace and heat pump replaced just 3 years ago for added comfort and efficiency. Beautiful curb appeal continues into the gorgeous, fully fenced backyard with an oversized patio, sprinkler system, and plenty of room to entertain, BBQ, or simply relax. Peaceful neighborhood close to downtown Sumner, shopping, dining, parks, and commuter routes. A rare combination of single-level living, exceptional garage space, beautiful outdoor living, and a sought-after location!
Contact an agent
Home facts
- Year built:2009
- Subdivision & Development:Sumner
- Listing ID #:2576348
- Updated:September 12, 2026 at 02:08 PM
Rooms and interior
- Bedrooms:4
- Total bathrooms:2
- Full bathrooms:2
- Flooring:Carpet, Hardwood, Laminate
- Kitchen Description:Dishwasher, Microwave, Refrigerator
- Bedroom Description:Main Level Bedrooms : 4
- Basement:Yes
- Living area:1,821 sq. ft.
Heating and cooling
- Heating:Forced Air, Heat Pump
- Central air:Yes
Structure and exterior
- Roof:Composition
- Year built:2009
- Building area:1,821 sq. ft.
- Lot area:0.2 Acres
- Lot Features:Curbed Lot, Paved, Sidewalk
- Construction Materials:Cement Planked, Wood Products Exterior Finish
- Exterior Features:Fenced-Fully, Patio, Sprinkler System
- Foundation Description:None
- Levels:1 Story
Schools
- High school:Sumner Snr High
- Middle school:Sumner Middle
- Elementary school:Daffodil Vly Elem
Utilities
- Water:Public
- Sewer:Sewer Connected
Finances and disclosures
- Price:$675,000
- Price per sq. ft.:$370.68
- Tax amount:$7,192 (2026)
Features and amenities
- Appliances:Dishwasher, Refrigerator, Washer
- Laundry features:Dryer, Washer
- Amenities:Cable TV, Gas Available, High Speed Internet, Pantry, Security System, Vaulted Ceiling(s), Walk-In Closet(s), Water Heater
Parking
- Total parking spaces:4
- Parking description:Attached Garage, Driveway
- Garage:Yes
 Listings courtesy of Northwest MLS as distributed by MLS GRID. Based on information submitted to the MLS GRID as of September 12, 2026. All data is obtained from various sources and may not have been verified by broker or MLS GRID. Supplied Open House Information is subject to change without notice. All information should be independently reviewed and verified for accuracy. Properties may or may not be listed by the office/agent presenting the information. Listing information is provided for consumers' personal, non-commercial use, solely to identify prospective properties for potential purchase; all other use is strictly prohibited and may violate relevant federal and state law. Information deemed reliable but not guaranteed. Copyright © 2026 MLS GRID. All Rights Reserved. NWMLS Member Broker: Michael Killmer
New listings near 4908 154th Avenue Ct E
- New
 $989,500Active-- beds -- baths3,168 sq. ft.
5807 March Lane, Sumner, WA 98390
MLS# 2581281Listed by: BENTLEY PROPERTIES - New
 $185,000Active0.17 Acres
1120 Thompson Street, Sumner, WA 98390
MLS# 2580256Listed by: TIMBER REAL ESTATE - New
 $799,000Active3 beds 2 baths1,740 sq. ft.
13315 Valley Avenue E, Sumner, WA 98390
MLS# 2579015Listed by: MARKETPLACE SOTHEBY'S INTL RTY - New
 $549,950Active3 beds 2 baths1,131 sq. ft.
435 Harrison Street, Sumner, WA 98390
MLS# 2576494Listed by: HEATON DAINARD, LLC - New
 $564,950Active3 beds 2 baths1,644 sq. ft.
4721 East Valley Highway E, Sumner, WA 98390
MLS# 2576874Listed by: HOMESMART ONE REALTY - Open Sat, 1 to 3am
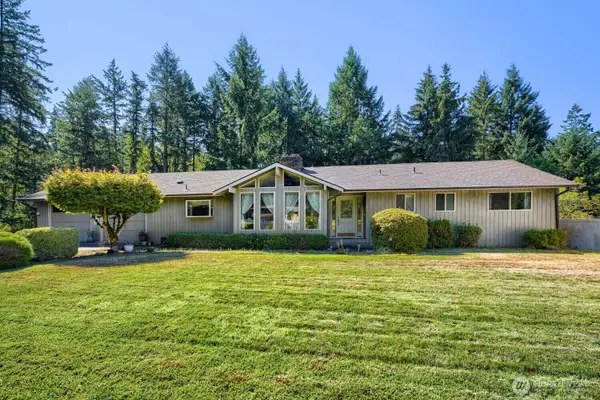 $699,000Active3 beds 3 baths2,346 sq. ft.
16108 43rd Street E, Sumner, WA 98391
MLS# 2569858Listed by: JOHN L. SCOTT, INC 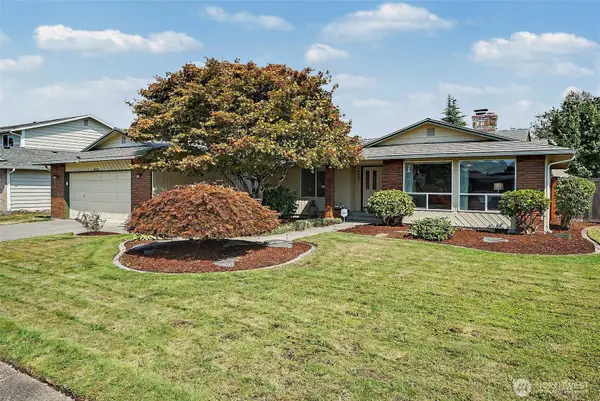 $624,950Pending3 beds 2 baths1,756 sq. ft.
6421 152nd Avenue E, Sumner, WA 98390
MLS# 2570847Listed by: WINDERMERE RE/LAKE TAPPS, INC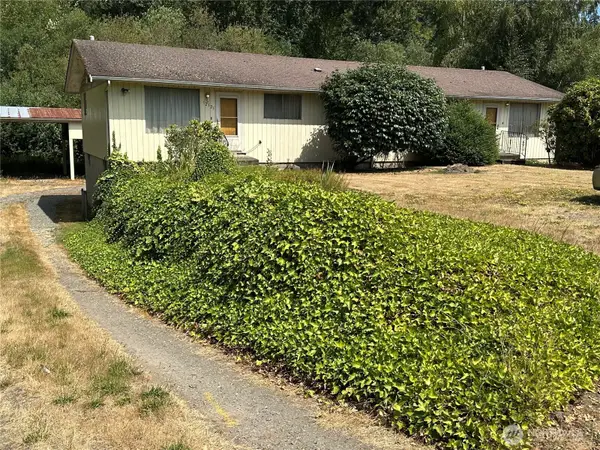 $495,000Active-- beds -- baths1,664 sq. ft.
12325 Valley Ave E, Sumner, WA 98390
MLS# 2568185Listed by: JOHN L. SCOTT, INC.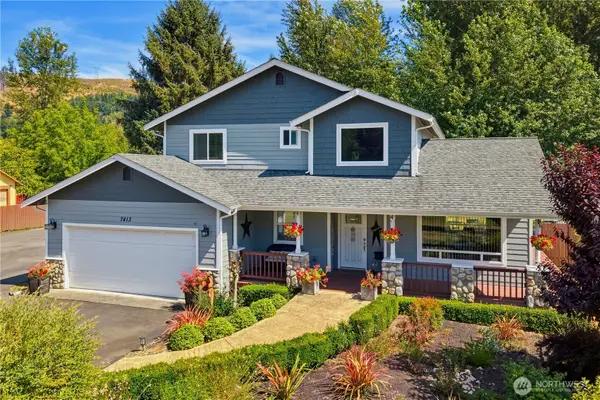 $784,990Active3 beds 3 baths2,014 sq. ft.
7413 166th Avenue E, Sumner, WA 98390
MLS# 2570541Listed by: RENAISSANCE REAL ESTATE LLC


Protect your home and budget from life's surprises with an Assurant Home Warranty, backed by a partner that supports you through every step of homeownership. Explore Plans.
©2026 Century 21 Real Estate LLC. All rights reserved. CENTURY 21®, the CENTURY 21 Logo and C21® are service marks owned by Century 21 Real Estate LLC. Century 21 Real Estate LLC fully supports the principles of the Fair Housing Act and the Equal Opportunity Act. Each office is independently owned and operated. Listing information is deemed reliable but not guaranteed accurate.