933 Vine Ave, Sunnyside, WA 98944
Local realty services provided by:CENTURY 21 Tri-Cities
Listed by: arielle hays
Office: era skyview realty
MLS#:26-2017
Source:WA_YAR
Price summary
- Price:$399,000
- Price per sq. ft.:$218.27
About this home
MLS ID 294310: Welcome to this beautifully updated Sunnyside home offering over 1,800 square feet of comfortable living space all on 1-level, timeless charm, and exceptionally landscaped yard. Thoughtfully maintained and tastefully updated, this home is move-in ready and designed for both everyday living and entertaining. The heart of the home is the stunning kitchen, featuring gorgeous granite countertops, a full tile backsplash, updated cabinetry, and abundant workspace. Whether you're preparing a weeknight dinner or hosting family and friends, this kitchen is sure to impress.The spacious floor plan offers multiple gathering areas, including a welcoming living room and a large family room complete with custom built-in shelving. There is an additional storage room as well off of the family room. Cozy fireplaces in both living spaces create warmth, character, and inviting places to relax throughout the year. Both bathrooms have been beautifully updated with modern finishes, adding style and functionality to the home. Step outside to discover a meticulously manicured yard with mature landscaping that creates a peaceful outdoor retreat. The covered patio is perfect for enjoying your morning coffee, summer barbecues, or relaxing evenings with friends and family. Additional poured concrete provides ample parking, while the detached two-car garage offers plenty of storage and workspace.
One of this property's standout features is its incredible view. Large windows from both the living room and family room capture sweeping vistas, and on clear days you'll even enjoy breathtaking views of majestic Mount Rainier. Conveniently located in an established Sunnyside neighborhood close to schools and local amenities, this lovingly updated home combines comfort, quality, and scenic beauty into one exceptional opportunity....
Contact an agent
Home facts
- Year built:1966
- Listing ID #:26-2017
- Added:2 day(s) ago
- Updated:July 04, 2026 at 05:00 PM
Rooms and interior
- Bedrooms:3
- Total bathrooms:2
- Full bathrooms:2
- Flooring:Carpets, Tile, Wood
- Dining Description:Formal
- Kitchen Description:Dishwasher, Microwave, Range, Refrigerator
- Living area:1,828 sq. ft.
Heating and cooling
- Cooling:Central Air
- Heating:Heat Pump
Structure and exterior
- Roof:Composition
- Year built:1966
- Building area:1,828 sq. ft.
- Lot area:0.27 Acres
- Lot Features:Fenced-Part
- Construction Materials:Brick, Frame, Wood
- Foundation Description:Concrete
- Levels:1 Story
Utilities
- Water:Public Water
- Sewer:Connected
Finances and disclosures
- Price:$399,000
- Price per sq. ft.:$218.27
- Tax amount:$2,848 (2026)
Features and amenities
- Laundry features:Dryer, Washer
Parking
- Parking description:Detached
- Garage spaces:2
New listings near 933 Vine Ave
- New
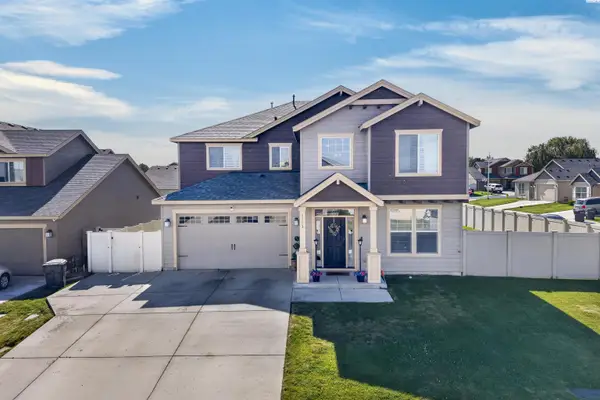 $529,000Active4 beds 3 baths2,862 sq. ft.
1713 Liberty Lane, Sunnyside, WA 98944
MLS# 294387Listed by: EXP REALTY, LLC - New
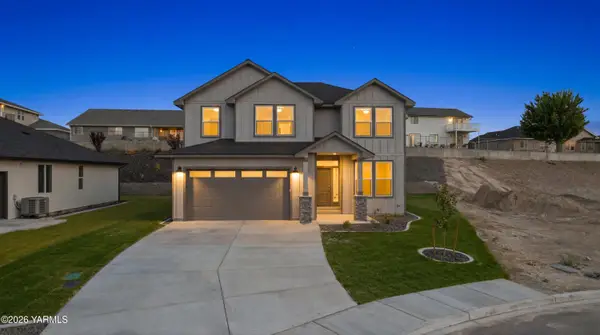 $499,900Active5 beds 3 baths2,397 sq. ft.
1329 W Ivy Ct, Sunnyside, WA 98944
MLS# 26-2003Listed by: EXP REALTY LLC KENNEWICK - New
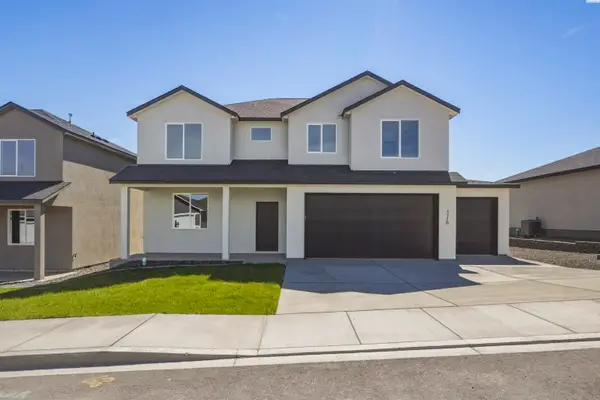
 $474,950Active4 beds 3 baths2,204 sq. ft.
316 Victoria Street, Sunnyside, WA 98944
MLS# 294371Listed by: CENTURY 21-TRI-CITIES - New
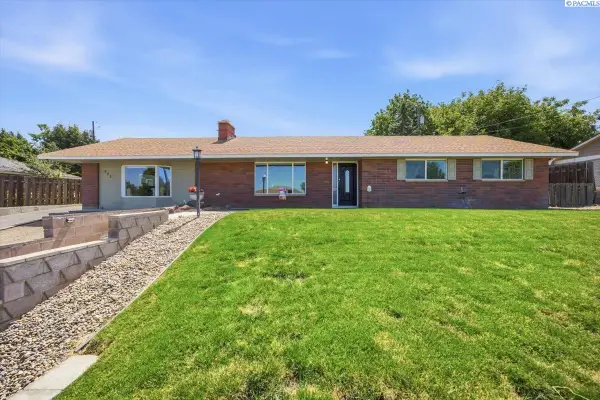 $399,000Active3 beds 2 baths1,828 sq. ft.
933 Vine Ave, Sunnyside, WA 98944-1743
MLS# 294310Listed by: ERA SKYVIEW REALTY - New
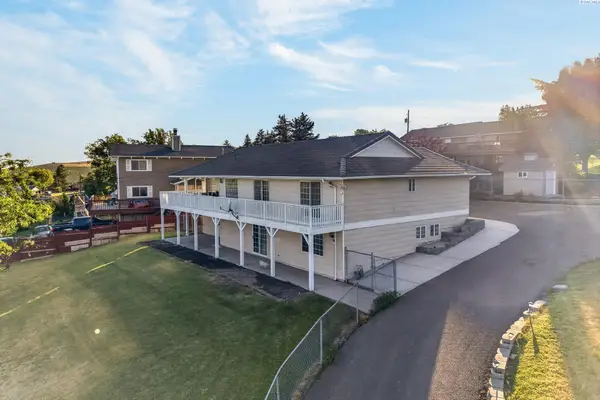 $599,500Active4 beds 3 baths2,799 sq. ft.
934 W Riverside Ave, Sunnyside, WA 98944
MLS# 294250Listed by: RE/MAX, THE COLLECTIVE 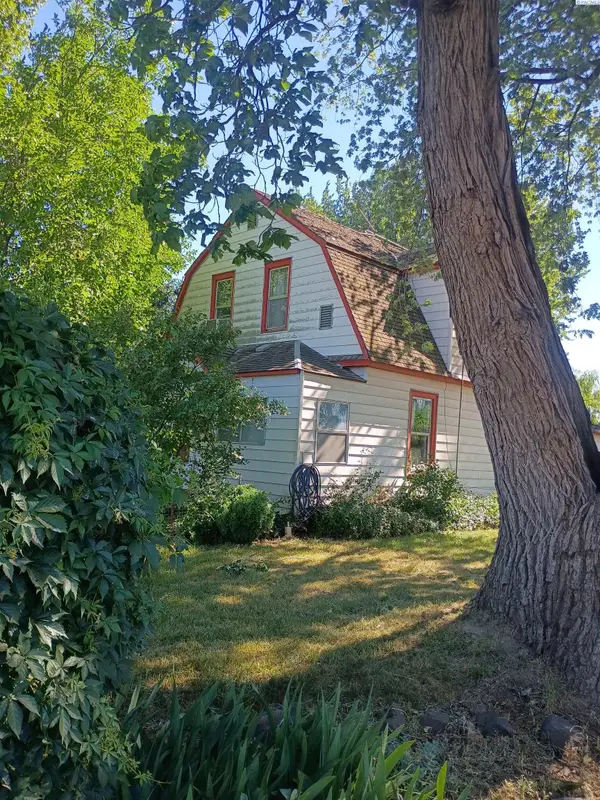 $385,000Active3 beds 1 baths1,429 sq. ft.
31 N Mclean Rd, Sunnyside, WA 98944
MLS# 293940Listed by: COMMUNITY FIRST REALTY- Open Sat, 12 to 3pm
 $399,000Active4 beds 2 baths1,553 sq. ft.
301 Hogan St, Sunnyside, WA 98944
MLS# 293863Listed by: EXP REALTY, LLC 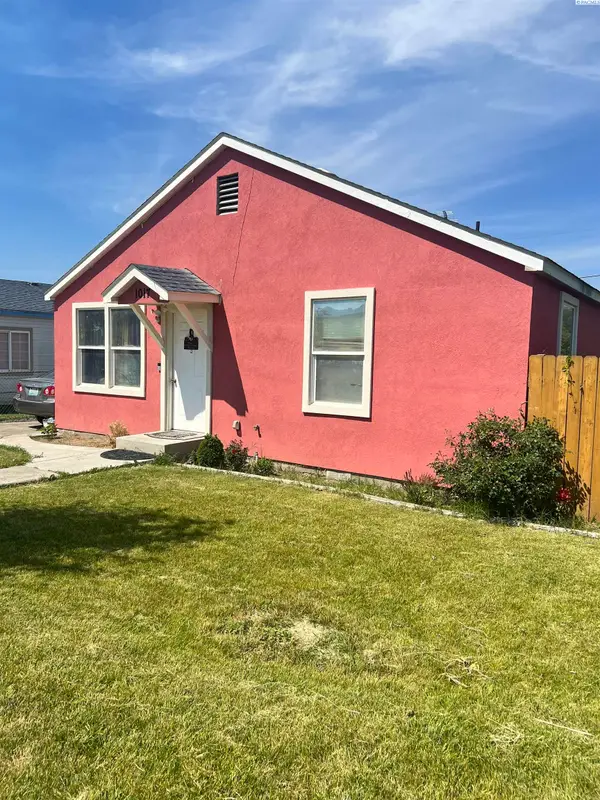 $270,000Active2 beds 1 baths900 sq. ft.
1017 S 10th St, Sunnyside, WA 98944
MLS# 293860Listed by: WEBB'S REALTY & ASSOCIATES, LLC $315,000Active3 beds 2 baths1,252 sq. ft.
737 Darrin Court, Sunnyside, WA 98944
MLS# 293808Listed by: KENMORE TEAM


Protect your home and budget from life's surprises with an Assurant Home Warranty, backed by a partner that supports you through every step of homeownership. Explore Plans.
©2026 Century 21 Real Estate LLC. All rights reserved. CENTURY 21®, the CENTURY 21 Logo and C21® are service marks owned by Century 21 Real Estate LLC. Century 21 Real Estate LLC fully supports the principles of the Fair Housing Act and the Equal Opportunity Act. Each office is independently owned and operated. Listing information is deemed reliable but not guaranteed accurate.