526 Gilbertson Lane Se, Tumwater, WA 98501
Local realty services provided by:CENTURY 21 Van Dorm Realty
526 Gilbertson Lane Se,Tumwater, WA 98501
$499,999
- 3 Beds
- 2 Baths
- 1,725 sq. ft.
- Single family
- Pending
Listed by:
 McCayne Blomberg(360) 943 - 3800CENTURY 21 Van Dorm Realty
Office: century 21 van dorm realty
MLS#:2497893
Source:NWMLS
Price summary
- Price:$499,999
- Price per sq. ft.:$289.85
- Monthly HOA dues:$83.33
About this home
Top Tumwater Schools, Convenient to everything Modern One-Level Living at Its Finest! Tumwater School District- walk the kiddos to Peter G Schmidt Experience the perfect blend of style and convenience in this stunning 3/2 1,725 sq. ft. rambler. Open concept family style living. Chef-style kitchen, walk-in pantry, counter seating, dining room, and gas fireplace. Perfect for gatherings. Enjoy durable LVP flooring through the main living areas and plush carpet in the bedrooms. 5 setting LED canned lighting, Ring doorbell w/remote, honeycomb top-down/bottom-up shades throughout. Pre-plumbed for utility sink in laundry room. Complete with a covered patio for year-round outdoor enjoyment, a high-efficiency heat pump with AC, and a fully landscaped yard. Move-in ready with all appliances included! Seller will consider furnishings (new-west elm) with full price offer.
Contact an agent
Home facts
- Year built:2024
- Listing ID #:2497893
- Updated:July 26, 2026 at 08:31 AM
Rooms and interior
- Bedrooms:3
- Total bathrooms:2
- Full bathrooms:1
- Flooring:Vinyl Plank
- Kitchen Description:Dishwasher, Disposal, Microwave, Refrigerator
- Bedroom Description:Main Level Bedrooms : 3
- Basement:Yes
- Living area:1,725 sq. ft.
Heating and cooling
- Cooling:90%+ High Efficiency
- Heating:90%+ High Efficiency, Forced Air, Heat Pump
- Central air:Yes
Structure and exterior
- Roof:Composition
- Year built:2024
- Building area:1,725 sq. ft.
- Lot area:0.1 Acres
- Lot Features:Adjacent to Public Land, Cul-De-Sac, Curbed Lot, Dead-end Street, Open Space, Paved, Sidewalk
- Construction Materials:Cement/Concrete Exterior Finish, Wood Products Exterior Finish
- Exterior Features:Patio
- Foundation Description:None
- Levels:1 Story
Schools
- High school:Tumwater High
- Middle school:George Wash Bush Mid
- Elementary school:Peter G Schmidt Elem
Utilities
- Water:Public
- Sewer:STEP Sewer
Finances and disclosures
- Price:$499,999
- Price per sq. ft.:$289.85
- Tax amount:$4,695 (2026)
Features and amenities
- Appliances:Dishwasher, Refrigerator, Washer
- Laundry features:Dryer, Washer
- Amenities:Cable TV, Gas Available, High Speed Internet, Water Heater
Parking
- Total parking spaces:2
- Parking description:Attached Garage
- Garage:Yes
Listings courtesy of Northwest MLS as distributed by MLS GRID. Based on information submitted to the MLS GRID as of July 26, 2026. All data is obtained from various sources and may not have been verified by broker or MLS GRID. Supplied Open House Information is subject to change without notice. All information should be independently reviewed and verified for accuracy. Properties may or may not be listed by the office/agent presenting the information. Listing information is provided for consumers' personal, non-commercial use, solely to identify prospective properties for potential purchase; all other use is strictly prohibited and may violate relevant federal and state law. Information deemed reliable but not guaranteed. Copyright © 2026 MLS GRID. All Rights Reserved. NWMLS Member Broker: Jeffrey PustNew listings near 526 Gilbertson Lane Se
- New
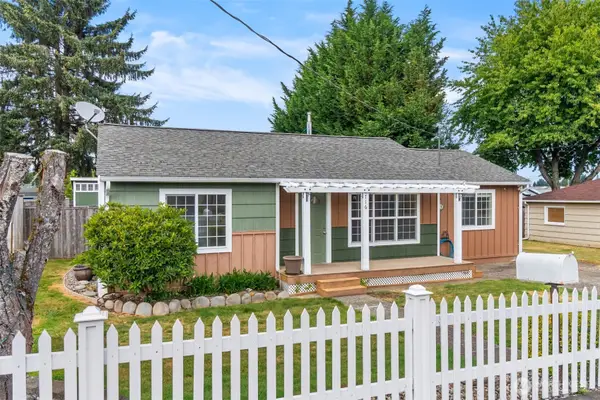 $475,000Active3 beds 2 baths1,352 sq. ft.
716 Grant Street Sw, Olympia, WA 98512
MLS# 2560210Listed by: RE/MAX NORTHWEST - New
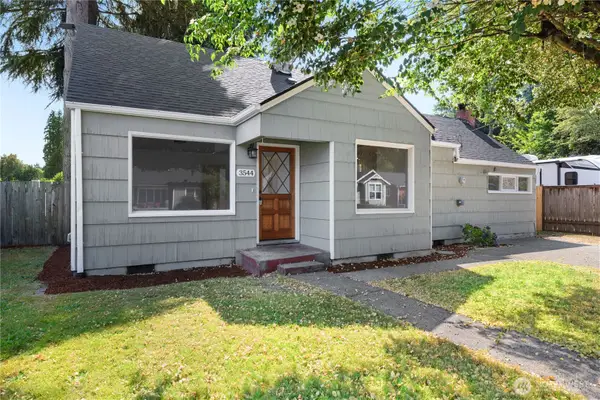
 $525,000Active3 beds 2 baths1,742 sq. ft.
3544 Quince Street Se, Tumwater, WA 98501
MLS# 2555191Listed by: CENTURY 21 VAN DORM REALTY - New
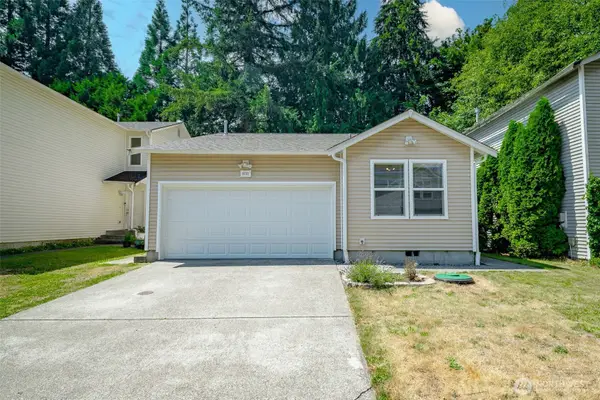 $425,000Active2 beds 2 baths1,104 sq. ft.
6721 Jericho Lane Sw, Olympia, WA 98512
MLS# 2558679Listed by: OLYMPIC SOTHEBY'S INT'L REALTY - New
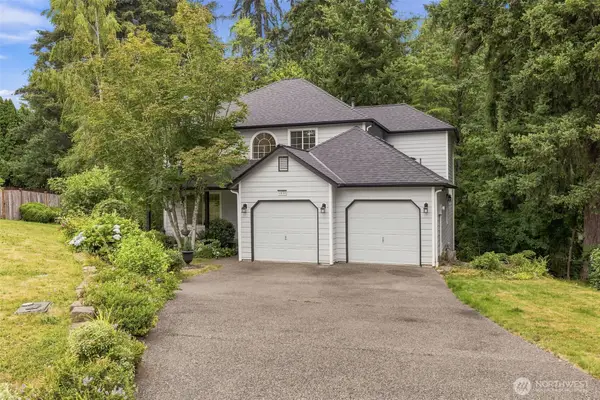 $645,000Active3 beds 3 baths2,022 sq. ft.
1838 52nd Way Se, Olympia, WA 98501
MLS# 2557085Listed by: ABBEY REALTY INC - New
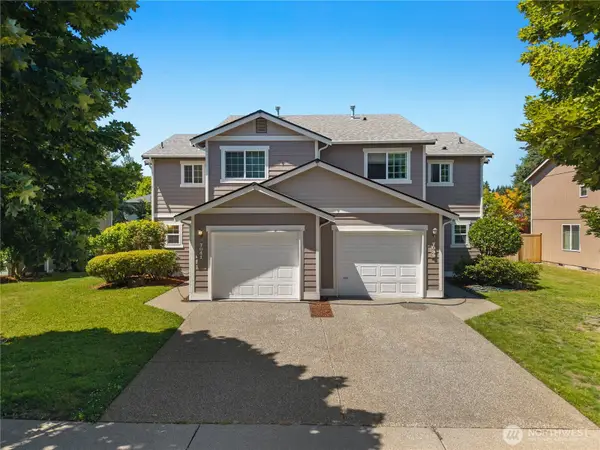 $680,000Active-- beds -- baths2,974 sq. ft.
7039 Lazy Court Sw, Tumwater, WA 98512
MLS# 2558449Listed by: EPIC REALTY - New
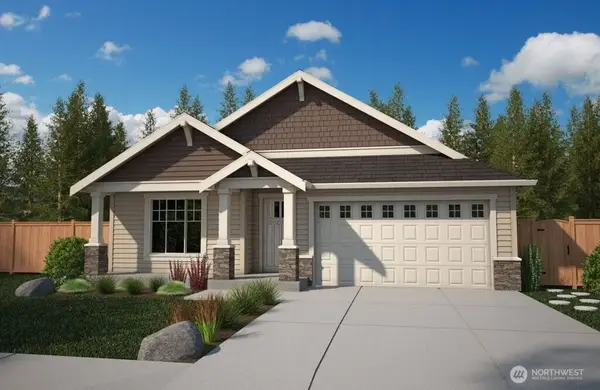 $629,950Active3 beds 2 baths1,944 sq. ft.
7341 Mirasett Street Sw #36, Tumwater, WA 98512
MLS# 2557971Listed by: OLYMPIC SOTHEBY'S INT'L REALTY - Open Sun, 2 to 4pmNew
 $439,500Active2 beds 2 baths1,074 sq. ft.
6924 Jericho Lane Sw, Olympia, WA 98512
MLS# 2555303Listed by: RE/MAX PARKSIDE AFFILIATES - Open Sun, 2 to 4pm
 $489,900Active3 beds 3 baths1,826 sq. ft.
9148 Lady Slipper Street Se, Tumwater, WA 98501
MLS# 2516198Listed by: REDFIN - New
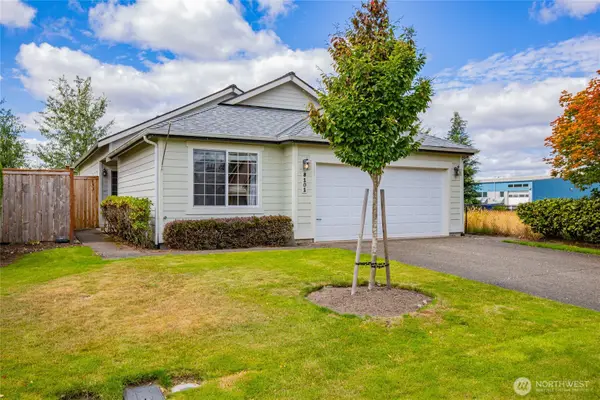 $480,000Active2 beds 2 baths1,472 sq. ft.
8101 Westcott Lane Se, Tumwater, WA 98501
MLS# 2556899Listed by: WILCOX REAL ESTATE - New
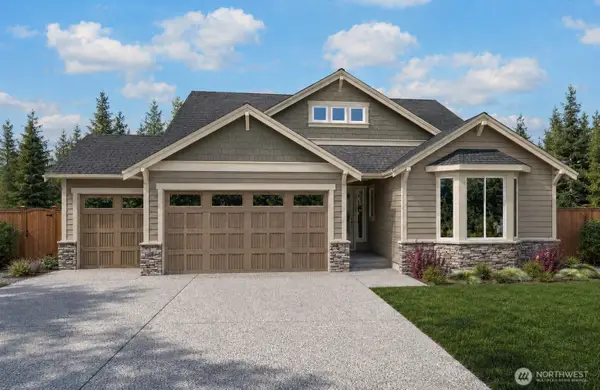 $865,950Active4 beds 3 baths2,613 sq. ft.
2377 56th Avenue Sw #21, Olympia, WA 98512
MLS# 2555258Listed by: MORRISON HOUSE SOTHEBY'S INTL


Protect your home and budget from life's surprises with an Assurant Home Warranty, backed by a partner that supports you through every step of homeownership. Explore Plans.
©2026 Century 21 Real Estate LLC. All rights reserved. CENTURY 21®, the CENTURY 21 Logo and C21® are service marks owned by Century 21 Real Estate LLC. Century 21 Real Estate LLC fully supports the principles of the Fair Housing Act and the Equal Opportunity Act. Each office is independently owned and operated. Listing information is deemed reliable but not guaranteed accurate.