
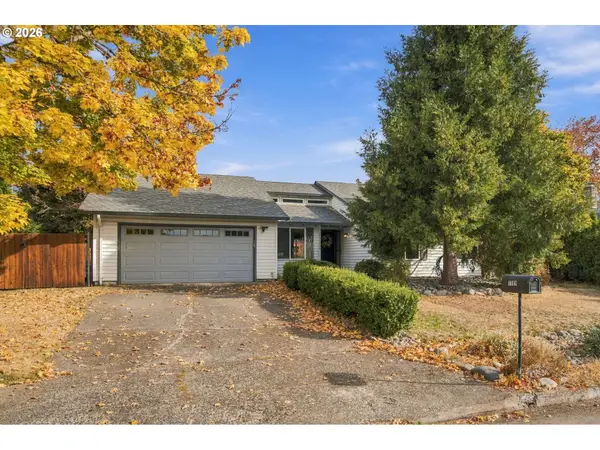
11213 NE 87th Ave, Vancouver, WA 98662
Local realty services provided by:CENTURY 21 North Homes Realty
Listed by: debi trull
Office: realty west360-795-3636
MLS#:754507223
Source:PORTLAND
Price summary
- Price:$1,039,000
- Price per sq. ft.:$344.15
About this home
ONE LEVEL LIVING - check out this beautiful home on a nearly HALF ACRE corner lot skirting Brush Prairie! Enjoy the ease of main floor living with accessibility, EZ care plank flooring in the main great room with warmth and ambience of the propane fireplace, soaring ceilings, spacious, open floor plan with a simply amazing kitchen! Huge island w/plentiful seating, convenient beverage center, built-in oven & microwave; LIGHT, BRIGHT and inviting finished with gorgeous quartz countertops & backsplash, built-in breakfast nook! Meticulous and manicured fully fenced grounds inclusive of covered outdoor kitchen with 2nd fireplace, relaxing salt-water spa, soothing water feature, and a dog run for human's best friend; huge side yard for relaxing or entertaining. Added bonus of tool shed, extra covered parking and graveled expansion space. Triple-car garage, RV parking w/power, the all-important EV charging station - you simply do not want to miss this move-in ready, newer home!
Contact an agent
Home facts
- Year built:2022
- Listing ID #:754507223
- Added:1 day(s) ago
- Updated:October 30, 2026 at 01:34 PM
Rooms and interior
- Bedrooms:4
- Total bathrooms:3
- Full bathrooms:3
- Bathrooms Description:Soaking Tub
- Kitchen Description:Built In Oven, Convection Oven, Cooktop, Dishwasher, Free Standing Refrigerator, Gas Appliances, Island, Microwave, Pantry, Plumbed For Icemaker, Quartz, Range Hood, Stainless Steel Appliance, Wine Cooler
- Basement Description:Crawl Space
- Living area:3,019 sq. ft.
Heating and cooling
- Cooling:Heat Pump
- Heating:Forced Air, Heat Pump
Structure and exterior
- Roof:Composition
- Year built:2022
- Building area:3,019 sq. ft.
- Lot area:0.48 Acres
- Lot Features:Corner Lot, Level, On Busline, Private Road
- Architectural Style:2 Story, Craftsman
- Exterior Features:Built in Barbecue, Covered Patio, Dog Run, Fenced, Free Standing Hot Tub, Outbuilding, Outdoor Fireplace, Patio, Porch, RV Boat Storage, RV Hookup, RV Parking, Tool Shed, Water Feature, Yard
- Foundation Description:Concrete Perimeter, Stem Wall
- Levels:2 Stories
Schools
- High school:Prairie
- Middle school:Laurin
- Elementary school:Glenwood
Utilities
- Water:Public Water
- Sewer:Septic Tank
Finances and disclosures
- Price:$1,039,000
- Price per sq. ft.:$344.15
- Tax amount:$6,416 (2026)
Features and amenities
- Laundry features:Washer/Dryer
- Amenities:Ceiling Fan, Double Pane Window(s), Garage Door Opener, High Ceilings, High Speed Internet, Laundry, Tile Floor, Vaulted Ceiling, Vinyl Frame Windows, Wall To Wall Carpet
Parking
- Total parking spaces:3
- Parking description:Covered
- Garage spaces:3
 All information provided is deemed reliable but is not guaranteed and should be independently verified. The content relating to real estate for sale on this web site comes in part from the IDX program of the RMLS of Portland Oregon. Real estate listings held by brokerage firms other than CENTURY 21 North Homes Realty are marked with the RMLS logo and detailed information about these properties includes the names of the listing brokers. Copyright 2026 RMLS, Portland, Oregon. Last updated: October 30, 2026 PORTLAND Member Broker: Patrick Smith
New listings near 11213 NE 87th Ave
- New
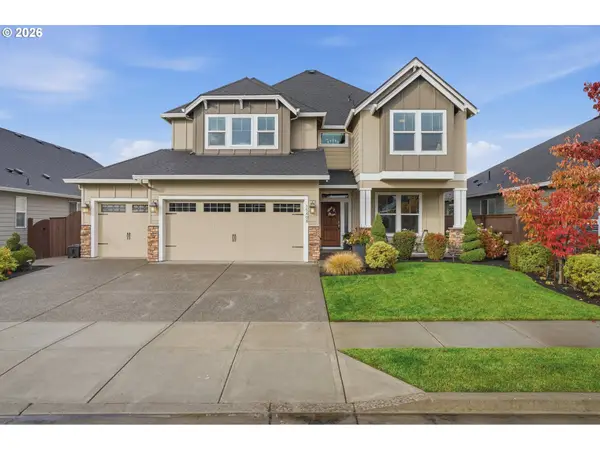 $769,900Active4 beds 3 baths2,876 sq. ft.
15408 NE 15th St, Vancouver, WA 98684
MLS# 725999749Listed by: EXP REALTY LLC - New
 $49,900Active2 beds 2 baths1,386 sq. ft.
1709 NE 78th St #153, Vancouver, WA 98665
MLS# 555833325Listed by: KELLER WILLIAMS REALTY - New
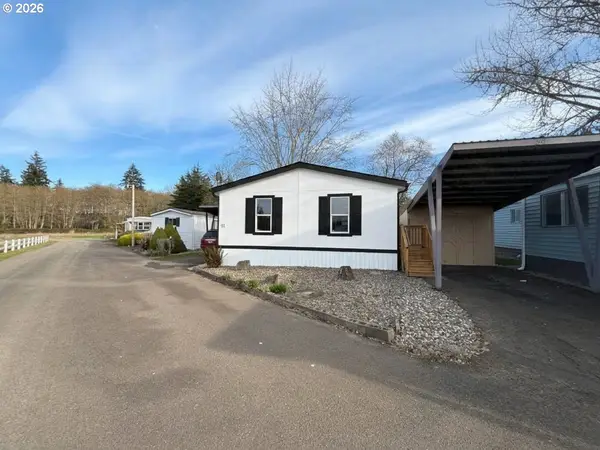 $114,000Active3 beds 2 baths1,248 sq. ft.
21201 NE 58th St #35, Vancouver, WA 98682
MLS# 232077014Listed by: EXP REALTY LLC - New
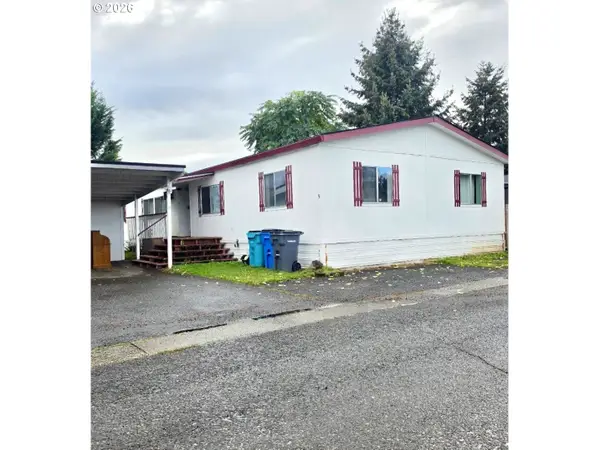 $189,900Active4 beds 2 baths1,776 sq. ft.
6912 NE 131st Ave #9, Vancouver, WA 98682
MLS# 481171753Listed by: CALL IT CLOSED INTERNATIONAL REALTY - New
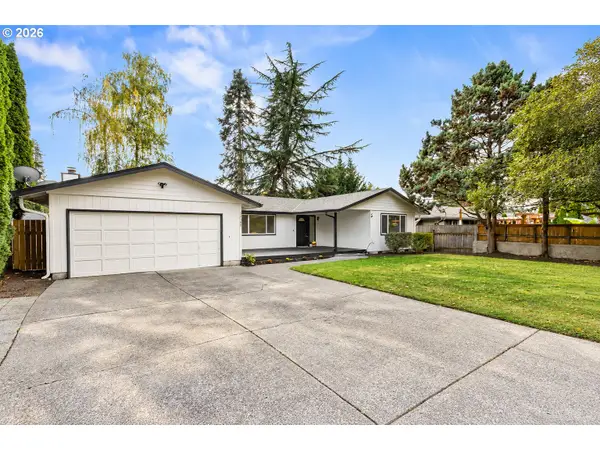 $469,900Active3 beds 2 baths1,416 sq. ft.
15105 NE 9th St, Vancouver, WA 98684
MLS# 574248042Listed by: THE BORDAK GROUP - New
 $899,000Active4 beds 3 baths2,860 sq. ft.
5410 NW 137th St, Vancouver, WA 98685
MLS# 712644973Listed by: PRO REALTY GROUP NW, LLC - New
 $475,000Active3 beds 2 baths1,442 sq. ft.
10509 NE 100th St, Vancouver, WA 98662
MLS# 580600870Listed by: EXP REALTY LLC - New
 $549,900Active3 beds 2 baths1,632 sq. ft.
11109 NW 28th Ct, Vancouver, WA 98685
MLS# 392548715Listed by: HUSTON REALTY DBA ARETE PROPERTIES - New
 $397,000Active3 beds 2 baths1,296 sq. ft.
14605 NE 52nd Cir, Vancouver, WA 98682
MLS# 222585998Listed by: WEICHERT REALTORS, EQUITY NW


Protect your home and budget from life's surprises with an Assurant Home Warranty, backed by a partner that supports you through every step of homeownership. Explore Plans.
©2026 Century 21 Real Estate LLC. All rights reserved. CENTURY 21®, the CENTURY 21 Logo and C21® are service marks owned by Century 21 Real Estate LLC. Century 21 Real Estate LLC fully supports the principles of the Fair Housing Act and the Equal Opportunity Act. Each office is independently owned and operated. Listing information is deemed reliable but not guaranteed accurate.