
6912 NE 131st Ave #9, Vancouver, WA 98682
Local realty services provided by:CENTURY 21 North Homes Realty
6912 NE 131st Ave #9,Vancouver, WA 98682
$189,900
- 4 Beds
- 2 Baths
- 1,776 sq. ft.
- Mobile / Manufactured
- Active
Listed by: stephanie parrish
Office: call it closed international realty833-242-7007
MLS#:481171753
Source:PORTLAND
Price summary
- Price:$189,900
- Price per sq. ft.:$106.93
About this home
Room to spread out with the big ticket items already done! This 4 bedroom, 2 full bath, 1,776 sq ft Skyline double wide offers one of the roomier floor plans you'll find in a park setting. Peace of mind comes standard: the roof and HVAC are just 3 years old, with a 20 year roof warranty and a 10 year HVAC warranty. Both bathrooms feature new toilets and new shower heads, and the tub has been freshly recaulked. The kitchen offers a handy pantry and a new dishwasher with a 5 year warranty, and the range, two full size refrigerators and a mini fridge are all included. Furniture is negotiable. A living room plus a separate family room give everyone space to relax, with a dining area off the kitchen, a dedicated laundry room and all bedrooms on one level. Stay comfortable year round with a heat pump and central air, plus a cozy pellet stove for chilly evenings. Step outside to a covered patio, a deck, a yard, a tool shed and a workshop... great for hobbies, projects or extra storage. Covered carport parking and community recreation facilities. Lot rent is $881/month with no HOA dues. Convenient East Vancouver location with quick access to SR-500 and Fourth Plain. Shopping, dining and everyday needs close by. Vacant and easy to show. Buyer subject to park application being accepted....
Contact an agent
Home facts
- Year built:1992
- Subdivision & Development:Sunrise Acres
- Listing ID #:481171753
- Added:1 day(s) ago
- Updated:October 30, 2026 at 12:10 PM
Rooms and interior
- Bedrooms:4
- Total bathrooms:2
- Full bathrooms:2
- Kitchen Description:Dishwasher, Free Standing Range, Free Standing Refrigerator
- Living area:1,776 sq. ft.
Heating and cooling
- Cooling:Central Air, Heat Pump
- Heating:Forced Air
Structure and exterior
- Roof:Composition
- Year built:1992
- Building area:1,776 sq. ft.
- Architectural Style:Double Wide Manufactured Home, Manufactured Home
- Exterior Features:Covered Patio, Deck, Tool Shed, Workshop, Yard
- Foundation Description:Skirting
- Levels:1 Story
Schools
- High school:Heritage
- Middle school:Covington
- Elementary school:Sifton
Utilities
- Water:Public Water
- Sewer:Public Sewer
Finances and disclosures
- Price:$189,900
- Price per sq. ft.:$106.93
- Tax amount:$1,177 (2026)
Features and amenities
- Amenities:Aluminum Frame Windows, Ceiling Fan, Laundry, Vinyl Floors, Wall To Wall Carpet
Parking
- Parking description:Carport, Covered
 All information provided is deemed reliable but is not guaranteed and should be independently verified. The content relating to real estate for sale on this web site comes in part from the IDX program of the RMLS of Portland Oregon. Real estate listings held by brokerage firms other than CENTURY 21 North Homes Realty are marked with the RMLS logo and detailed information about these properties includes the names of the listing brokers. Copyright 2026 RMLS, Portland, Oregon. Last updated: October 30, 2026 PORTLAND Member Broker: Patrick Smith
New listings near 6912 NE 131st Ave #9
- New
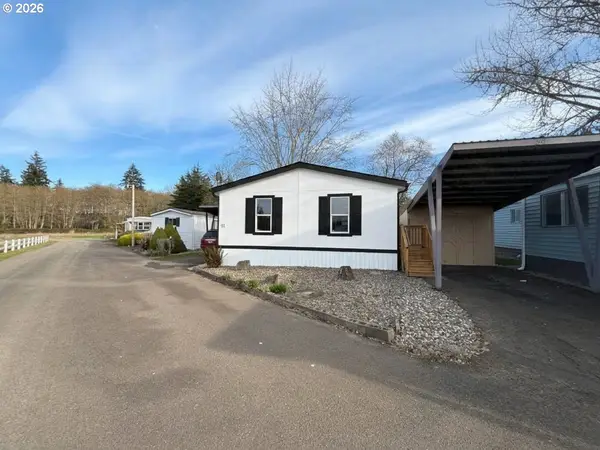 $114,000Active3 beds 2 baths1,248 sq. ft.
21201 NE 58th St #35, Vancouver, WA 98682
MLS# 232077014Listed by: EXP REALTY LLC - New
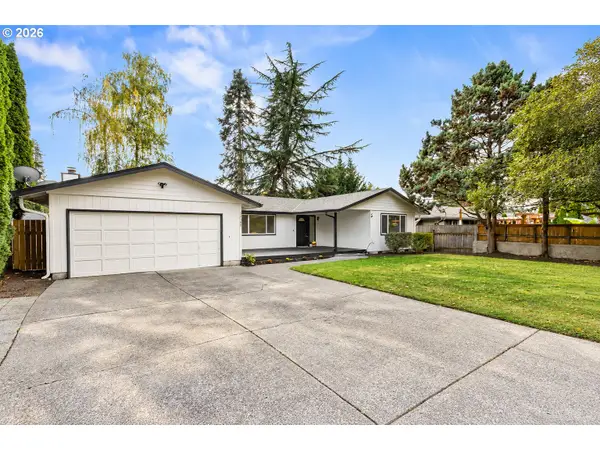 $469,900Active3 beds 2 baths1,416 sq. ft.
15105 NE 9th St, Vancouver, WA 98684
MLS# 574248042Listed by: THE BORDAK GROUP - New
 $899,000Active4 beds 3 baths2,860 sq. ft.
5410 NW 137th St, Vancouver, WA 98685
MLS# 712644973Listed by: PRO REALTY GROUP NW, LLC - New
 $475,000Active3 beds 2 baths1,442 sq. ft.
10509 NE 100th St, Vancouver, WA 98662
MLS# 580600870Listed by: EXP REALTY LLC - New
 $1,039,000Active4 beds 3 baths3,019 sq. ft.
11213 NE 87th Ave, Vancouver, WA 98662
MLS# 754507223Listed by: REALTY WEST - New
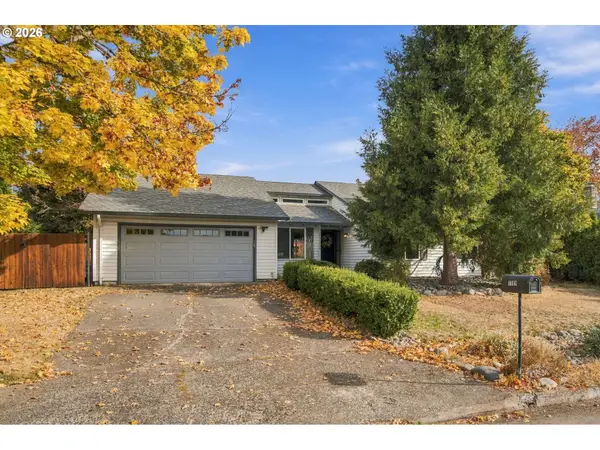 $549,900Active3 beds 2 baths1,632 sq. ft.
11109 NW 28th Ct, Vancouver, WA 98685
MLS# 392548715Listed by: HUSTON REALTY DBA ARETE PROPERTIES - New
 $397,000Active3 beds 2 baths1,296 sq. ft.
14605 NE 52nd Cir, Vancouver, WA 98682
MLS# 222585998Listed by: WEICHERT REALTORS, EQUITY NW - New
 $799,900Active4 beds 3 baths2,475 sq. ft.
4510 NE 139th St, Vancouver, WA 98686
MLS# 378951237Listed by: KELLER WILLIAMS REALTY - New
 $1,395,000Active12 beds 12 baths5,783 sq. ft.
4207 NE 56th St, Vancouver, WA 98661
MLS# 451578133Listed by: REAL BROKER LLC


Protect your home and budget from life's surprises with an Assurant Home Warranty, backed by a partner that supports you through every step of homeownership. Explore Plans.
©2026 Century 21 Real Estate LLC. All rights reserved. CENTURY 21®, the CENTURY 21 Logo and C21® are service marks owned by Century 21 Real Estate LLC. Century 21 Real Estate LLC fully supports the principles of the Fair Housing Act and the Equal Opportunity Act. Each office is independently owned and operated. Listing information is deemed reliable but not guaranteed accurate.