
13906 NE Piper Rd, Vancouver, WA 98684
Local realty services provided by:CENTURY 21 Northstar
13906 NE Piper Rd,Vancouver, WA 98684
$549,000
- 3 Beds
- 2 Baths
- 1,711 sq. ft.
- Single family
- Pending
Listed by: kristin paulson
Office: premiere property group, llc.360-693-6139
MLS#:309836271
Source:PORTLAND
Price summary
- Price:$549,000
- Price per sq. ft.:$320.86
About this home
BOM. No fault of seller’s. This one level home delivers just what you ordered! Walk into an open, vaulted living space that lets in the natural light, and views of the beautiful, manicured landscape. A split bedroom design allows for privacy for owners, guests, multigenerational living, or the hybrid/remote work lifestyle balance. The kitchen sits at the home's center with its ample storage, and is perfectly connected to the family room, living room, and steps away from a beautiful covered patio. The other items you ordered.. yep.. they're here.. a newer furnace, gas range top and gas oven, gas fireplace, jetted tub, smart thermostat, gas line on patio for your bbq, and more! The location is convenient to bus routes, the freeway, schools, and restaurants. Positively perfect in every way!
Contact an agent
Home facts
- Year built:1986
- Listing ID #:309836271
- Added:53 day(s) ago
- Updated:September 09, 2026 at 07:38 AM
Rooms and interior
- Bedrooms:3
- Total bathrooms:2
- Full bathrooms:2
- Bathrooms Description:Jetted Tub
- Kitchen Description:Built In Oven, Built In Range, Dishwasher, Free Standing Refrigerator, Gas Appliances, Microwave, Plumbed For Icemaker
- Living area:1,711 sq. ft.
Heating and cooling
- Cooling:Central Air
- Heating:Forced Air
Structure and exterior
- Roof:Composition
- Year built:1986
- Building area:1,711 sq. ft.
- Lot area:0.19 Acres
- Lot Features:Gentle Sloping, Level, Trees
- Architectural Style:1 Story, Traditional
- Exterior Features:Covered Patio, Fenced, Gas Hookup, Sprinkler, Tool Shed, Yard
- Foundation Description:Concrete Perimeter
- Levels:1 Story
Schools
- High school:Evergreen
- Middle school:Cascade
- Elementary school:Hearthwood
Utilities
- Water:Public Water
- Sewer:Public Sewer
Finances and disclosures
- Price:$549,000
- Price per sq. ft.:$320.86
- Tax amount:$5,495 (2026)
Features and amenities
- Amenities:Ceiling Fan, Jetted Tub, Laminate Flooring, Laundry, Vaulted Ceiling, Vinyl Floors, Vinyl Frame Windows, Wall To Wall Carpet
Parking
- Total parking spaces:2
- Parking description:Driveway
- Garage spaces:2
 All information provided is deemed reliable but is not guaranteed and should be independently verified. The content relating to real estate for sale on this web site comes in part from the IDX program of the RMLS of Portland Oregon. Real estate listings held by brokerage firms other than CENTURY 21 Northstar are marked with the RMLS logo and detailed information about these properties includes the names of the listing brokers. Copyright 2026 RMLS, Portland, Oregon. Last updated: September 9, 2026
New listings near 13906 NE Piper Rd
- Open Fri, 11am to 5pmNew
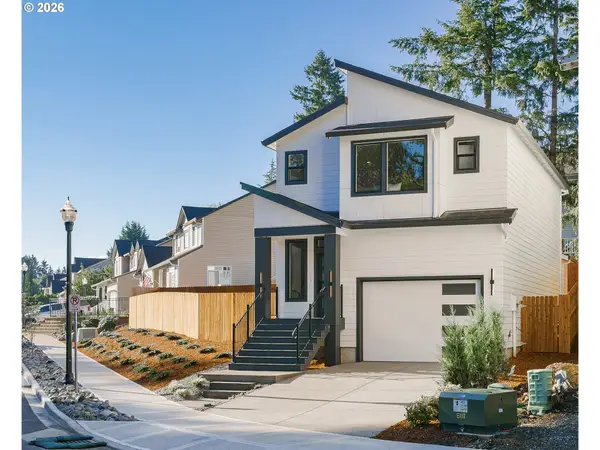 $579,900Active3 beds 3 baths1,600 sq. ft.
18217 NE Garden Dr, Vancouver, WA 98682
MLS# 261018822Listed by: MANOR REALTY GROUP, LLC - New
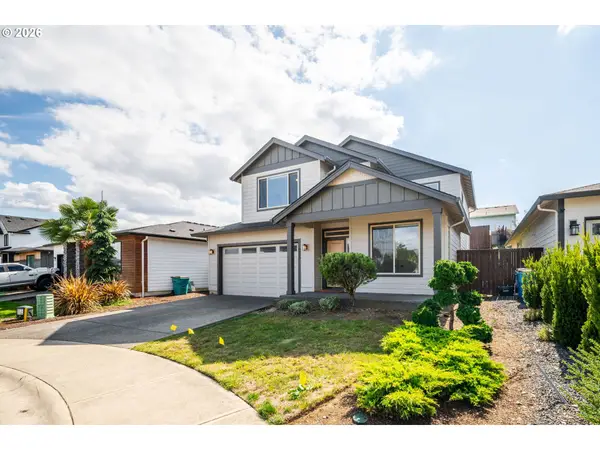 $617,000Active5 beds 3 baths2,443 sq. ft.
6505 NE 106th Cir, Vancouver, WA 98686
MLS# 153965793Listed by: KNIPE REALTY ERA POWERED - Open Wed, 11am to 6pmNew
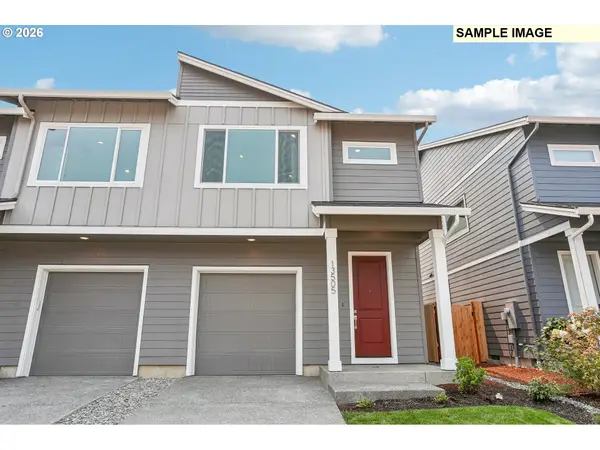 $424,960Active3 beds 3 baths1,520 sq. ft.
13507 NE 86th St #125, Vancouver, WA 98682
MLS# 133669064Listed by: SEKISUI HOUSE PNW, INC. - New
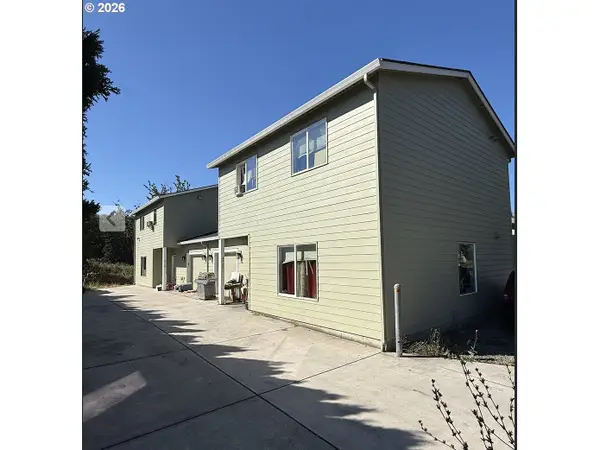 $636,000Active-- beds -- baths2,576 sq. ft.
4723 E 18th St, Vancouver, WA 98661
MLS# 574778446Listed by: KJK PROPERTIES PC - Open Sat, 1 to 3pmNew
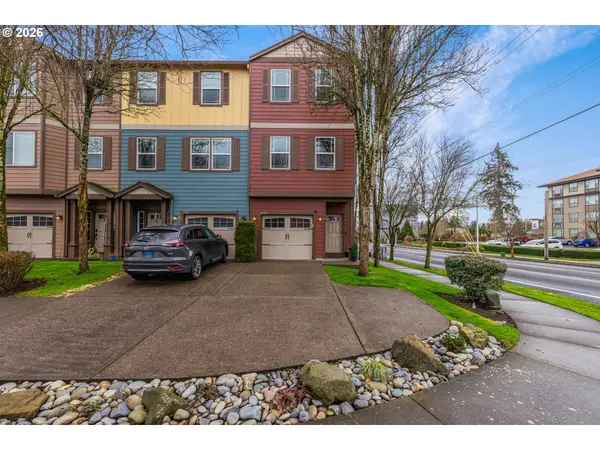 $375,000Active2 beds 4 baths1,862 sq. ft.
8201 NE 53rd Way, Vancouver, WA 98662
MLS# 419670322Listed by: WINDERMERE NORTHWEST LIVING - Open Sat, 1 to 3pmNew
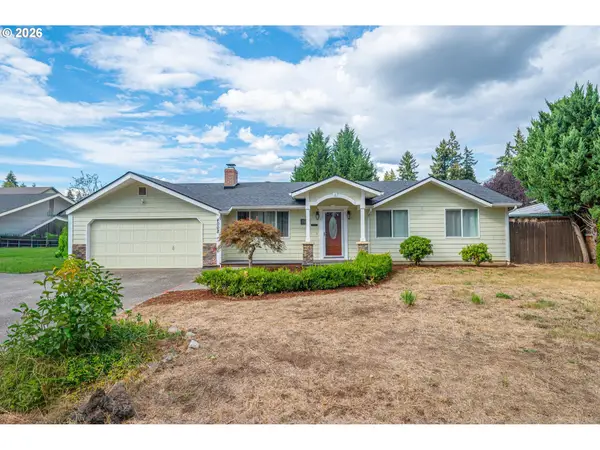 $497,000Active3 beds 2 baths1,617 sq. ft.
4008 NE 105th St, Vancouver, WA 98686
MLS# 444186760Listed by: MORE REALTY - New
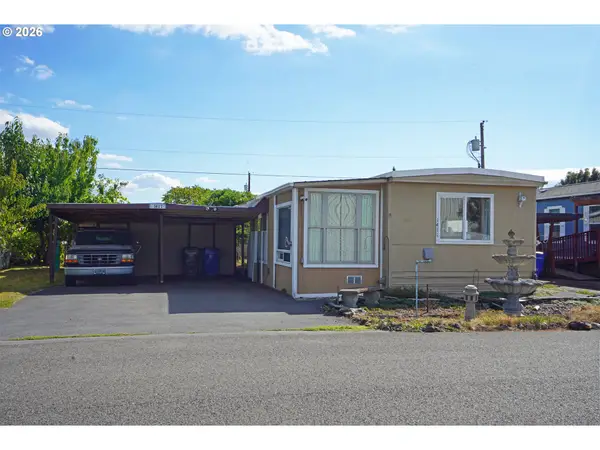 $89,985Active2 beds 1 baths1,228 sq. ft.
1411 NE 143rd St, Vancouver, WA 98685
MLS# 714091710Listed by: CROSSROAD HOMES, INC - New
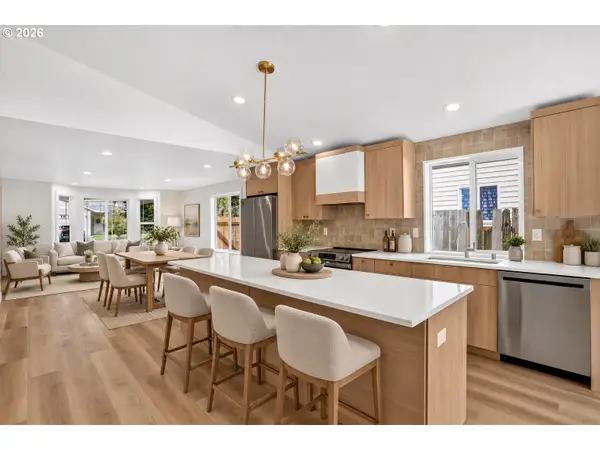 $529,900Active3 beds 2 baths1,388 sq. ft.
12429 NE 20th St, Vancouver, WA 98684
MLS# 460950758Listed by: UNIQUE REALT - New
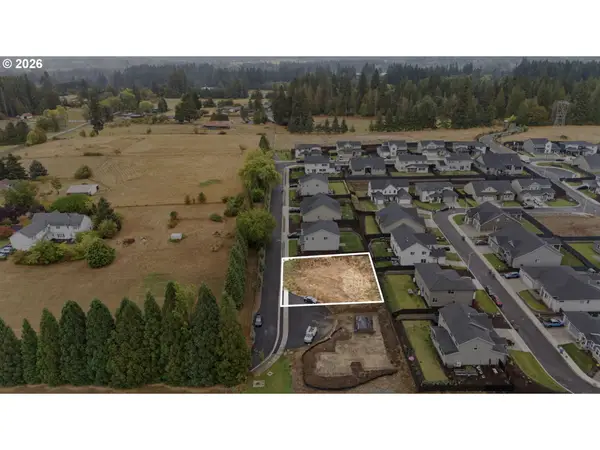 $279,900Active0.21 Acres
3611 NE 171st Way, Vancouver, WA 98686
MLS# 533886865Listed by: WINDERMERE NORTHWEST LIVING - New
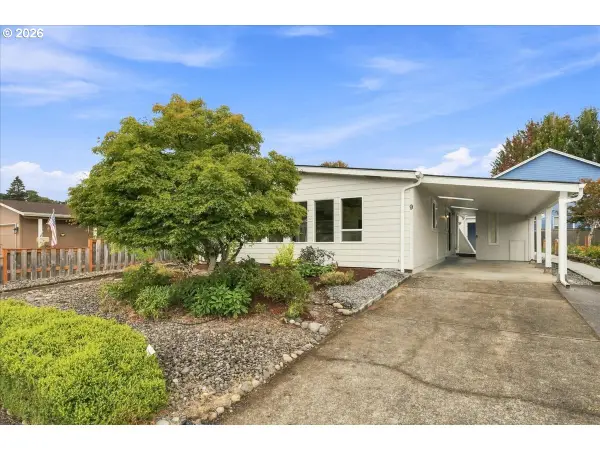 $189,900Active2 beds 2 baths1,688 sq. ft.
14204 NE 10th Ave #9, Vancouver, WA 98685
MLS# 781453065Listed by: KEY REALTY


Protect your home and budget from life's surprises with an Assurant Home Warranty, backed by a partner that supports you through every step of homeownership. Explore Plans.
©2026 Century 21 Real Estate LLC. All rights reserved. CENTURY 21®, the CENTURY 21 Logo and C21® are service marks owned by Century 21 Real Estate LLC. Century 21 Real Estate LLC fully supports the principles of the Fair Housing Act and the Equal Opportunity Act. Each office is independently owned and operated. Listing information is deemed reliable but not guaranteed accurate.