
15029 NE 69th St, Vancouver, WA 98682
Local realty services provided by:CENTURY 21 Northstar
15029 NE 69th St,Vancouver, WA 98682
$525,000
- 3 Beds
- 3 Baths
- 1,721 sq. ft.
- Single family
- Active
Listed by: holly fussell
Office: redfin360-558-3945
MLS#:573907365
Source:PORTLAND
Price summary
- Price:$525,000
- Price per sq. ft.:$305.06
- Monthly HOA dues:$21.67
About this home
***LENDER INCENTIVES AVAILABLE WHEN USING SELLER'S PREFERRED LENDER*** Welcome to this move-in ready, updated 3 bed, 2.5 bath home offering 1,721 sq ft of comfortable living on a fully fenced corner lot in Autumn Walk. Thoughtful upgrades include a newer roof (June,2026), furnace (Feb, 2026), garage door and water heater (July, 2026), plus new carpet upstairs and engineered hardwood flooring in the primary bedroom and bathroom (Dec, 2023). A smart thermostat with phone app adds modern convenience. The main level is dedicated to everyday living and easy entertaining, featuring a welcoming great room, an eat-in dining area, and a kitchen with an island—complete with a built-in cutting board for extra prep space. Upstairs, a large landing/loft at the top of the stairs provides flexible bonus space for a home office, reading nook, or media area. Out back, enjoy a covered patio and a flat, usable yard—perfect for relaxing, gardening, or play. With its efficient layout that lives larger than the square footage, plus A/C and a convenient location, this home is ready for its next chapter with you!...
Contact an agent
Home facts
- Year built:2003
- Listing ID #:573907365
- Added:29 day(s) ago
- Updated:August 28, 2026 at 01:46 PM
Rooms and interior
- Bedrooms:3
- Total bathrooms:3
- Full bathrooms:2
- Half bathrooms:1
- Kitchen Description:Dishwasher, Disposal, Free Standing Range, Free Standing Refrigerator, Island, Microwave, Pantry, Quartz, Stainless Steel Appliance
- Living area:1,721 sq. ft.
Heating and cooling
- Cooling:Central Air
- Heating:Forced Air
Structure and exterior
- Roof:Composition
- Year built:2003
- Building area:1,721 sq. ft.
- Lot area:0.11 Acres
- Lot Features:Corner Lot, Level
- Architectural Style:2 Story
- Exterior Features:Fenced, Outbuilding, Patio
- Levels:2 Stories
Schools
- High school:Union
- Middle school:Frontier
- Elementary school:Emerald
Utilities
- Water:Public Water
- Sewer:Public Sewer
Finances and disclosures
- Price:$525,000
- Price per sq. ft.:$305.06
- Tax amount:$4,746 (2025)
Features and amenities
- Laundry features:Washer/Dryer
- Amenities:Ceiling Fan, Double Pane Window(s), Hardwood Floors, Vinyl Floors, Vinyl Frame Windows, Wall To Wall Carpet
Parking
- Total parking spaces:2
- Parking description:Driveway
- Garage spaces:2
 All information provided is deemed reliable but is not guaranteed and should be independently verified. The content relating to real estate for sale on this web site comes in part from the IDX program of the RMLS of Portland Oregon. Real estate listings held by brokerage firms other than CENTURY 21 Northstar are marked with the RMLS logo and detailed information about these properties includes the names of the listing brokers. Copyright 2026 RMLS, Portland, Oregon. Last updated: August 28, 2026
New listings near 15029 NE 69th St
- New
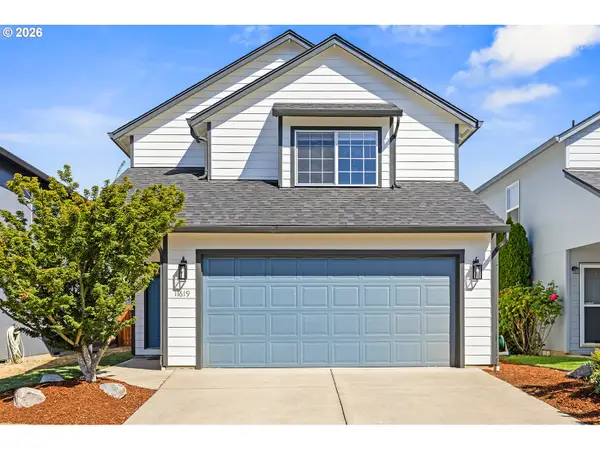 $499,900Active3 beds 3 baths1,582 sq. ft.
11619 NW 35th Ave, Vancouver, WA 98685
MLS# 619669699Listed by: FELIDA REAL ESTATE - Open Sat, 10am to 1pmNew
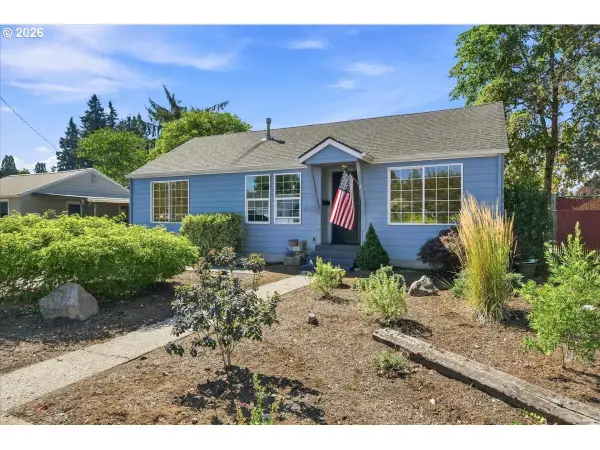 $435,000Active2 beds 1 baths952 sq. ft.
217 NW 44th St, Vancouver, WA 98660
MLS# 657136186Listed by: JOHN L. SCOTT REAL ESTATE - New
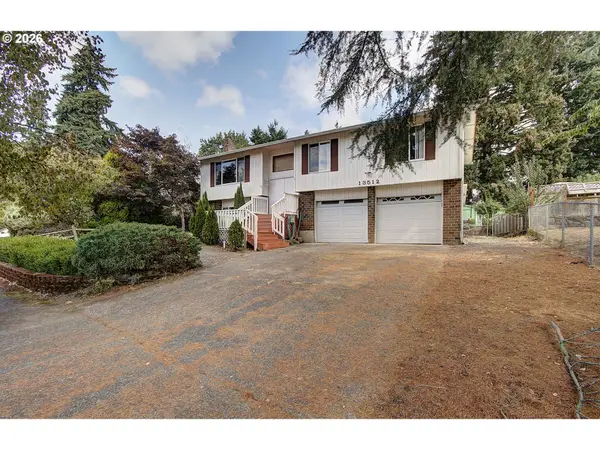 $475,000Active3 beds 3 baths1,761 sq. ft.
13512 SE 23rd St, Vancouver, WA 98683
MLS# 178759871Listed by: PREMIERE PROPERTY GROUP LLC - Open Sun, 11am to 1pmNew
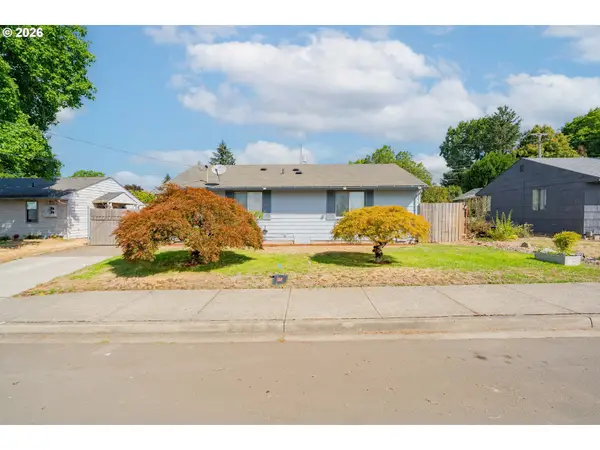 $375,000Active3 beds 1 baths936 sq. ft.
3508 E 11th St, Vancouver, WA 98661
MLS# 412027606Listed by: KELLER WILLIAMS REALTY - Open Sat, 11am to 1pmNew
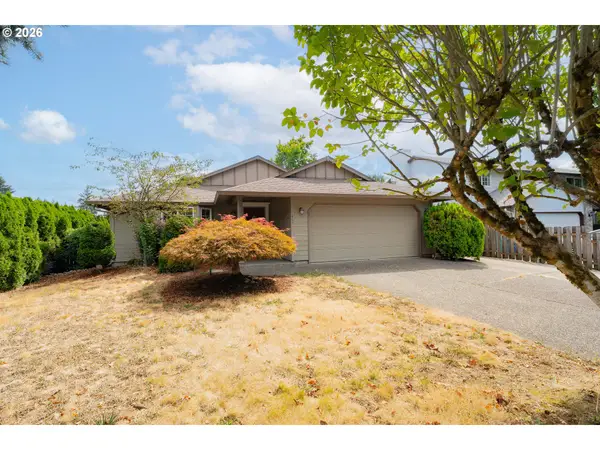 $465,000Active3 beds 2 baths1,495 sq. ft.
7807 NE 151st Ave, Vancouver, WA 98682
MLS# 526246282Listed by: KELLER WILLIAMS REALTY - New
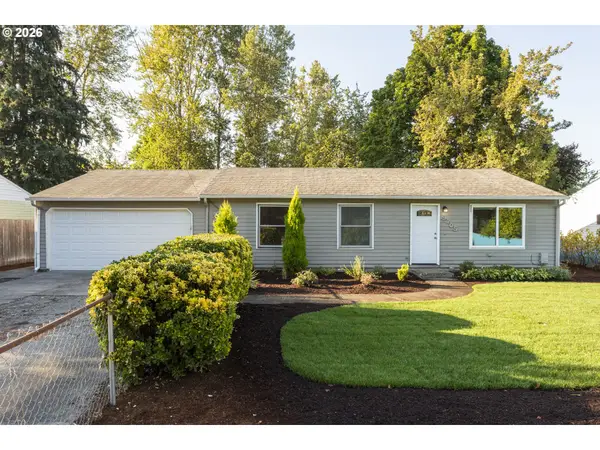 $439,900Active3 beds 2 baths1,201 sq. ft.
9705 NE Burton Rd, Vancouver, WA 98662
MLS# 576896170Listed by: CALL IT CLOSED INTERNATIONAL REALTY - New
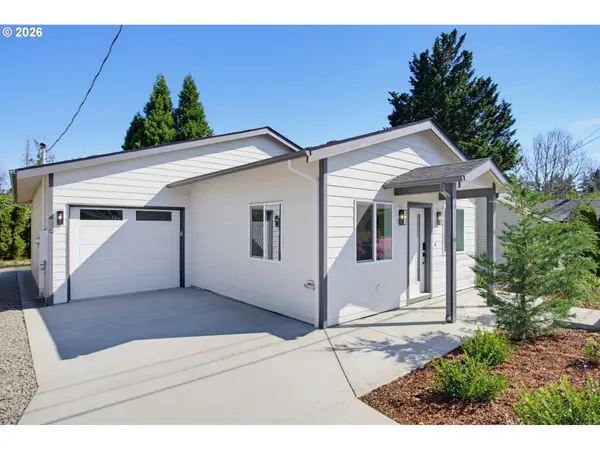 $489,900Active3 beds 2 baths1,368 sq. ft.
2116 E 39th St, Vancouver, WA 98663
MLS# 608299280Listed by: CALL IT CLOSED INTERNATIONAL REALTY - Open Sat, 11am to 2pmNew
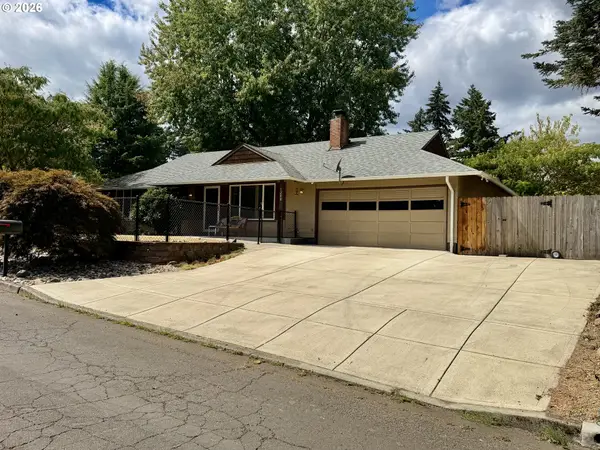 $418,000Active3 beds 2 baths1,260 sq. ft.
1200 NE 86th Ave, Vancouver, WA 98664
MLS# 420415293Listed by: PREMIERE PROPERTY GROUP, LLC - New
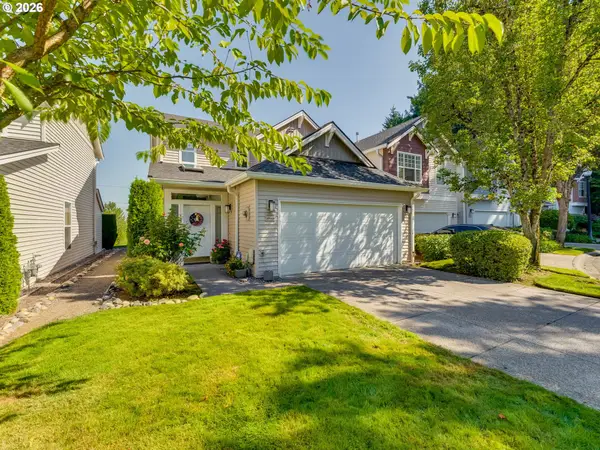 $450,000Active3 beds 3 baths1,490 sq. ft.
8900 NE 17th Cir #30, Vancouver, WA 98664
MLS# 597326478Listed by: PRO REALTY GROUP NW, LLC - Open Sat, 11:30am to 2:30pmNew
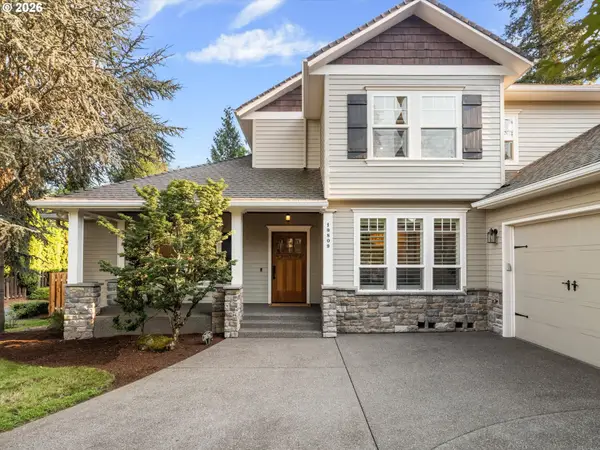 $1,095,900Active4 beds 3 baths3,881 sq. ft.
19809 SE 10th St, Camas, WA 98607
MLS# 396511098Listed by: EXP REALTY LLC


Protect your home and budget from life's surprises with an Assurant Home Warranty, backed by a partner that supports you through every step of homeownership. Explore Plans.
©2026 Century 21 Real Estate LLC. All rights reserved. CENTURY 21®, the CENTURY 21 Logo and C21® are service marks owned by Century 21 Real Estate LLC. Century 21 Real Estate LLC fully supports the principles of the Fair Housing Act and the Equal Opportunity Act. Each office is independently owned and operated. Listing information is deemed reliable but not guaranteed accurate.