
1508 SE Hawks View Ct, Vancouver, WA 98664
Local realty services provided by:CENTURY 21 Agate Realty
Listed by: fiona fu
Office: mal & seitz360-213-1300
MLS#:206542149
Source:PORTLAND
Price summary
- Price:$1,489,000
- Price per sq. ft.:$537.93
About this home
Stunning view of Columbia River and City lights from oversized windows in great room. High quality custom home featuring crown molding, hardwood floors, new carpet in great room, high end appliances, large island, extended large dinning area, the primary suite with a sitting room and heated bath floors, 450sf deck, professional landscaping & more. Open house Sat May 30th 12-2PM.
Contact an agent
Home facts
- Year built:2014
- Listing ID #:206542149
- Added:48 day(s) ago
- Updated:July 15, 2026 at 12:48 PM
Rooms and interior
- Bedrooms:3
- Total bathrooms:3
- Full bathrooms:3
- Kitchen Description:Butlers Pantry, Convection Oven, Dishwasher, Gas Appliances, Granite, Instant Hot Water, Microwave
- Basement Description:Crawl Space
- Living area:2,768 sq. ft.
Heating and cooling
- Cooling:Central Air
- Heating:Heat Pump
Structure and exterior
- Roof:Composition
- Year built:2014
- Building area:2,768 sq. ft.
- Lot area:0.29 Acres
- Lot Features:Cul De Sac, Level
- Architectural Style:1 Story, Custom Style
- Exterior Features:Deck, Raised Beds, Sprinkler, Yard
- Foundation Description:Concrete Perimeter
- Levels:1 Story
Schools
- High school:Fort Vancouver
- Middle school:McLoughlin
- Elementary school:Harney
Utilities
- Water:Public Water
- Sewer:Public Sewer
Finances and disclosures
- Price:$1,489,000
- Price per sq. ft.:$537.93
- Tax amount:$12,704 (2025)
Features and amenities
- Amenities:Double Pane Window(s), Garage Door Opener, Hardwood Floors, Laundry, Sound System
Parking
- Total parking spaces:2
- Garage spaces:2
 All information provided is deemed reliable but is not guaranteed and should be independently verified. The content relating to real estate for sale on this web site comes in part from the IDX program of the RMLS of Portland Oregon. Real estate listings held by brokerage firms other than CENTURY 21 Agate Realty are marked with the RMLS logo and detailed information about these properties includes the names of the listing brokers. Copyright 2026 RMLS, Portland, Oregon. Last updated: July 15, 2026 PORTLAND Member Broker: Rebecca Watwood PC
New listings near 1508 SE Hawks View Ct
- New
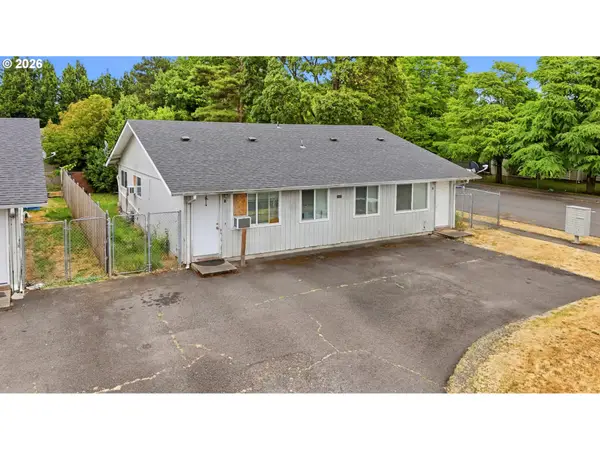 $450,000Active-- beds -- baths1,584 sq. ft.
2807 Caples Ave, Vancouver, WA 98661
MLS# 187360684Listed by: COLDWELL BANKER UNITED BROKERS - New
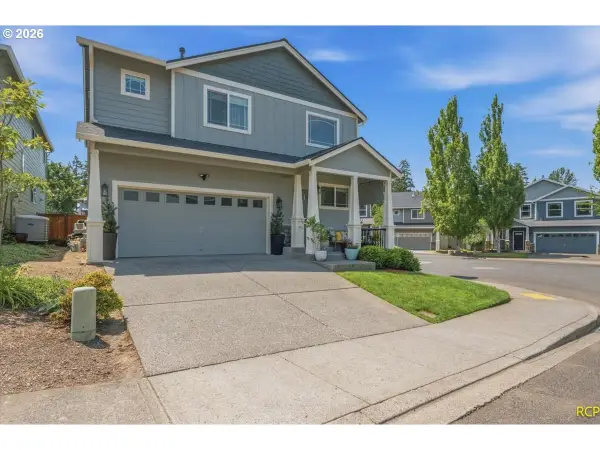 $575,000Active3 beds 3 baths1,897 sq. ft.
19003 SE 39th Way, Vancouver, WA 98683
MLS# 317173767Listed by: PARKER BRENNAN REAL ESTATE - New
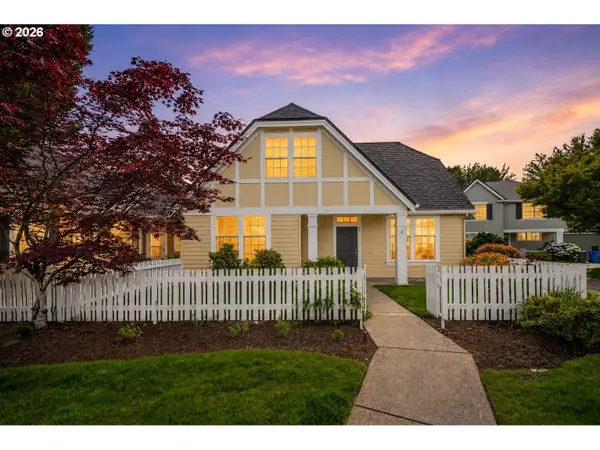 $425,000Active3 beds 3 baths1,661 sq. ft.
17146 SE 23rd Dr #60, Vancouver, WA 98683
MLS# 369511760Listed by: HANDRIS REALTY COMPANY - New
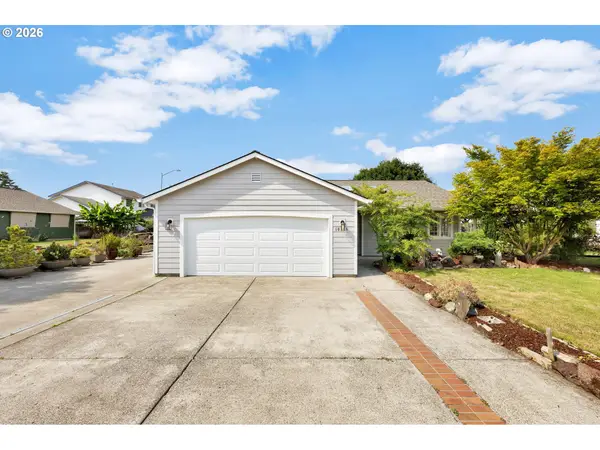 $475,000Active3 beds 2 baths1,530 sq. ft.
10508 NE 81st St, Vancouver, WA 98662
MLS# 372886437Listed by: WINDERMERE NORTHWEST LIVING - New
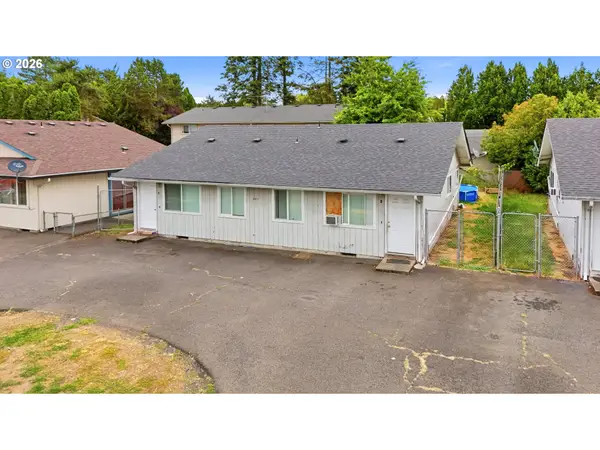 $450,000Active-- beds -- baths1,585 sq. ft.
2811 Caples Ave, Vancouver, WA 98661
MLS# 385087206Listed by: COLDWELL BANKER UNITED BROKERS - New
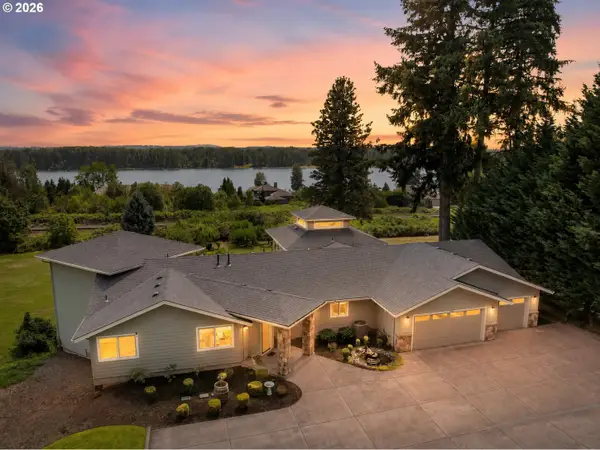 $1,695,000Active4 beds 4 baths5,048 sq. ft.
16109 SE Evergreen Hwy, Vancouver, WA 98683
MLS# 401496630Listed by: WINDERMERE/CREST REALTY CO - New
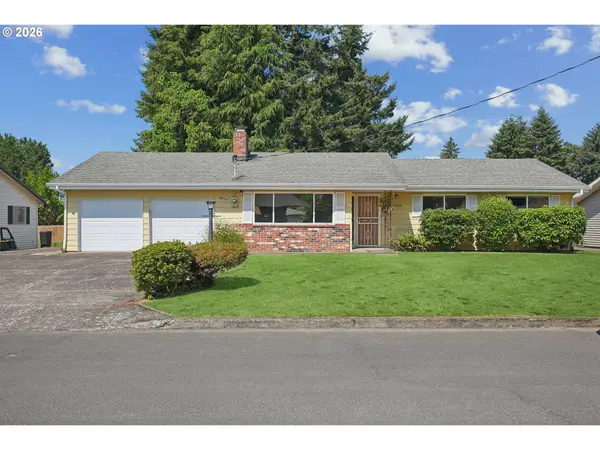 $475,000Active3 beds 2 baths1,489 sq. ft.
9604 NW 11th Ave, Vancouver, WA 98665
MLS# 476703687Listed by: INDEPENDENT BROKER COLLECTIVE - New
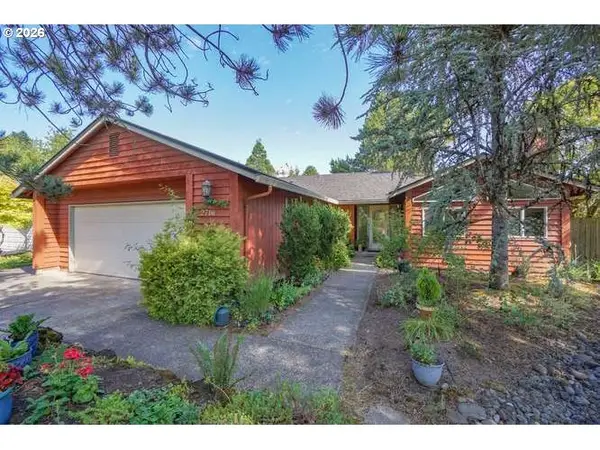 $575,000Active3 beds 2 baths1,883 sq. ft.
2716 NE 157th St, Vancouver, WA 98686
MLS# 489940217Listed by: JOHN L. SCOTT REAL ESTATE - New
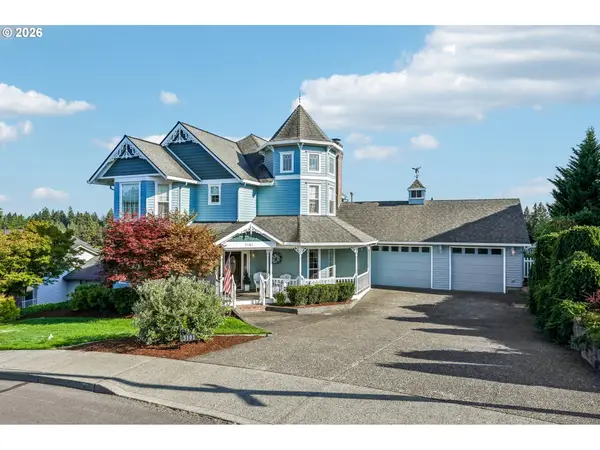 $1,200,000Active4 beds 3 baths3,306 sq. ft.
3101 NE 143rd St, Vancouver, WA 98686
MLS# 550609190Listed by: IMAGINE HOMES REALTY, LLC - New
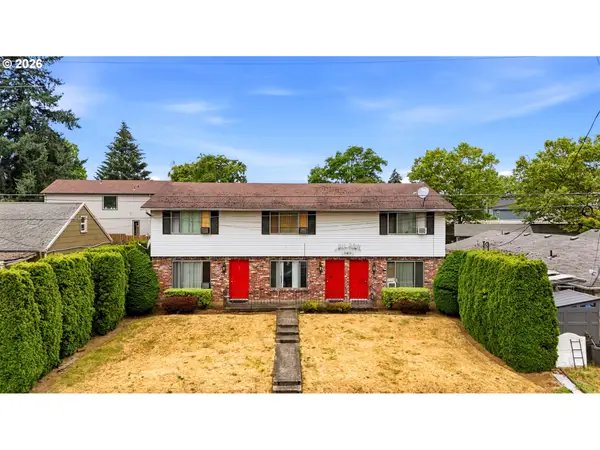 $675,000Active-- beds -- baths2,850 sq. ft.
3316 Grand Blvd, Vancouver, WA 98661
MLS# 719704719Listed by: COLDWELL BANKER UNITED BROKERS


Protect your home and budget from life's surprises with an Assurant Home Warranty, backed by a partner that supports you through every step of homeownership. Explore Plans.
©2026 Century 21 Real Estate LLC. All rights reserved. CENTURY 21®, the CENTURY 21 Logo and C21® are service marks owned by Century 21 Real Estate LLC. Century 21 Real Estate LLC fully supports the principles of the Fair Housing Act and the Equal Opportunity Act. Each office is independently owned and operated. Listing information is deemed reliable but not guaranteed accurate.