
17401 SE 39th St, Vancouver, WA 98683
Local realty services provided by:CENTURY 21 Northstar
17401 SE 39th St,Vancouver, WA 98683
$150,000
- 3 Beds
- 2 Baths
- 1,805 sq. ft.
- Mobile / Manufactured
- Active
Listed by:
 Chana Dolbey(360) 433 - 8954CENTURY 21 Northstar
Office: century 21 northstar360-726-6609
MLS#:546344526
Source:PORTLAND
Price summary
- Price:$150,000
- Price per sq. ft.:$83.1
About this home
#165 Well-maintained 3 bedroom, 2 bath home in desirable 55+ Vista Del Rio. Remodeled kitchen with plenty of cabinets, an island, and eat bar opens to the family room with a cozy fireplace. High ceilings and large windows fill the home with natural light. Enjoy city light views from the deck, plus formal living and dining rooms. The primary suite features a walk-in closet and walk-in shower. All appliances included. Covered patio, deep carport, shop, and storage shed provide extra space. Space rent includes water, sewer, clubhouse, pool, exercise room, library, and community activities.
Contact an agent
Home facts
- Year built:1980
- Listing ID #:546344526
- Added:25 day(s) ago
- Updated:July 24, 2026 at 11:32 AM
Rooms and interior
- Bedrooms:3
- Total bathrooms:2
- Full bathrooms:2
- Kitchen Description:Built In Oven, Cooktop, Dishwasher, Disposal, Free Standing Refrigerator, Island, Microwave, Pantry
- Basement Description:Crawl Space
- Living area:1,805 sq. ft.
Heating and cooling
- Cooling:Central Air
- Heating:Forced Air
Structure and exterior
- Roof:Composition
- Year built:1980
- Building area:1,805 sq. ft.
- Architectural Style:1 Story, Double Wide Manufactured Home
- Exterior Features:Covered Patio, Deck, Public Road, Tool Shed, Workshop
- Foundation Description:Concrete Perimeter
- Levels:1 Story
Schools
- High school:Mountain View
- Middle school:Shahala
- Elementary school:Fishers Landing
Utilities
- Water:Public Water
- Sewer:Public Sewer
Finances and disclosures
- Price:$150,000
- Price per sq. ft.:$83.1
- Tax amount:$280 (2021)
Features and amenities
- Laundry features:Washer/Dryer
- Amenities:Double Pane Window(s), Laundry, Vaulted Ceiling
Parking
- Total parking spaces:2
- Parking description:Carport, Driveway
- Garage spaces:2
All information provided is deemed reliable but is not guaranteed and should be independently verified. The content relating to real estate for sale on this web site comes in part from the IDX program of the RMLS of Portland Oregon. Real estate listings held by brokerage firms other than CENTURY 21 Northstar are marked with the RMLS logo and detailed information about these properties includes the names of the listing brokers. Copyright 2026 RMLS, Portland, Oregon. Last updated: July 24, 2026New listings near 17401 SE 39th St
- New
 $529,950Active2 beds 2 baths1,796 sq. ft.
3406 NE 127th St, Vancouver, WA 98686
MLS# 577776979Listed by: BERKSHIRE HATHAWAY HOMESERVICES NW REAL ESTATE - New
 $75,000Active2 beds 2 baths1,120 sq. ft.
15411 SE Mill Plain Blvd #C7, Vancouver, WA 98684
MLS# 683624488Listed by: WINDERMERE NORTHWEST LIVING - New
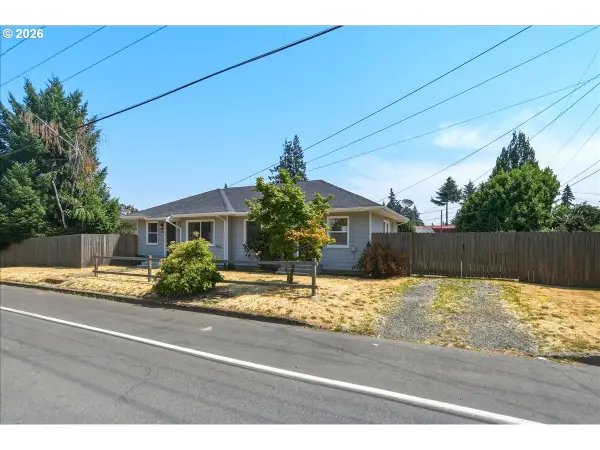 $439,900Active-- beds -- baths1,200 sq. ft.
2809 Watson Ave, Vancouver, WA 98661
MLS# 715863785Listed by: BERKSHIRE HATHAWAY HOMESERVICES NW REAL ESTATE - Open Sat, 12 to 3pmNew
 $485,000Active3 beds 2 baths1,177 sq. ft.
12209 NE 71st St, Vancouver, WA 98682
MLS# 128499766Listed by: PELLEGO PARTNERS LLC - New
 $649,900Active4 beds 4 baths2,378 sq. ft.
16507 NE 92nd Cir, Vancouver, WA 98682
MLS# 578149739Listed by: MOVE REAL ESTATE INC - New
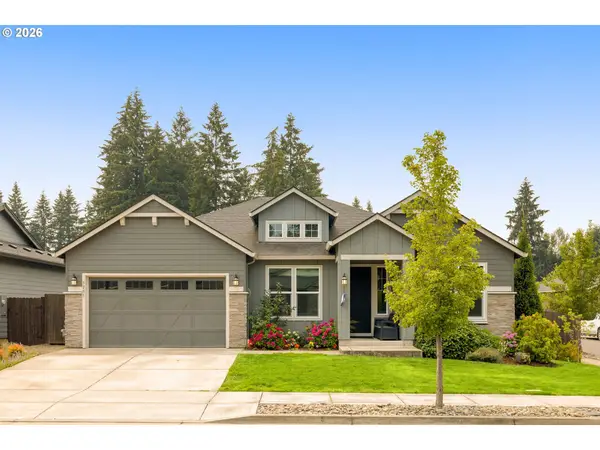 $749,900Active4 beds 3 baths2,370 sq. ft.
5201 NE 130th St, Vancouver, WA 98686
MLS# 682523360Listed by: MORE REALTY INC - New
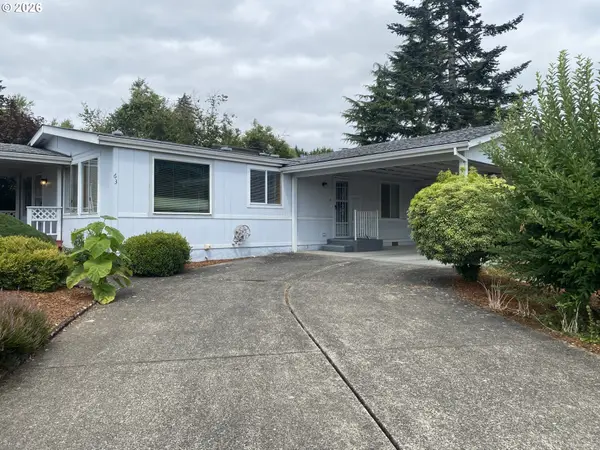 $134,900Active2 beds 2 baths1,200 sq. ft.
5701 NE St Johns Rd #63, Vancouver, WA 98661
MLS# 173826246Listed by: IMAGINE HOMES REALTY, LLC - Open Sat, 10am to 1pmNew
 $799,900Active3 beds 3 baths2,822 sq. ft.
2408 NE 192nd Ave, Vancouver, WA 98684
MLS# 201730991Listed by: REAL BROKER LLC - New
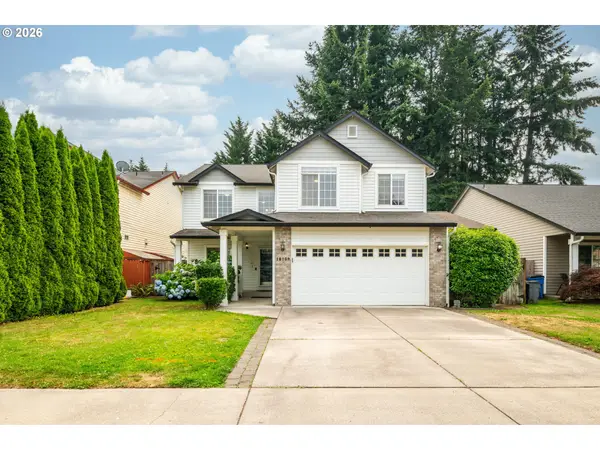 $599,900Active5 beds 3 baths2,221 sq. ft.
18109 SE 11th St, Vancouver, WA 98683
MLS# 288257166Listed by: KELLER WILLIAMS REALTY - New
 $679,000Active3 beds 3 baths2,494 sq. ft.
11411 NW 8th Ct, Vancouver, WA 98685
MLS# 360286167Listed by: JOHN L. SCOTT REAL ESTATE


Protect your home and budget from life's surprises with an Assurant Home Warranty, backed by a partner that supports you through every step of homeownership. Explore Plans.
©2026 Century 21 Real Estate LLC. All rights reserved. CENTURY 21®, the CENTURY 21 Logo and C21® are service marks owned by Century 21 Real Estate LLC. Century 21 Real Estate LLC fully supports the principles of the Fair Housing Act and the Equal Opportunity Act. Each office is independently owned and operated. Listing information is deemed reliable but not guaranteed accurate.