
2216 SE 130th Ave, Vancouver, WA 98683
Local realty services provided by:CENTURY 21 Agate Realty
2216 SE 130th Ave,Vancouver, WA 98683
$775,000
- 4 Beds
- 3 Baths
- 3,118 sq. ft.
- Single family
- Active
Listed by: james loos, nicolette sayles
Office: windermere northwest living360-253-3600
MLS#:273211618
Source:PORTLAND
Price summary
- Price:$775,000
- Price per sq. ft.:$248.56
About this home
NEW PRICE OFFERING — EXCEPTIONAL VALUE IN WILDWOOD! Experience unmatched scale and location with this spectacular 4-bedroom, 2.1-bathroom home, now offered at $775,000. Spanning an impressive 3,118 square feet on a premier, beautifully landscaped corner lot, this turnkey residence delivers incredible dollar-per-square-foot value for the neighborhood. From the expansive open-concept living spaces to the massive, rare 3-car (850 sq. ft.) garage, every detail is designed for comfort and modern utility. Two work-from-home spaces include a main floor office with built-in desk and closet - which easily doubles as a main level bedroom or guest space. Located just steps from top-rated Riverview Elementary, this is a rare opportunity to secure premium suburban space under $250/sq. ft. schedule your private showing this weekend!
Contact an agent
Home facts
- Year built:1987
- Listing ID #:273211618
- Added:13 day(s) ago
- Updated:July 21, 2026 at 01:21 PM
Rooms and interior
- Bedrooms:4
- Total bathrooms:3
- Full bathrooms:2
- Half bathrooms:1
- Bathrooms Description:Jetted Tub
- Kitchen Description:Built In Oven, Convection Oven, Cook Island, Cooktop, Dishwasher, Disposal, Free Standing Refrigerator, Gas Appliances, Tile
- Basement Description:Crawl Space
- Living area:3,118 sq. ft.
Heating and cooling
- Cooling:Heat Pump
- Heating:Heat Pump
Structure and exterior
- Roof:Tile
- Year built:1987
- Building area:3,118 sq. ft.
- Lot area:0.24 Acres
- Lot Features:Corner Lot, Level
- Architectural Style:Traditional
- Exterior Features:Deck, Fenced, Garden, Porch, Raised Beds, Sprinkler, Tool Shed, Yard
- Levels:2 Stories
Schools
- High school:Mountain View
- Middle school:Wy East
- Elementary school:Riverview
Utilities
- Water:Public Water
- Sewer:Public Sewer
Finances and disclosures
- Price:$775,000
- Price per sq. ft.:$248.56
- Tax amount:$7,661 (2025)
Features and amenities
- Amenities:Aluminum Frame Windows, Hardwood Floors, High Ceilings, Jetted Tub, Laundry, Tile Floor, Vaulted Ceiling, Wall To Wall Carpet
Parking
- Total parking spaces:3
- Parking description:Driveway
- Garage spaces:3
 All information provided is deemed reliable but is not guaranteed and should be independently verified. The content relating to real estate for sale on this web site comes in part from the IDX program of the RMLS of Portland Oregon. Real estate listings held by brokerage firms other than CENTURY 21 Agate Realty are marked with the RMLS logo and detailed information about these properties includes the names of the listing brokers. Copyright 2026 RMLS, Portland, Oregon. Last updated: July 21, 2026 PORTLAND Member Broker: Rebecca Watwood PC
New listings near 2216 SE 130th Ave
- New
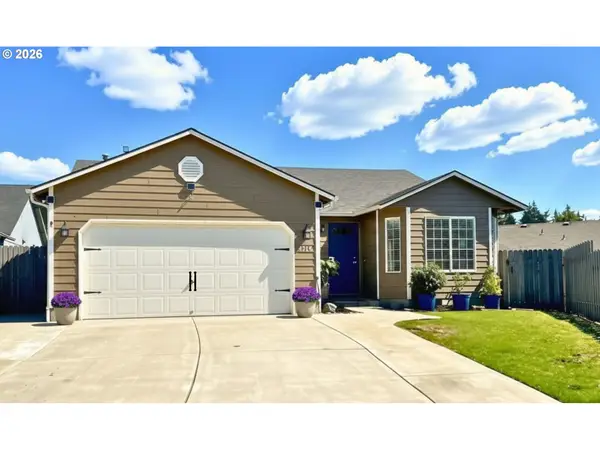 $474,900Active3 beds 2 baths1,368 sq. ft.
8315 NE 156th Ave, Vancouver, WA 98682
MLS# 246922638Listed by: KELLER WILLIAMS REALTY - New
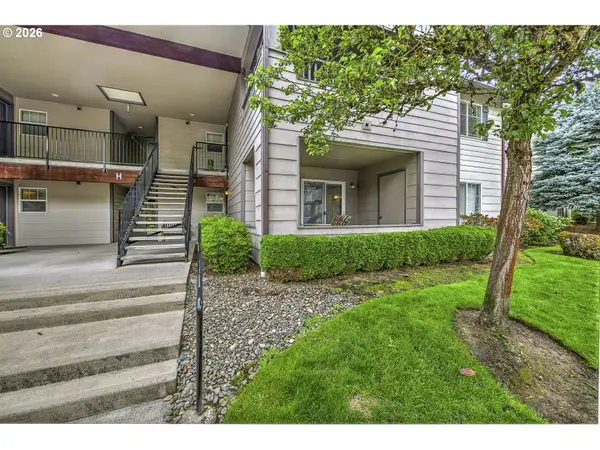 $289,500Active2 beds 2 baths1,117 sq. ft.
14019 NE 20th Ave #H62, Vancouver, WA 98686
MLS# 365872307Listed by: RE/MAX EQUITY GROUP - New
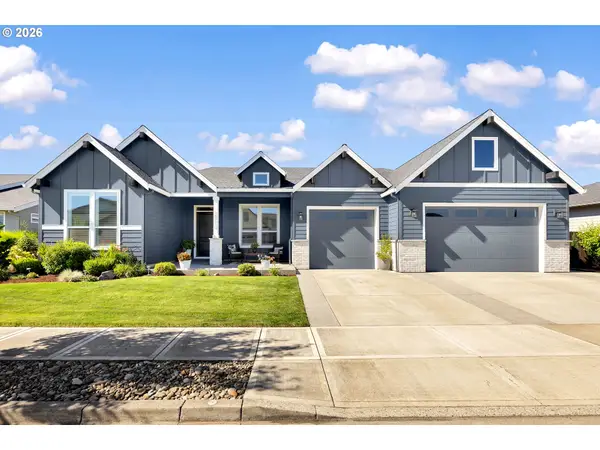 $979,000Active4 beds 3 baths2,466 sq. ft.
18410 NE 79th St, Vancouver, WA 98682
MLS# 559572487Listed by: PARKER BRENNAN REAL ESTATE - New
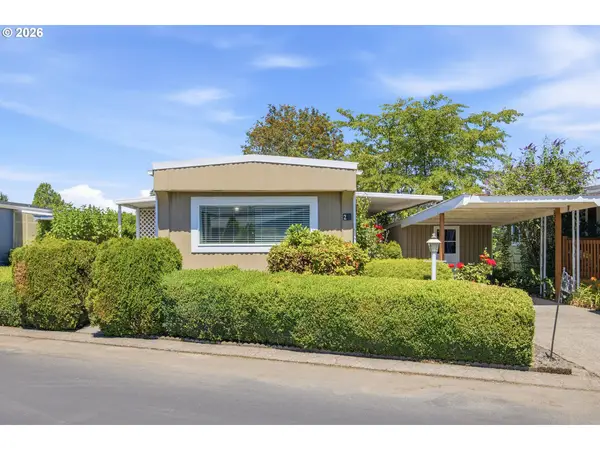 $115,000Active2 beds 2 baths924 sq. ft.
15509 SE Mill Plain Blvd #24, Vancouver, WA 98684
MLS# 203406761Listed by: HOMECOIN.COM - New
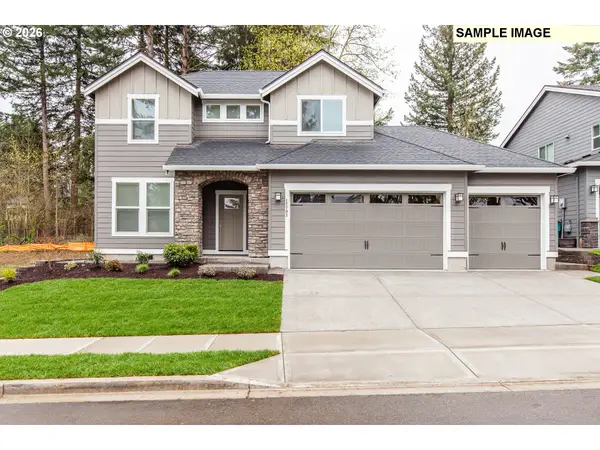 $730,710Active4 beds 3 baths2,260 sq. ft.
18604 NE 41st Ave #LOT 419, Vancouver, WA 98686
MLS# 794571809Listed by: SEKISUI HOUSE PNW, INC. - New
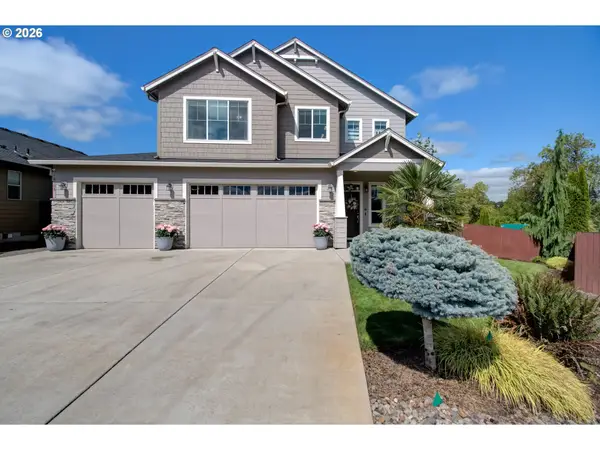 $700,000Active4 beds 3 baths2,533 sq. ft.
10508 NE 153rd Ave, Vancouver, WA 98682
MLS# 386407964Listed by: CASCADIA REAL ESTATE GROUP - New
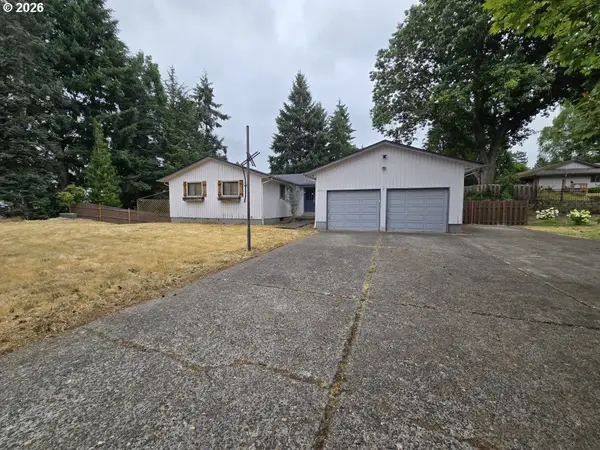 $545,000Active3 beds 3 baths3,216 sq. ft.
2213 NE 129th Ave, Vancouver, WA 98684
MLS# 403040692Listed by: CJM REALTY, LLC - New
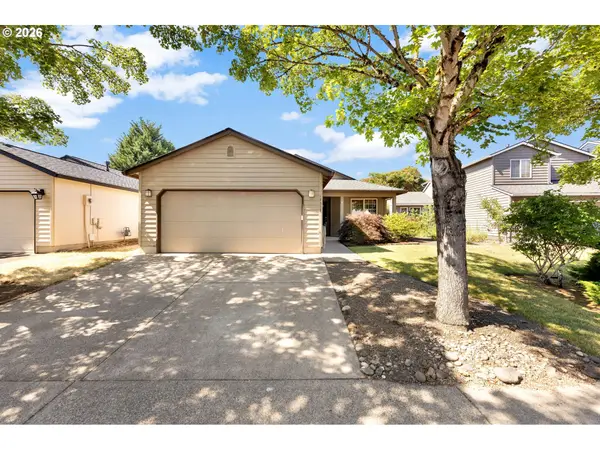 $485,000Active3 beds 2 baths1,233 sq. ft.
17308 SE 18th St, Vancouver, WA 98683
MLS# 563475854Listed by: KNIPE REALTY ERA POWERED - New
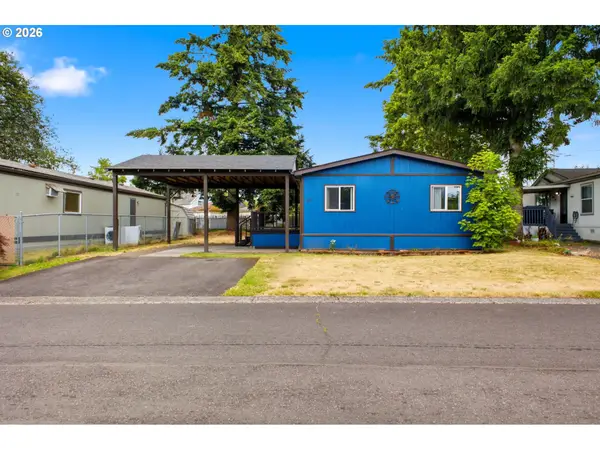 $220,000Active2 beds 2 baths960 sq. ft.
16812 SE 1st St #45, Vancouver, WA 98684
MLS# 474448744Listed by: KNIPE REALTY ERA POWERED - New
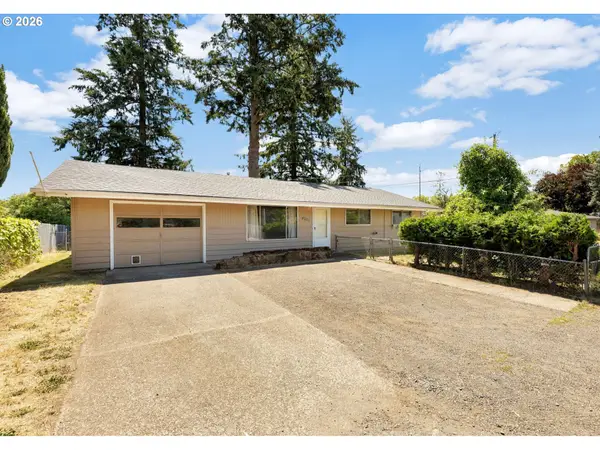 $375,000Active4 beds 1 baths1,612 sq. ft.
4201 NE Morrow Rd, Vancouver, WA 98682
MLS# 192702048Listed by: SKYLINE REAL ESTATE


Protect your home and budget from life's surprises with an Assurant Home Warranty, backed by a partner that supports you through every step of homeownership. Explore Plans.
©2026 Century 21 Real Estate LLC. All rights reserved. CENTURY 21®, the CENTURY 21 Logo and C21® are service marks owned by Century 21 Real Estate LLC. Century 21 Real Estate LLC fully supports the principles of the Fair Housing Act and the Equal Opportunity Act. Each office is independently owned and operated. Listing information is deemed reliable but not guaranteed accurate.