
3600 Edgewood Dr, Vancouver, WA 98661
Local realty services provided by:CENTURY 21 North Homes Realty
Listed by: amy asivido, rebecca dunn
Office: keller williams realty360-693-3336
MLS#:671624266
Source:PORTLAND
Price summary
- Price:$795,000
- Price per sq. ft.:$365.69
About this home
Welcome to this beautifully updated charmer just steps from Edgewood Park and minutes to the downtown waterfront, PDX, dining, shopping, and everyday conveniences. Blending timeless character with thoughtful modern upgrades, this home features beautifully refinished original hardwood floors and a completely remodeled kitchen with sleek finishes and an induction range.Major updates provide peace of mind, including a new 2024 roof, new heat pump with A/C, new fencing, and an extensive tiered retaining wall system with irrigation and sprinklers. Fresh interior paint throughout gives the home a bright, refreshed feel.Enjoy seasonal views from both the home and the upper backyard year-round, creating the perfect backdrop for relaxing or entertaining. Every detail has been thoughtfully improved, making this truly a special property you’ll love coming home to.
Contact an agent
Home facts
- Year built:1964
- Listing ID #:671624266
- Added:1 day(s) ago
- Updated:May 29, 2026 at 07:31 PM
Rooms and interior
- Bedrooms:4
- Total bathrooms:3
- Full bathrooms:3
- Kitchen Description:Built In Oven, Cook Island, Cooktop, Dishwasher, Down Draft, Free Standing Refrigerator, Island, Microwave, Quartz, Stainless Steel Appliance
- Basement Description:Finished
- Living area:2,174 sq. ft.
Heating and cooling
- Heating:Forced Air
Structure and exterior
- Roof:Composition
- Year built:1964
- Building area:2,174 sq. ft.
- Lot area:0.41 Acres
- Lot Features:Private, Sloped
- Architectural Style:2 Story, Daylight Ranch
- Exterior Features:Deck, Patio
- Foundation Description:Slab
- Levels:2 Stories
Schools
- High school:Fort Vancouver
- Middle school:McLoughlin
- Elementary school:Harney
Utilities
- Water:Public Water
- Sewer:Public Sewer
Finances and disclosures
- Price:$795,000
- Price per sq. ft.:$365.69
- Tax amount:$6,017 (2025)
Features and amenities
- Laundry features:Washer/Dryer
- Amenities:Garage Door Opener, Hardwood Floors, High Speed Internet, Laminate Flooring, Laundry, Tile Floor
Parking
- Total parking spaces:2
- Garage spaces:2
 All information provided is deemed reliable but is not guaranteed and should be independently verified. The content relating to real estate for sale on this web site comes in part from the IDX program of the RMLS of Portland Oregon. Real estate listings held by brokerage firms other than CENTURY 21 North Homes Realty are marked with the RMLS logo and detailed information about these properties includes the names of the listing brokers. Copyright 2026 RMLS, Portland, Oregon. Last updated: May 29, 2026 PORTLAND Member Broker: Patrick Smith
New listings near 3600 Edgewood Dr
- New
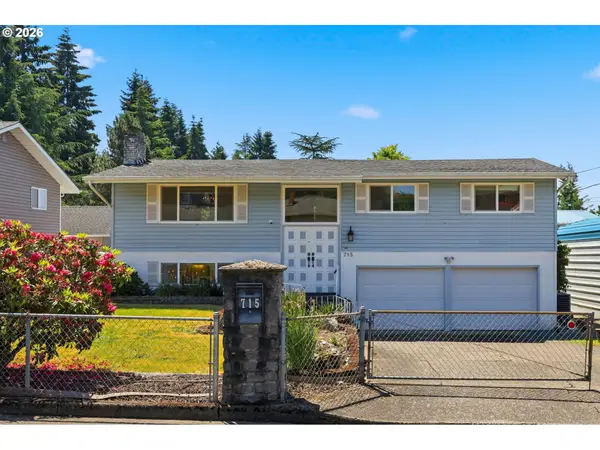 $475,000Active3 beds 3 baths1,820 sq. ft.
715 NW 76th St, Vancouver, WA 98665
MLS# 234619535Listed by: NEXTHOME REALTY CONNECTION - New
 $501,995Active3 beds 2 baths1,400 sq. ft.
4900 NE 62nd Ave, Vancouver, WA 98661
MLS# 325530451Listed by: D. R. HORTON - New
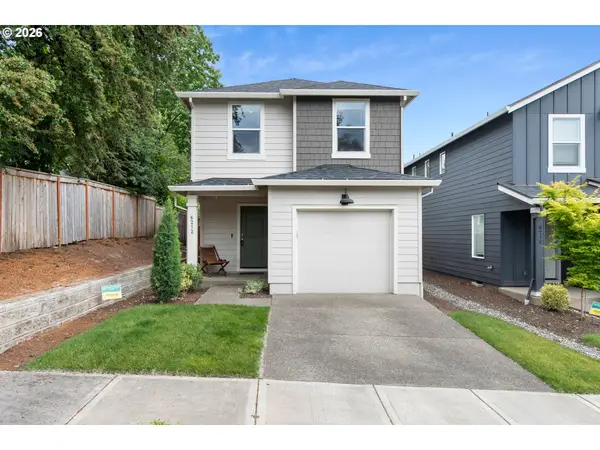 $460,000Active3 beds 2 baths1,405 sq. ft.
6212 NE 120th St, Vancouver, WA 98686
MLS# 416311096Listed by: WASHINGTON FIRST PROPERTIES - New
 $1,099,000Active3 beds 3 baths3,220 sq. ft.
8608 NE 182nd Pl, Vancouver, WA 98682
MLS# 594481548Listed by: MORE REALTY, INC - New
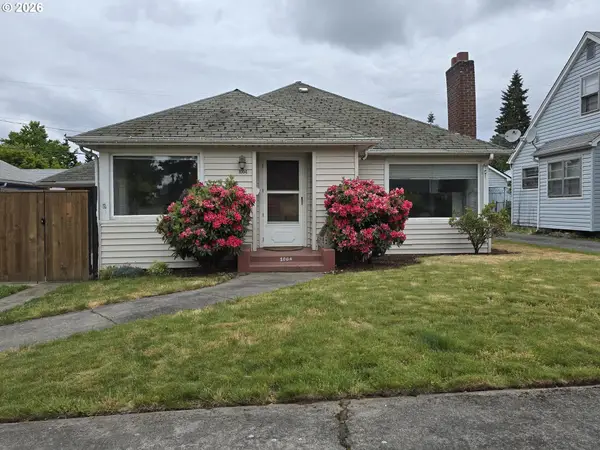 $350,000Active2 beds 1 baths1,964 sq. ft.
1004 Z St, Vancouver, WA 98661
MLS# 680033499Listed by: WINDERMERE NORTHWEST LIVING - New
 $500,000Active3 beds 3 baths1,580 sq. ft.
9302 NE 25th Ct, Vancouver, WA 98665
MLS# 787812691Listed by: REDFIN - New
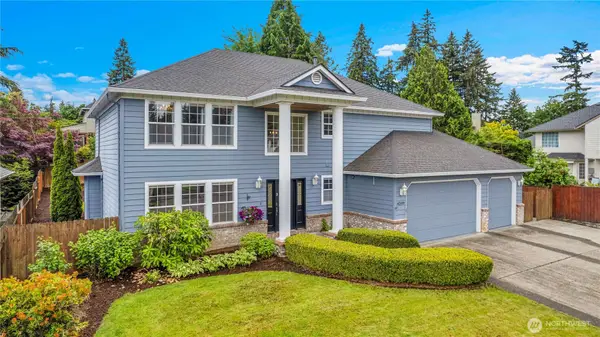 $849,900Active4 beds 3 baths3,151 sq. ft.
4209 NE 126th Street, Vancouver, WA 98686
MLS# 2530745Listed by: REAL BROKER LLC - Open Sat, 12 to 2pmNew
 $455,000Active3 beds 1 baths1,040 sq. ft.
11104 NE 46th St, Vancouver, WA 98682
MLS# 301881119Listed by: KELLER WILLIAMS REALTY - New
 $449,900Active3 beds 2 baths1,284 sq. ft.
14510 NE 82nd St, Vancouver, WA 98682
MLS# 341742228Listed by: KELLER WILLIAMS REALTY


Protect your home and budget from life's surprises with an Assurant Home Warranty, backed by a partner that supports you through every step of homeownership. Explore Plans.
©2026 Century 21 Real Estate LLC. All rights reserved. CENTURY 21®, the CENTURY 21 Logo and C21® are service marks owned by Century 21 Real Estate LLC. Century 21 Real Estate LLC fully supports the principles of the Fair Housing Act and the Equal Opportunity Act. Each office is independently owned and operated. Listing information is deemed reliable but not guaranteed accurate.