
6212 NE 120th St, Vancouver, WA 98686
Local realty services provided by:CENTURY 21 Agate Realty
6212 NE 120th St,Vancouver, WA 98686
$440,000
- 3 Beds
- 2 Baths
- 1,405 sq. ft.
- Single family
- Active
Listed by: samantha lossett
Office: washington first properties360-567-2200
MLS#:416311096
Source:PORTLAND
Price summary
- Price:$440,000
- Price per sq. ft.:$313.17
- Monthly HOA dues:$92
About this home
Sellers willing to contribute towards buyers' closing costs, pre-paids, or interest rate buy down with a full price offer! Ask your agent what this means! *Only 2 direct neighbors* Dog park in the community* Welcome home to this beautifully designed 2023-built, DETACHED SINGLE-FAMILY HOME WITH NO SHARED WALLS in the desirable 119th Street Cottages community. Offering the perfect blend of privacy and low-maintenance modern living, this 3-bedroom, 2-bathroom home stands out as a highly coveted end unit—meaning you only have one neighbor to your right, with open community space and extra privacy on your left.The main level welcomes you with bright, open-concept living, featuring laminate flooring, a sleek kitchen with quartz countertops, and stainless steel appliances. Upstairs, you'll find all three bedrooms, including a spacious primary suite, alongside a fantastic bonus loft space—perfect for a home office, media cozy nook, or play area. Step outside to your private, fully fenced backyard with a covered patio, ideal for year-round NW relaxation. This community even includes a dog park! Excellent location close to shopping, dining, and commuter routes. Don't miss this rare end-unit opportunity!...
Contact an agent
Home facts
- Year built:2023
- Listing ID #:416311096
- Added:106 day(s) ago
- Updated:September 13, 2026 at 04:28 PM
Rooms and interior
- Bedrooms:3
- Total bathrooms:2
- Full bathrooms:2
- Kitchen Description:Dishwasher, Free Standing Range, Free Standing Refrigerator, Island, Microwave, Pantry, Quartz
- Living area:1,405 sq. ft.
Heating and cooling
- Cooling:Heat Pump
- Heating:Forced Air 90
Structure and exterior
- Roof:Composition
- Year built:2023
- Building area:1,405 sq. ft.
- Lot area:0.07 Acres
- Lot Features:Corner Lot, Public Road
- Architectural Style:2 Story, NW Contemporary
- Exterior Features:Covered Patio, Fenced, Porch, Public Road, Yard
- Levels:2 Stories
Schools
- High school:Heritage
- Middle school:Covington
- Elementary school:Silver Star
Utilities
- Water:Public Water
- Sewer:Public Sewer
Finances and disclosures
- Price:$440,000
- Price per sq. ft.:$313.17
- Tax amount:$2,837 (2025)
Features and amenities
- Laundry features:Washer/Dryer
- Amenities:Laminate Flooring, Laundry, Wall To Wall Carpet
Parking
- Total parking spaces:1
- Parking description:Driveway
- Garage spaces:1
 All information provided is deemed reliable but is not guaranteed and should be independently verified. The content relating to real estate for sale on this web site comes in part from the IDX program of the RMLS of Portland Oregon. Real estate listings held by brokerage firms other than CENTURY 21 Agate Realty are marked with the RMLS logo and detailed information about these properties includes the names of the listing brokers. Copyright 2026 RMLS, Portland, Oregon. Last updated: September 13, 2026 PORTLAND Member Broker: Rebecca Watwood PC
New listings near 6212 NE 120th St
- New
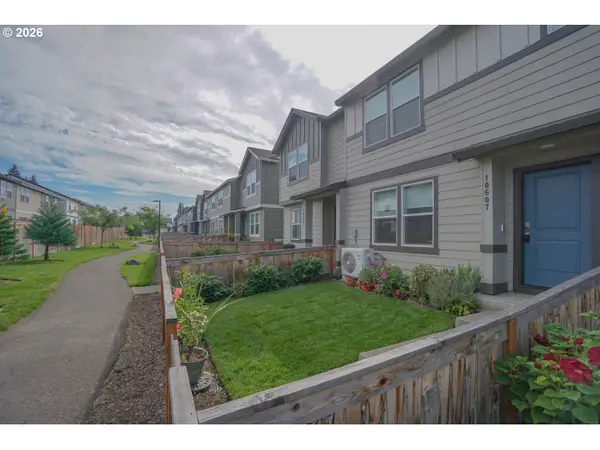 $360,000Active3 beds 3 baths1,434 sq. ft.
10607 NE 120th Pl, Vancouver, WA 98662
MLS# 748705731Listed by: VANCOUVER PROPERTY GROUP LLC - New
 $475,000Active3 beds 2 baths1,338 sq. ft.
3108 NE 151st Ave, Vancouver, WA 98682
MLS# 779504167Listed by: THE BROKER NETWORK - New
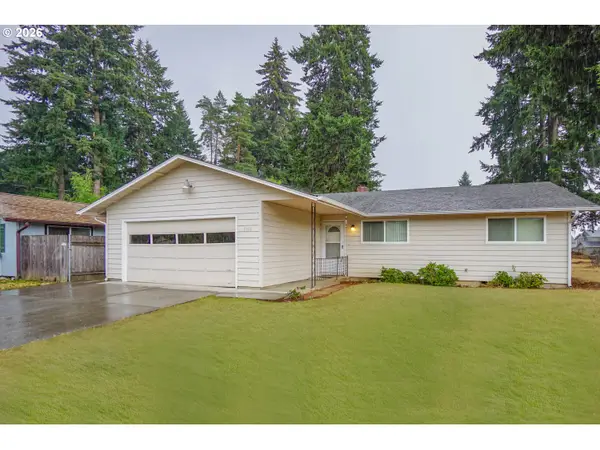 $420,000Active3 beds 2 baths1,412 sq. ft.
5915 NE 47th St, Vancouver, WA 98661
MLS# 697915168Listed by: KELLER WILLIAMS REALTY - New
 $699,900Active4 beds 3 baths2,680 sq. ft.
2414 NE 121st St, Vancouver, WA 98686
MLS# 736706036Listed by: KELLER WILLIAMS REALTY - New
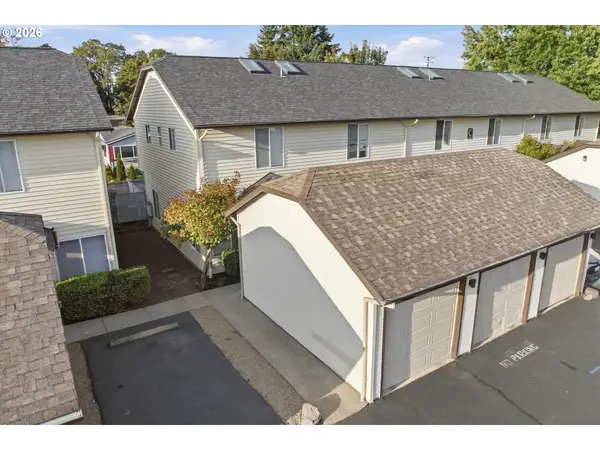 $255,000Active2 beds 2 baths917 sq. ft.
5264 NE 121st Ave #C18, Vancouver, WA 98682
MLS# 570994151Listed by: MORE REALTY - New
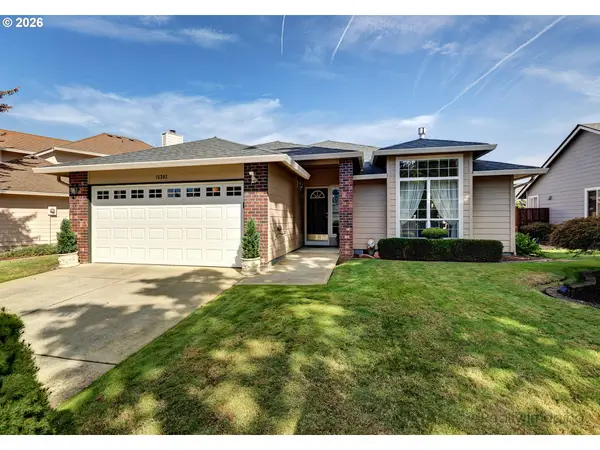 $549,000Active3 beds 2 baths1,678 sq. ft.
15302 NE 12th Way, Vancouver, WA 98684
MLS# 639448151Listed by: KELLER WILLIAMS REALTY ELITE - New
 $829,900Active4 beds 3 baths2,604 sq. ft.
17108 NE 82nd St, Vancouver, WA 98682
MLS# 180688264Listed by: NEW TRADITION REALTY INC - New
 $649,900Active4 beds 2 baths1,958 sq. ft.
2800 NE 153rd Cir, Vancouver, WA 98686
MLS# 661923090Listed by: COMPASS - New
 $299,900Active1 beds 1 baths622 sq. ft.
400 W 8th St #207, Vancouver, WA 98660
MLS# 191210162Listed by: REALTY ONE GROUP PRESTIGE - New
 $479,900Active-- beds -- baths2,000 sq. ft.
3109 N St, Vancouver, WA 98663
MLS# 121115142Listed by: REALTY WORKS GROUP INC


Protect your home and budget from life's surprises with an Assurant Home Warranty, backed by a partner that supports you through every step of homeownership. Explore Plans.
©2026 Century 21 Real Estate LLC. All rights reserved. CENTURY 21®, the CENTURY 21 Logo and C21® are service marks owned by Century 21 Real Estate LLC. Century 21 Real Estate LLC fully supports the principles of the Fair Housing Act and the Equal Opportunity Act. Each office is independently owned and operated. Listing information is deemed reliable but not guaranteed accurate.