
4121 NE 104th Ave, Vancouver, WA 98682
Local realty services provided by:CENTURY 21 Northstar
Listed by: nathan cano
Office: cano real estate llc.360-909-4344
MLS#:608054508
Source:PORTLAND
Price summary
- Price:$425,000
- Price per sq. ft.:$328.44
About this home
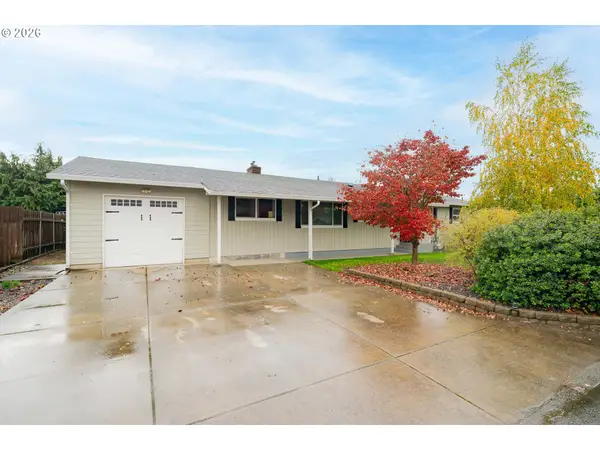
Move-in ready one-level ranch home in East Vancouver is a standout opportunity for first-time homebuyers or savvy investors. Step into the welcoming entry foyer to discover a clean, low-maintenance interior highlighted by laminate flooring that runs seamlessly across the living spaces and bedrooms. The floor plan features a front living room and spacious family room, uniquely anchored by a classic two-sided brick fireplace. The kitchen has peninsula counter that opens directly to the dining area for easy meal prep and connection. The primary bedroom offers a quiet retreat with its own en-suite bathroom and a walk-in shower, while two additional bedrooms and full bathroom provide space and flexibility. Enjoy everyday convenience in this established neighborhood for quick trips to retail centers, grocery stores, and local dining spots. Commuters will appreciate immediate access to SR-500, Fourth Plain Blvd, and I-205, placing PDX just 15 minutes away and making travel to downtown Vancouver or Portland effortless, with nearby bus routes close at hand. Easy, one-level Pacific Northwest living at its best!...
Contact an agent
Home facts
- Year built:1976
- Listing ID #:608054508
- Added:1 day(s) ago
- Updated:October 31, 2026 at 12:30 AM
Rooms and interior
- Bedrooms:3
- Total bathrooms:2
- Full bathrooms:2
- Kitchen Description:Dishwasher
- Basement Description:Crawl Space
- Living area:1,294 sq. ft.
Structure and exterior
- Roof:Composition
- Year built:1976
- Building area:1,294 sq. ft.
- Lot area:0.23 Acres
- Lot Features:Level
- Architectural Style:1 Story, Ranch
- Exterior Features:Fenced, Patio, Yard
- Levels:1 Story
Schools
- High school:Heritage
- Middle school:Covington
- Elementary school:Orchards
Utilities
- Water:Public Water
- Sewer:Public Sewer
Finances and disclosures
- Price:$425,000
- Price per sq. ft.:$328.44
- Tax amount:$4,276 (2026)
Features and amenities
- Amenities:Laminate Flooring, Laundry
Parking
- Total parking spaces:2
- Parking description:Driveway
- Garage spaces:2
 All information provided is deemed reliable but is not guaranteed and should be independently verified. The content relating to real estate for sale on this web site comes in part from the IDX program of the RMLS of Portland Oregon. Real estate listings held by brokerage firms other than CENTURY 21 Northstar are marked with the RMLS logo and detailed information about these properties includes the names of the listing brokers. Copyright 2026 RMLS, Portland, Oregon. Last updated: October 31, 2026
New listings near 4121 NE 104th Ave
- New
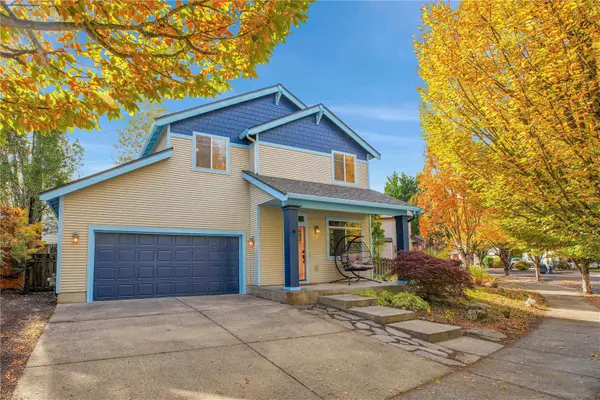 $539,900Active3 beds 3 baths1,766 sq. ft.
19615 SE 30th Way, Camas, WA 98607
MLS# 2598849Listed by: REAL BROKER LLC - New
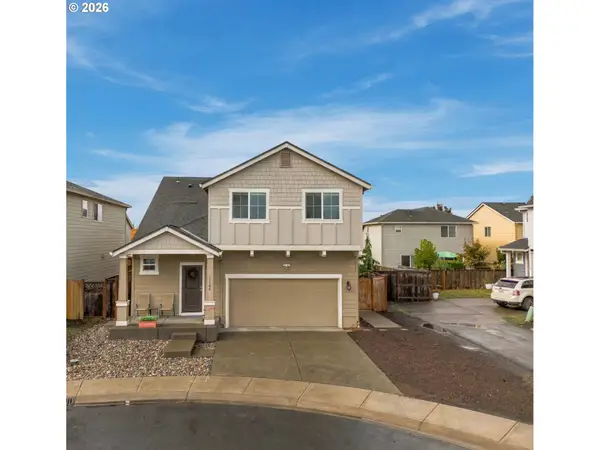 $531,900Active4 beds 3 baths2,078 sq. ft.
11700 NE 131st Ave, Vancouver, WA 98682
MLS# 529275448Listed by: WAYNE KANKELBERG REAL ESTATE, LLC - New
 $549,777Active3 beds 3 baths1,499 sq. ft.
320 NW Old Orchard Dr, Vancouver, WA 98665
MLS# 211457090Listed by: KELLER WILLIAMS REALTY - New
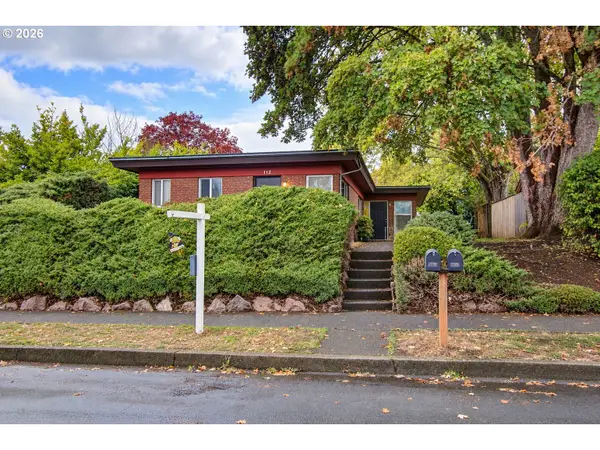 $500,000Active-- beds -- baths1,527 sq. ft.
710/712 W 38th St, Vancouver, WA 98660
MLS# 393451419Listed by: INVEST WEST MANAGEMENT LLC. - New
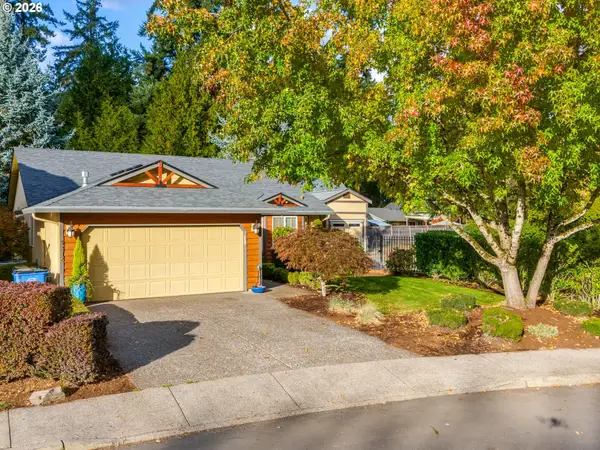 $559,900Active3 beds 2 baths1,601 sq. ft.
9316 NE 14th Way, Vancouver, WA 98664
MLS# 684153401Listed by: HANDRIS REALTY COMPANY - New
 $529,900Active3 beds 2 baths1,550 sq. ft.
505 NE 146th Ct, Vancouver, WA 98684
MLS# 717304247Listed by: EXP REALTY LLC - New
 $599,900Active4 beds 3 baths2,135 sq. ft.
3809 NE 38th St, Vancouver, WA 98661
MLS# 197213334Listed by: MODERN REALTY, LLC - New
 $539,900Active4 beds 3 baths2,208 sq. ft.
8201 NE 7th St, Vancouver, WA 98664
MLS# 254180986Listed by: KELLER WILLIAMS REALTY  $924,900Active3 beds 2 baths2,644 sq. ft.
4610 NE 22nd Ave, Vancouver, WA 98663
MLS# 255779959Listed by: BERKSHIRE HATHAWAY HOMESERVICES NW REAL ESTATE


Protect your home and budget from life's surprises with an Assurant Home Warranty, backed by a partner that supports you through every step of homeownership. Explore Plans.
©2026 Century 21 Real Estate LLC. All rights reserved. CENTURY 21®, the CENTURY 21 Logo and C21® are service marks owned by Century 21 Real Estate LLC. Century 21 Real Estate LLC fully supports the principles of the Fair Housing Act and the Equal Opportunity Act. Each office is independently owned and operated. Listing information is deemed reliable but not guaranteed accurate.