
9316 NE 14th Way, Vancouver, WA 98664
Local realty services provided by:CENTURY 21 North Homes Realty
9316 NE 14th Way,Vancouver, WA 98664
$559,900
- 3 Beds
- 2 Baths
- 1,601 sq. ft.
- Single family
- Active
Listed by: nicholas thomas
Office: handris realty company360-695-9292
MLS#:684153401
Source:PORTLAND
Price summary
- Price:$559,900
- Price per sq. ft.:$349.72
About this home
Charming Updated Ranch in a Quiet Vancouver Neighborhood. Welcome to this inviting 3-bedroom, 2-bathroom ranch-style home offering 1,601 square feet of comfortable living space. Built in 1997 and thoughtfully updated, this single-level residence sits on a quiet street with a huge, private backyard designed for year-round enjoyment. The heart of the home is the tastefully updated kitchen featuring granite countertops, stainless steel appliances, and a large wrap-around peninsula with seating—perfect for casual meals and gathering. Vaulted ceilings in the living room, kitchen, family room, and dining area flood the main living spaces with natural light and create an open, airy feel. The spacious primary suite includes a remodeled bathroom with dual vanities. The two secondary bedrooms feature brand-new carpet. Fresh interior paint throughout (2026) and a newer HVAC system (2023) give the home a move-in-ready feel. Step outside to your private outdoor oasis: a newer TimberTech deck, hot tub under a gazebo, and a built-in seating area with gas fire pit. The rear deck overlooks neighboring evergreen trees, while a large water retention pond on one side adds extra privacy and a serene backdrop. A new large Tuff Shed with loft storage on the side yard provides excellent additional storage. Conveniently located just minutes from Southwest Medical Center and a short walk to Henrietta Lacks Health and Bioscience High School, this home offers both peaceful living and easy access to everyday needs. Attached 2-car garage completes the package. Come experience the comfort, updates, and private outdoor living this Vancouver ranch has to offer....
Contact an agent
Home facts
- Year built:1997
- Subdivision & Development:FOREST RIDGE
- Listing ID #:684153401
- Added:1 day(s) ago
- Updated:October 31, 2026 at 12:30 AM
Rooms and interior
- Bedrooms:3
- Total bathrooms:2
- Full bathrooms:2
- Kitchen Description:Dishwasher, Free Standing Range, Granite, Range Hood, Stainless Steel Appliance
- Basement Description:Crawl Space
- Living area:1,601 sq. ft.
Heating and cooling
- Cooling:Central Air
- Heating:Forced Air
Structure and exterior
- Roof:Composition
- Year built:1997
- Building area:1,601 sq. ft.
- Lot area:0.17 Acres
- Lot Features:Corner Lot, Level, Private, Trees
- Architectural Style:1 Story
- Exterior Features:Deck, Fenced, Sprinkler, Tool Shed, Yard
- Foundation Description:Concrete Perimeter
- Levels:1 Story
Schools
- High school:Mountain View
- Middle school:Wy East
- Elementary school:Marrion
Utilities
- Water:Public Water
- Sewer:Public Sewer
Finances and disclosures
- Price:$559,900
- Price per sq. ft.:$349.72
- Tax amount:$4,980 (2026)
Features and amenities
- Amenities:Vinyl Frame Windows, Wall To Wall Carpet
Parking
- Total parking spaces:2
- Parking description:Driveway
- Garage spaces:2
 All information provided is deemed reliable but is not guaranteed and should be independently verified. The content relating to real estate for sale on this web site comes in part from the IDX program of the RMLS of Portland Oregon. Real estate listings held by brokerage firms other than CENTURY 21 North Homes Realty are marked with the RMLS logo and detailed information about these properties includes the names of the listing brokers. Copyright 2026 RMLS, Portland, Oregon. Last updated: October 31, 2026 PORTLAND Member Broker: Patrick Smith
New listings near 9316 NE 14th Way
- New
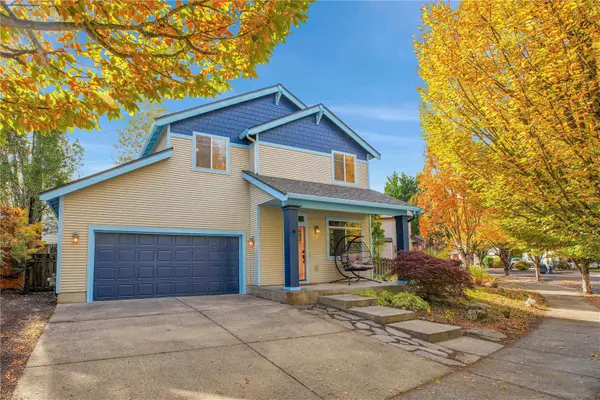 $539,900Active3 beds 3 baths1,766 sq. ft.
19615 SE 30th Way, Camas, WA 98607
MLS# 2598849Listed by: REAL BROKER LLC - New
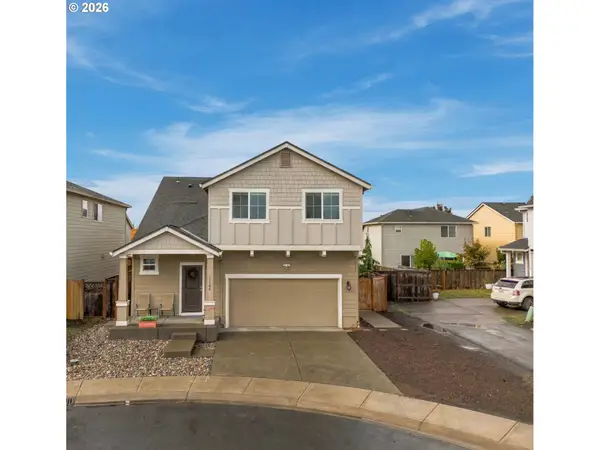 $531,900Active4 beds 3 baths2,078 sq. ft.
11700 NE 131st Ave, Vancouver, WA 98682
MLS# 529275448Listed by: WAYNE KANKELBERG REAL ESTATE, LLC - New
 $549,777Active3 beds 3 baths1,499 sq. ft.
320 NW Old Orchard Dr, Vancouver, WA 98665
MLS# 211457090Listed by: KELLER WILLIAMS REALTY - New
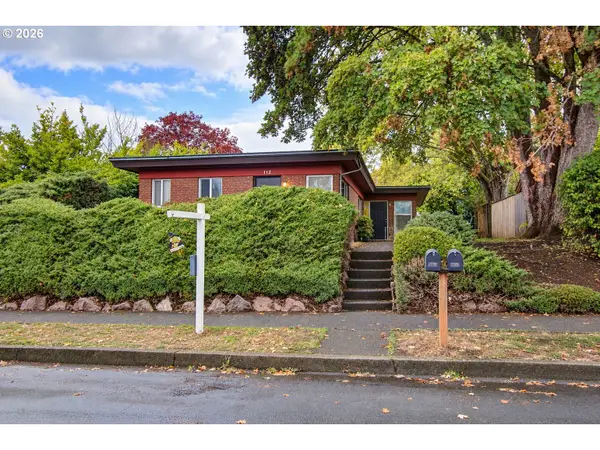 $500,000Active-- beds -- baths1,527 sq. ft.
710/712 W 38th St, Vancouver, WA 98660
MLS# 393451419Listed by: INVEST WEST MANAGEMENT LLC. - New
 $425,000Active3 beds 2 baths1,294 sq. ft.
4121 NE 104th Ave, Vancouver, WA 98682
MLS# 608054508Listed by: CANO REAL ESTATE LLC - New
 $529,900Active3 beds 2 baths1,550 sq. ft.
505 NE 146th Ct, Vancouver, WA 98684
MLS# 717304247Listed by: EXP REALTY LLC - New
 $599,900Active4 beds 3 baths2,135 sq. ft.
3809 NE 38th St, Vancouver, WA 98661
MLS# 197213334Listed by: MODERN REALTY, LLC - New
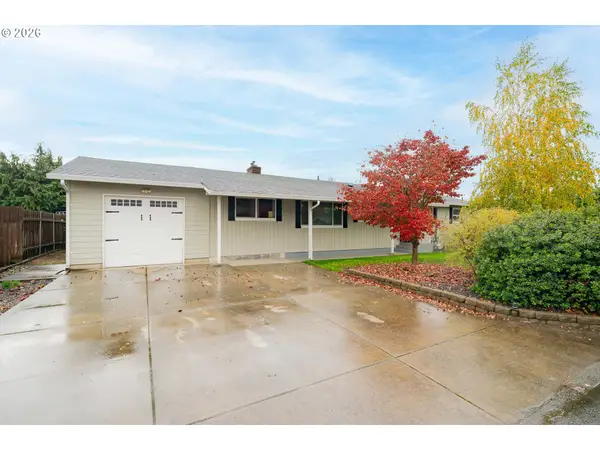 $539,900Active4 beds 3 baths2,208 sq. ft.
8201 NE 7th St, Vancouver, WA 98664
MLS# 254180986Listed by: KELLER WILLIAMS REALTY  $924,900Active3 beds 2 baths2,644 sq. ft.
4610 NE 22nd Ave, Vancouver, WA 98663
MLS# 255779959Listed by: BERKSHIRE HATHAWAY HOMESERVICES NW REAL ESTATE


Protect your home and budget from life's surprises with an Assurant Home Warranty, backed by a partner that supports you through every step of homeownership. Explore Plans.
©2026 Century 21 Real Estate LLC. All rights reserved. CENTURY 21®, the CENTURY 21 Logo and C21® are service marks owned by Century 21 Real Estate LLC. Century 21 Real Estate LLC fully supports the principles of the Fair Housing Act and the Equal Opportunity Act. Each office is independently owned and operated. Listing information is deemed reliable but not guaranteed accurate.