
4301 NE 60th St, Vancouver, WA 98661
Local realty services provided by:CENTURY 21 Northstar
4301 NE 60th St,Vancouver, WA 98661
$434,900
- 3 Beds
- 2 Baths
- 1,033 sq. ft.
- Single family
- Active
Upcoming open houses
- Sat, Aug 1510:00 am - 12:00 pm
- Sun, Aug 1612:00 pm - 02:00 pm
Listed by: krista mccracken
Office: pro realty group nw, llc.360-828-0538
MLS#:471120158
Source:PORTLAND
Price summary
- Price:$434,900
- Price per sq. ft.:$421.01
About this home
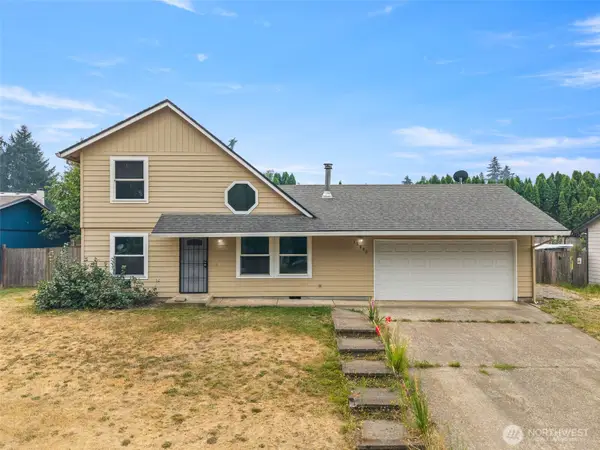
Welcome to this 1950 updated bungalow. With original hardwood floors covering most of this 3 bedroom 2 full bathroom home with central air. A gas fireplace in the living room with a picture window which lets all the natural light in. An updated kitchen with tile flooring, quartz countertops, new stainless steel appliances, re-faced and painted cabinets and a walk-in pantry with built in storage. A concrete patio overlooking 1/3 of an acre of newly fenced yard that you can create anything you want from a garden to a shop. No HOA's! Don't miss this one!
Contact an agent
Home facts
- Year built:1950
- Listing ID #:471120158
- Added:1 day(s) ago
- Updated:August 11, 2026 at 11:57 AM
Rooms and interior
- Bedrooms:3
- Total bathrooms:2
- Full bathrooms:2
- Kitchen Description:Dishwasher, Free Standing Refrigerator, Quartz, Range Hood
- Basement Description:Crawl Space
- Living area:1,033 sq. ft.
Heating and cooling
- Cooling:Central Air
- Heating:Forced Air
Structure and exterior
- Roof:Composition
- Year built:1950
- Building area:1,033 sq. ft.
- Lot area:0.35 Acres
- Lot Features:Public Road, Trees
- Architectural Style:1 Story, Ranch
- Exterior Features:Fenced, Patio, Public Road, Yard
- Foundation Description:Concrete Perimeter
- Levels:1 Story
Schools
- High school:Hudsons Bay
- Middle school:Jason Lee
- Elementary school:Minnehaha
Utilities
- Water:Public Water
- Sewer:Septic Tank
Finances and disclosures
- Price:$434,900
- Price per sq. ft.:$421.01
- Tax amount:$3,808 (2025)
Features and amenities
- Amenities:Hardwood Floors, Tile Floor, Vinyl Frame Windows
Parking
- Total parking spaces:2
- Parking description:Driveway, On street
- Garage spaces:2
 All information provided is deemed reliable but is not guaranteed and should be independently verified. The content relating to real estate for sale on this web site comes in part from the IDX program of the RMLS of Portland Oregon. Real estate listings held by brokerage firms other than CENTURY 21 Northstar are marked with the RMLS logo and detailed information about these properties includes the names of the listing brokers. Copyright 2026 RMLS, Portland, Oregon. Last updated: August 11, 2026
New listings near 4301 NE 60th St
- New
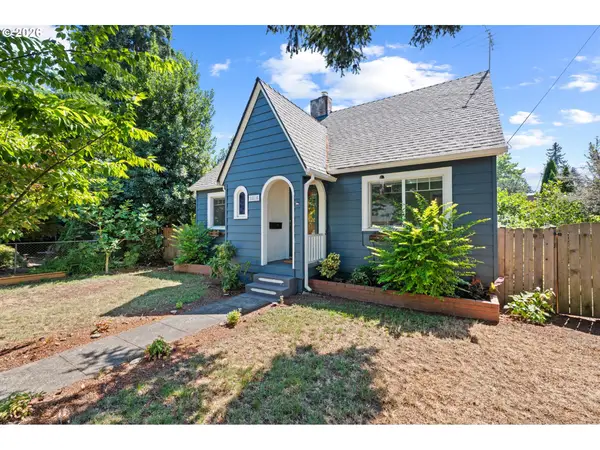 $470,000Active3 beds 1 baths2,068 sq. ft.
1815 E 33rd St, Vancouver, WA 98663
MLS# 105266265Listed by: KELLER WILLIAMS REALTY - New
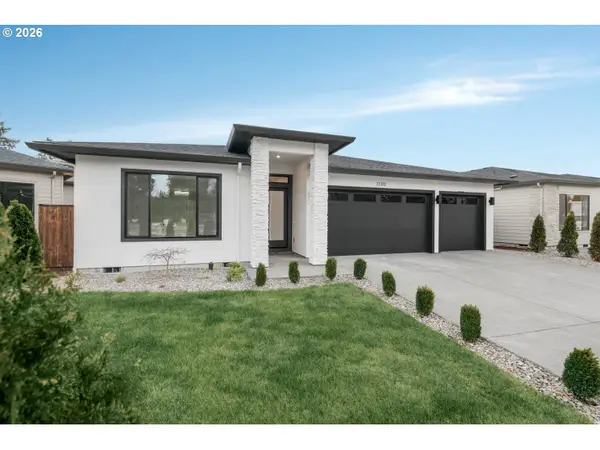 $899,000Active3 beds 3 baths2,204 sq. ft.
12313 NE 66th Ct, Vancouver, WA 98686
MLS# 135577550Listed by: KELLER WILLIAMS REALTY PORTLAND CENTRAL - New
 $19,995Active2 beds 1 baths840 sq. ft.
1004 NE 72nd St #52, Vancouver, WA 98665
MLS# 547525516Listed by: EXP REALTY LLC - New
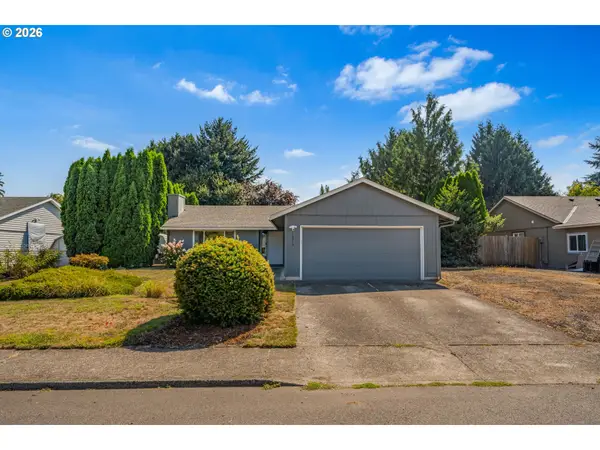 $499,000Active4 beds 2 baths1,376 sq. ft.
10515 NE 20th Ave, Vancouver, WA 98686
MLS# 786134014Listed by: BERKSHIRE HATHAWAY HOMESERVICES NW REAL ESTATE - New
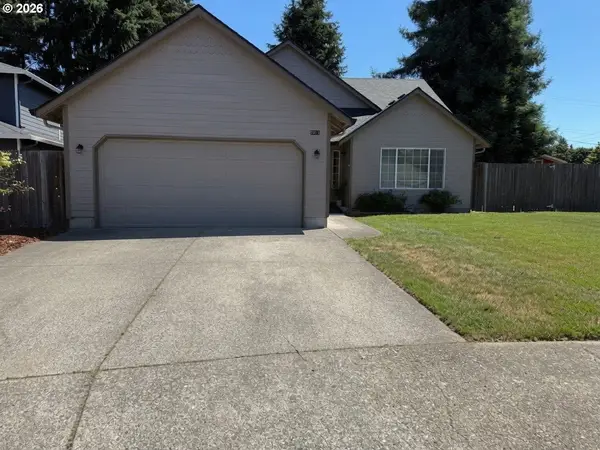 $529,000Active3 beds 2 baths1,574 sq. ft.
7611 NE 88th Ave, Vancouver, WA 98662
MLS# 341460583Listed by: WINDERMERE NORTHWEST LIVING - New
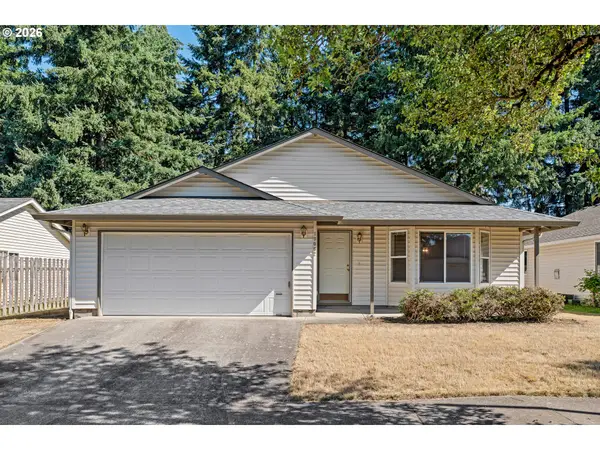 $568,900Active3 beds 2 baths1,546 sq. ft.
19002 SE 11th Way, Vancouver, WA 98683
MLS# 497830937Listed by: KELLY RIGHT REAL ESTATE VANCOUVER - New
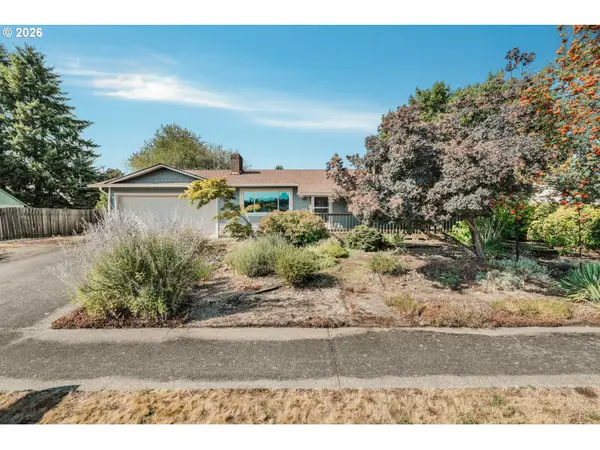 $440,000Active3 beds 2 baths1,380 sq. ft.
12206 NE 73rd St, Vancouver, WA 98682
MLS# 655768448Listed by: EXP REALTY LLC - New
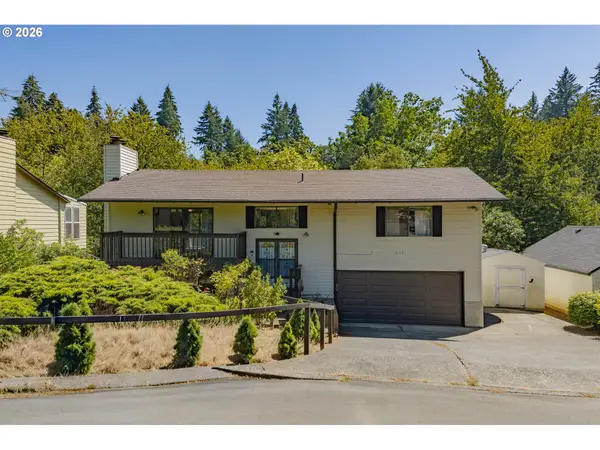 $410,000Active4 beds 3 baths1,728 sq. ft.
4301 NE 14th Ave, Vancouver, WA 98663
MLS# 442856877Listed by: COLDWELL BANKER BAIN - New
 $399,950Active3 beds 2 baths1,096 sq. ft.
13903 NE 47th Street, Vancouver, WA 98682
MLS# 2564767Listed by: EXP REALTY


Protect your home and budget from life's surprises with an Assurant Home Warranty, backed by a partner that supports you through every step of homeownership. Explore Plans.
©2026 Century 21 Real Estate LLC. All rights reserved. CENTURY 21®, the CENTURY 21 Logo and C21® are service marks owned by Century 21 Real Estate LLC. Century 21 Real Estate LLC fully supports the principles of the Fair Housing Act and the Equal Opportunity Act. Each office is independently owned and operated. Listing information is deemed reliable but not guaranteed accurate.