
5904 NE 80th Ct, Vancouver, WA 98662
Local realty services provided by:CENTURY 21 North Homes Realty
5904 NE 80th Ct,Vancouver, WA 98662
$475,000
- 3 Beds
- 3 Baths
- 1,520 sq. ft.
- Single family
- Active
Listed by: william purta
Office: real broker llc.855-450-0442
MLS#:582054328
Source:PORTLAND
Price summary
- Price:$475,000
- Price per sq. ft.:$312.5
- Monthly HOA dues:$68
About this home
Want a home that feels essentially brand new, but with some extremely tasteful updates?! Modern, clean, extremely well maintained, new carpet, new EV charger, and a low maintenance back yard facing nothing but the mature trees of the Raymond E. Shaffer Community Park. The main level has an open floor plan with a half bath, and then upstairs you'll find the generously sized primary suite, two guest bedrooms, large flex space/loft area, as well as the laundry room. The primary suite itself is positioned at the back of the house sharing the "nothing but trees" experience of the lower level! Conveniently within 1 mile of shopping, dining, and WA-500, this home offers everything you need for great lifestyle. Truly a wonderful opportunity to enjoy modern living with the added bonus of hard-to-find park-side serenity. Schedule a showing and make it yours!
Contact an agent
Home facts
- Year built:2021
- Listing ID #:582054328
- Added:1 day(s) ago
- Updated:May 29, 2026 at 04:20 PM
Rooms and interior
- Bedrooms:3
- Total bathrooms:3
- Full bathrooms:2
- Half bathrooms:1
- Kitchen Description:Dishwasher, Disposal, Free Standing Range, Free Standing Refrigerator, Island, Microwave, Pantry, Quartz, Stainless Steel Appliance
- Basement Description:Crawl Space
- Living area:1,520 sq. ft.
Heating and cooling
- Cooling:Heat Pump
- Heating:Forced Air, Heat Pump, Mini Split
Structure and exterior
- Roof:Composition, Shingle
- Year built:2021
- Building area:1,520 sq. ft.
- Lot area:0.05 Acres
- Lot Features:Green Belt, Trees
- Architectural Style:2 Story
- Exterior Features:Fenced, Patio, Public Road, Yard
- Foundation Description:Concrete Perimeter
- Levels:2 Stories
Schools
- High school:Fort Vancouver
- Middle school:Gaiser
- Elementary school:Walnut Grove
Utilities
- Water:Public Water
- Sewer:Public Sewer
Finances and disclosures
- Price:$475,000
- Price per sq. ft.:$312.5
- Tax amount:$4,356 (2026)
Features and amenities
- Laundry features:Washer/Dryer
- Amenities:Double Pane Window(s), High Speed Internet, Laminate Flooring, Laundry, Vinyl Frame Windows, Wall To Wall Carpet
Parking
- Total parking spaces:1
- Parking description:Driveway
- Garage spaces:1
 All information provided is deemed reliable but is not guaranteed and should be independently verified. The content relating to real estate for sale on this web site comes in part from the IDX program of the RMLS of Portland Oregon. Real estate listings held by brokerage firms other than CENTURY 21 North Homes Realty are marked with the RMLS logo and detailed information about these properties includes the names of the listing brokers. Copyright 2026 RMLS, Portland, Oregon. Last updated: May 29, 2026 PORTLAND Member Broker: Patrick Smith
New listings near 5904 NE 80th Ct
- New
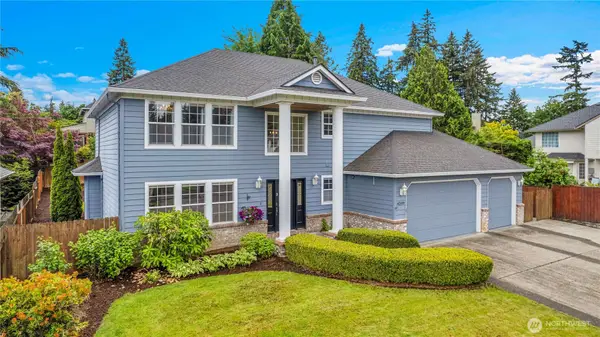 $849,900Active4 beds 3 baths3,151 sq. ft.
4209 NE 126th Street, Vancouver, WA 98686
MLS# 2530745Listed by: REAL BROKER LLC - Open Sat, 12 to 2pmNew
 $455,000Active3 beds 1 baths1,040 sq. ft.
11104 NE 46th St, Vancouver, WA 98682
MLS# 301881119Listed by: KELLER WILLIAMS REALTY - New
 $449,900Active3 beds 2 baths1,284 sq. ft.
14510 NE 82nd St, Vancouver, WA 98682
MLS# 341742228Listed by: KELLER WILLIAMS REALTY - New
 $499,000Active4 beds 3 baths1,709 sq. ft.
2603 NE 97th Cir, Vancouver, WA 98665
MLS# 535489516Listed by: PREMIERE PROPERTY GROUP, LLC - New
 $985,000Active4 beds 3 baths3,524 sq. ft.
13803 NW 55th Ave, Vancouver, WA 98685
MLS# 569981373Listed by: REALTY PRO WEST, LLC - New
 $555,000Active4 beds 3 baths1,909 sq. ft.
16406 NE 33rd St, Vancouver, WA 98682
MLS# 499276639Listed by: PREMIERE PROPERTY GROUP LLC - New
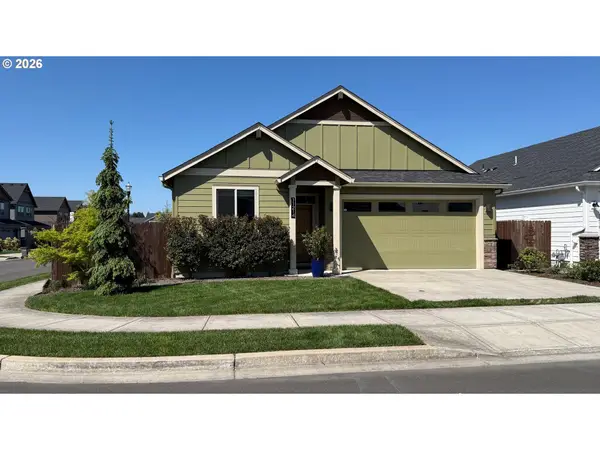 $547,000Active3 beds 2 baths1,447 sq. ft.
11214 NE 136th Ave, Vancouver, WA 98682
MLS# 646794614Listed by: LIST4FLATFEE.COM, LLC - Open Sat, 12 to 2pmNew
 $1,489,000Active3 beds 3 baths2,768 sq. ft.
1508 SE Hawks View Ct, Vancouver, WA 98664
MLS# 206542149Listed by: MAL & SEITZ - Open Sat, 11 to 1amNew
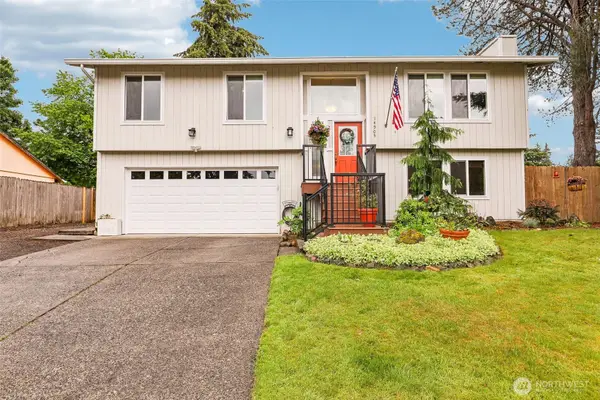 $510,000Active3 beds 2 baths1,577 sq. ft.
14905 NE 47th Street, Vancouver, WA 98682
MLS# 2531226Listed by: REDFIN


Protect your home and budget from life's surprises with an Assurant Home Warranty, backed by a partner that supports you through every step of homeownership. Explore Plans.
©2026 Century 21 Real Estate LLC. All rights reserved. CENTURY 21®, the CENTURY 21 Logo and C21® are service marks owned by Century 21 Real Estate LLC. Century 21 Real Estate LLC fully supports the principles of the Fair Housing Act and the Equal Opportunity Act. Each office is independently owned and operated. Listing information is deemed reliable but not guaranteed accurate.