
8708 NE 222nd Ave, Vancouver, WA 98682
Local realty services provided by:CENTURY 21 Agate Realty
Listed by: amy asivido, jessica cash
Office: keller williams realty360-693-3336
MLS#:623437142
Source:PORTLAND
Price summary
- Price:$1,610,000
- Price per sq. ft.:$337.81
- Monthly HOA dues:$33.33
About this home
Welcome to the kind of home that becomes the backdrop for life's best moments. Tucked within an exclusive enclave of just six estate properties, this 2.13-acre retreat was designed for the way people truly want to live, where mornings begin with coffee on the covered patio, afternoons are spent entertaining loved ones, and evenings end with unforgettable sunsets. Backing to greenspace, the property offers a rare sense of privacy and tranquility, where luxury isn't just found in the finishes, it's found in the lifestyle.At the heart of the property is a stunning 3,516-square-foot custom home by Garrett Custom Homes, offering 4 bedrooms, an office, 3 bathrooms, and primarily single-level living with a spacious bonus room and the fourth bedroom upstairs. Thoughtfully designed with quartz countertops, laminate flooring throughout the main living areas, tile showers, double ovens, a built-in trash and recycling center, surround sound, smart home lighting, whole-house water filtration, and a Fluent security system with Blink cameras, every detail was selected for beauty and everyday convenience. Connected through the gym is a beautifully appointed 1,250-square-foot attached ADU, completed by RG ProBuilders in 2022, featuring 2 bedrooms, 2 bathrooms, a private entrance, office, laundry room, and private deck, all with ADA accessibility, ideal for multigenerational living, guests, or extended stays.Life here is about having the space and freedom to enjoy what matters most. Harvest from the raised garden beds, watch deer wander by, let the dogs enjoy the enclosed dog run, or park the RV before your next adventure using the RV hookup. With a separate gym, five-car garage, beautifully landscaped grounds featuring sprinkler and drip irrigation, up-lighting on the six stately trees lining the driveway, a patio ready for a future hot tub, and room to add a shop or barn, this is more than an exceptional property, it's a place to truly feel at home....
Contact an agent
Home facts
- Year built:2019
- Listing ID #:623437142
- Added:46 day(s) ago
- Updated:September 14, 2026 at 04:33 PM
Rooms and interior
- Bedrooms:6
- Total bathrooms:5
- Full bathrooms:5
- Bathrooms Description:Soaking Tub
- Kitchen Description:Built In Oven, Cooktop, Dishwasher, Disposal, Double Oven, Free Standing Refrigerator, Gas Appliances, Island, Pantry, Plumbed For Icemaker, Quartz, Range Hood, Stainless Steel Appliance, Water Purifier
- Basement Description:Crawl Space
- Living area:4,766 sq. ft.
Heating and cooling
- Cooling:Central Air, Heat Pump
- Heating:Forced Air
Structure and exterior
- Roof:Composition
- Year built:2019
- Building area:4,766 sq. ft.
- Lot area:2.13 Acres
- Lot Features:Cleared, Level, Private
- Architectural Style:2 Story, Custom Style
- Exterior Features:Covered Deck, Covered Patio, Deck, Dog Run, Fenced, Garden, Guest Quarters, Outdoor Fireplace, Patio, Porch, Private Road, RV Boat Storage, RV Parking, Raised Beds, Second Residence, Security Lights, Sprinkler, Tool Shed, Yard
- Foundation Description:Concrete Perimeter, Pillar Post Pier
- Levels:2 Stories
Schools
- High school:Union
- Middle school:Frontier
- Elementary school:Pioneer
Utilities
- Water:Shared Well
- Sewer:Septic Tank
Finances and disclosures
- Price:$1,610,000
- Price per sq. ft.:$337.81
- Tax amount:$12,983 (2025)
Features and amenities
- Laundry features:Washer/Dryer
- Amenities:Double Pane Window(s), Garage Door Opener, High Ceilings, High Speed Internet, Laundry, Sound System, Sprinkler, Tile Floor, Vinyl Frame Windows, Wall To Wall Carpet, Water Purifier, Water Softener
- Smart home:Yes
Parking
- Total parking spaces:5
- Parking description:Driveway
- Garage spaces:5
 All information provided is deemed reliable but is not guaranteed and should be independently verified. The content relating to real estate for sale on this web site comes in part from the IDX program of the RMLS of Portland Oregon. Real estate listings held by brokerage firms other than CENTURY 21 Agate Realty are marked with the RMLS logo and detailed information about these properties includes the names of the listing brokers. Copyright 2026 RMLS, Portland, Oregon. Last updated: September 14, 2026 PORTLAND Member Broker: Rebecca Watwood PC
New listings near 8708 NE 222nd Ave
- New
 $634,900Active2 beds 2 baths2,748 sq. ft.
2609 E Mcloughlin Blvd, Vancouver, WA 98661
MLS# 129708905Listed by: KELLER WILLIAMS REALTY ELITE - Open Sat, 12 to 2pmNew
 $440,000Active3 beds 1 baths1,080 sq. ft.
101 NW 79th St, Vancouver, WA 98665
MLS# 267845181Listed by: BERKSHIRE HATHAWAY HOMESERVICES NW REAL ESTATE - Open Fri, 1 to 3pmNew
 $849,900Active3 beds 3 baths2,608 sq. ft.
10711 Se 13th Circle, Vancouver, WA 98664
MLS# 2582260Listed by: COMPASS - New
 $600,000Active3 beds 3 baths2,132 sq. ft.
4109 NE 47th Ave, Vancouver, WA 98661
MLS# 567760441Listed by: PREMIERE PROPERTY GROUP, LLC - New
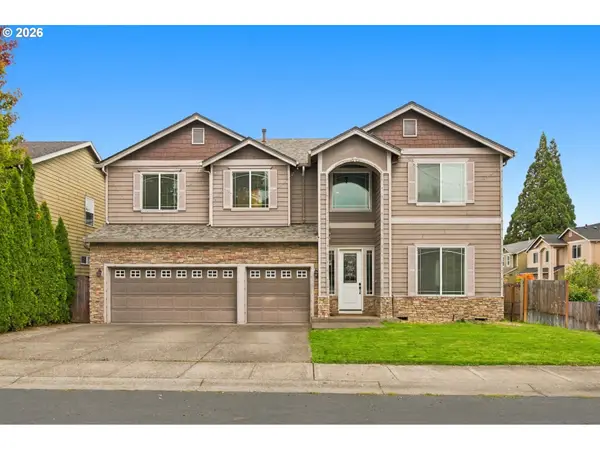 $749,000Active5 beds 3 baths3,576 sq. ft.
12703 NE 11th Pl, Vancouver, WA 98685
MLS# 336849959Listed by: HUSTON REALTY DBA ARETE PROPERTIES - New
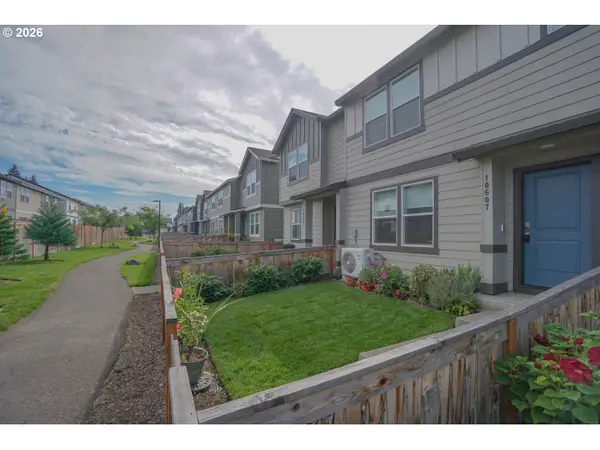 $360,000Active3 beds 3 baths1,434 sq. ft.
10607 NE 120th Pl, Vancouver, WA 98662
MLS# 748705731Listed by: VANCOUVER PROPERTY GROUP LLC - New
 $475,000Active3 beds 2 baths1,338 sq. ft.
3108 NE 151st Ave, Vancouver, WA 98682
MLS# 779504167Listed by: THE BROKER NETWORK - New
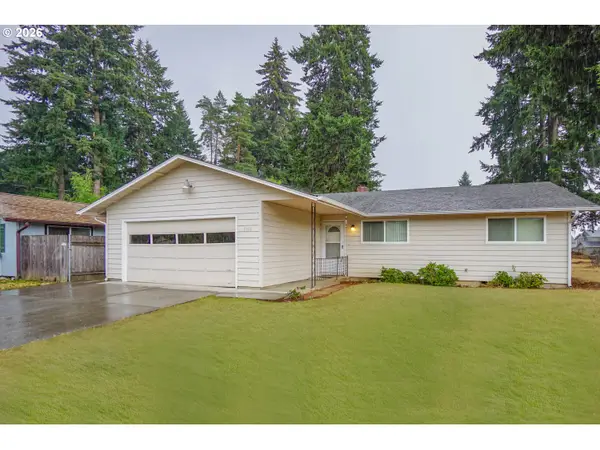 $420,000Active3 beds 2 baths1,412 sq. ft.
5915 NE 47th St, Vancouver, WA 98661
MLS# 697915168Listed by: KELLER WILLIAMS REALTY - New
 $699,900Active4 beds 3 baths2,680 sq. ft.
2414 NE 121st St, Vancouver, WA 98686
MLS# 736706036Listed by: KELLER WILLIAMS REALTY - New
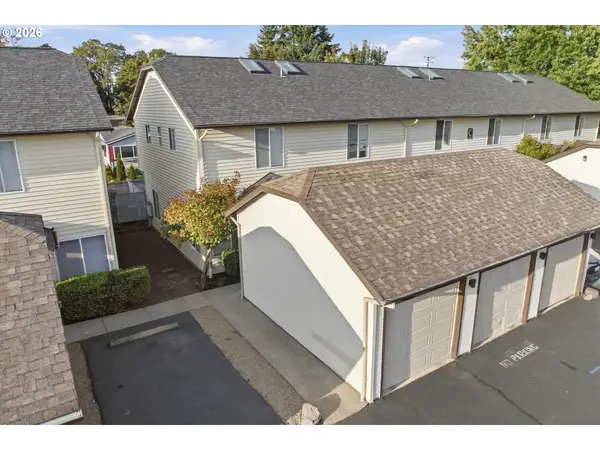 $255,000Active2 beds 2 baths917 sq. ft.
5264 NE 121st Ave #C18, Vancouver, WA 98682
MLS# 570994151Listed by: MORE REALTY


Protect your home and budget from life's surprises with an Assurant Home Warranty, backed by a partner that supports you through every step of homeownership. Explore Plans.
©2026 Century 21 Real Estate LLC. All rights reserved. CENTURY 21®, the CENTURY 21 Logo and C21® are service marks owned by Century 21 Real Estate LLC. Century 21 Real Estate LLC fully supports the principles of the Fair Housing Act and the Equal Opportunity Act. Each office is independently owned and operated. Listing information is deemed reliable but not guaranteed accurate.