
1709 S Steen Rd, Veradale, WA 99037
Local realty services provided by:CENTURY 21 Kelly Davis
1709 S Steen Rd,Veradale, WA 99037
$899,999
- 5 Beds
- 4 Baths
- - sq. ft.
- Single family
- Sold
Listed by: ryan gustafson
Office: windermere liberty lake
MLS#:202612591
Source:WA_SAR
Sorry, we are unable to map this address
Price summary
- Price:$899,999
About this home
Set on a pristine ½ acre corner lot in Camden Heights, this luxury home is a rare find offering space, style, and serenity. With 4 bedrooms plus an office (optional 5th) and 4 baths, the open floor plan showcases new flooring, fresh paint, and abundant natural light. At the heart of the home, the gourmet kitchen impresses w/ Silestone quartz countertops, knotty alder cabinets, gas range, double ovens, and a generous island. Gather around the stunning wood-burning stone fireplace or entertain outdoors on the covered Trex deck w/ glass railing and views of Mt. Spokane. The primary suite is a retreat w/ a jetted soaking tub, dual vanities, walk-in tile shower, and spacious walk-in closet. The lower level offers a large family room, three bedrooms, and a guest en suite. Outside, the backyard is a private park featuring a stone firepit, cascading waterfall, raised garden beds, and horseshoe pit. With an oversized 3-car garage, mudroom access, and thoughtful updates, this home defines luxury living....
Contact an agent
Home facts
- Year built:2008
- Listing ID #:202612591
- Added:124 day(s) ago
- Updated:July 01, 2026 at 04:53 PM
Rooms and interior
- Bedrooms:5
- Total bathrooms:4
- Full bathrooms:4
- Kitchen Description:Disposal, Double Oven, Microwave, Refrigerator
- Basement:Yes
- Basement Description:FInished, Full, Rec/Family Area
Heating and cooling
- Central air:Yes
Structure and exterior
- Year built:2008
- Lot Features:Corner Lot, Fenced Yard, Garden, Level, Oversized Lot, Sprinkler - Automatic, Treed, Views
- Architectural Style:Craftsman
- Construction Materials:Stone Veneer
Schools
- High school:Central Valley
- Middle school:Evergreen
- Elementary school:Sunrise
Finances and disclosures
- Price:$899,999
Features and amenities
- Amenities:Cathedral Ceiling(s)
Parking
- Parking description:Attached
- Garage:Yes
- Garage spaces:3
New listings near 1709 S Steen Rd
- New
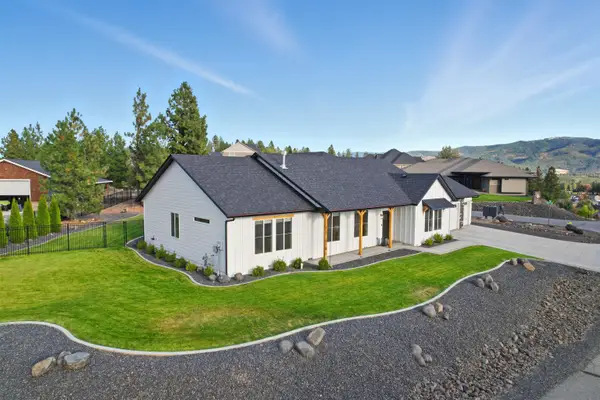 $799,500Active4 beds 3 baths2,711 sq. ft.
2539 S Man O War Ln, Spokane Valley, WA 99037
MLS# 202620169Listed by: WINDERMERE CITY GROUP - New
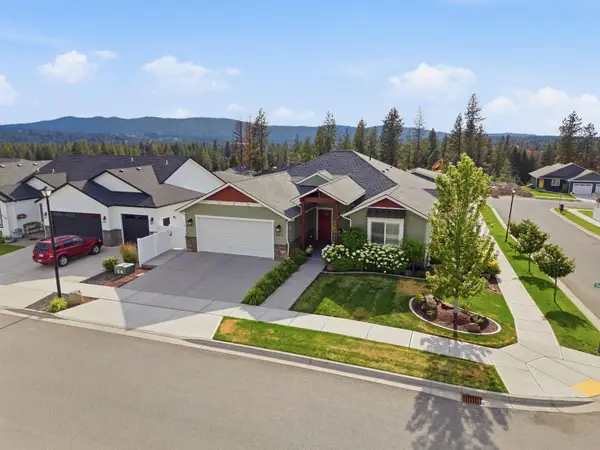 $917,900Active6 beds 4 baths4,518 sq. ft.
2604 S Seabiscuit Dr, Veradale, WA 99037
MLS# 202620035Listed by: JOHN L SCOTT, SPOKANE VALLEY - New
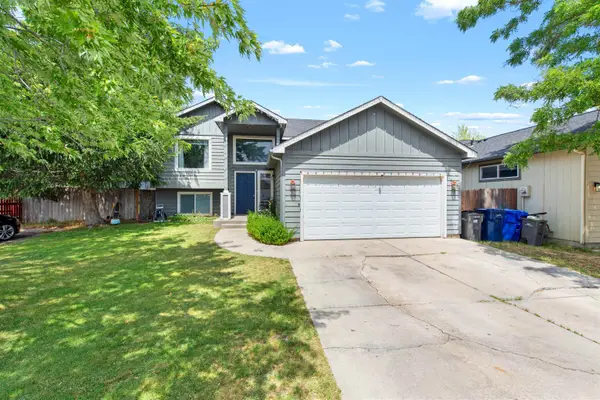 $415,000Active5 beds 2 baths1,956 sq. ft.
14309 E 25th Ln, Spokane Valley, WA 99037
MLS# 202620017Listed by: KELLY RIGHT REAL ESTATE OF SPOKANE - New
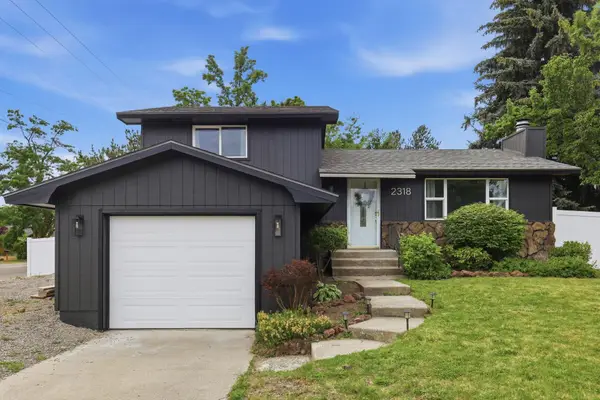 $375,000Active3 beds 2 baths
2318 S Calvin Rd, Veradale, WA 99037-9430
MLS# 202619995Listed by: KELLY RIGHT REAL ESTATE OF SPOKANE - New
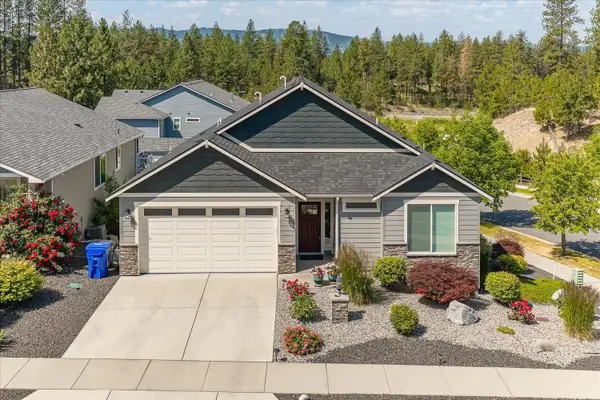 $499,999Active3 beds 2 baths
2812 S Sonora Dr, Veradale, WA 99037
MLS# 202619955Listed by: REALTY ONE GROUP ECLIPSE - New
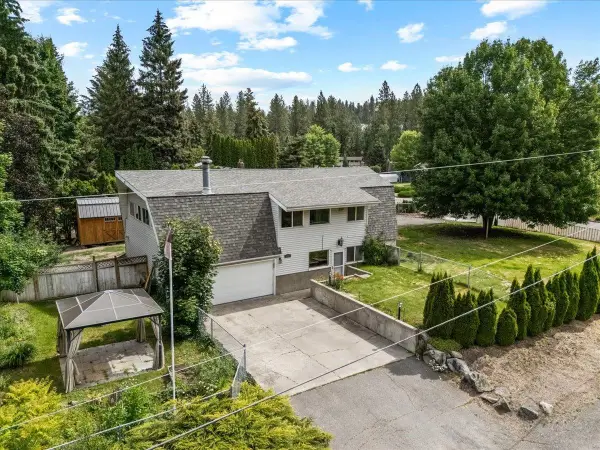 $399,999Active3 beds 2 baths2,100 sq. ft.
15621 E Saltese Rd, Spokane Valley, WA 99037
MLS# 202619899Listed by: EXP REALTY, LLC - Open Thu, 10am to 5pmNew
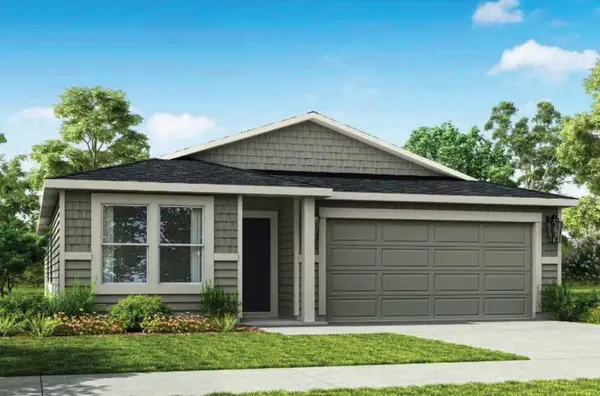 $449,995Active3 beds 2 baths1,481 sq. ft.
14514 E 26th Ave, Spokane Valley, WA 99037
MLS# 202619804Listed by: D.R. HORTON AMERICA'S BUILDER - New
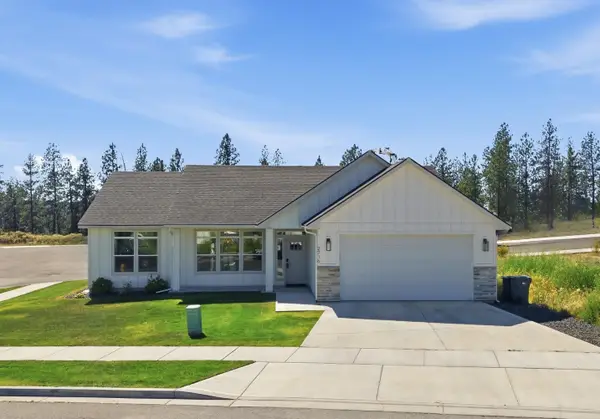 $499,900Active3 beds 2 baths1,436 sq. ft.
2716 S Sonora Dr, Spokane Valley, WA 99037
MLS# 202619769Listed by: JOHN L SCOTT, SPOKANE VALLEY - New
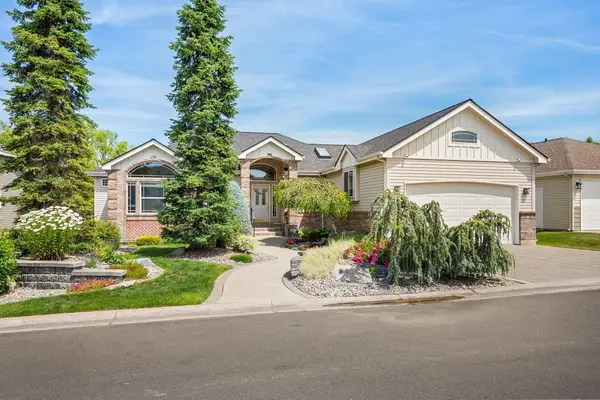 $769,000Active4 beds 3 baths3,330 sq. ft.
837 S Shelley Lake Ln, Veradale, WA 99037
MLS# 202619785Listed by: M J MCADAMS REALTY - New
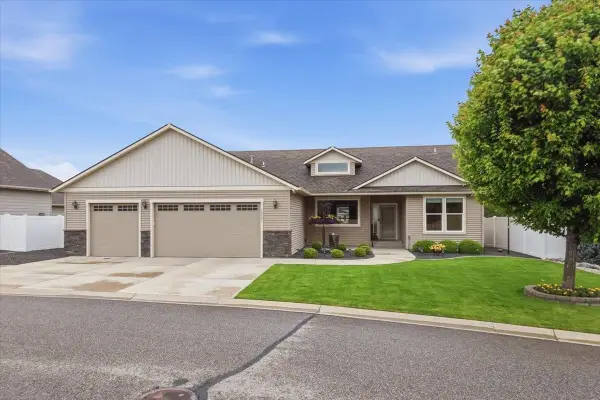 $585,000Active3 beds 2 baths1,718 sq. ft.
16507 E 10th Ln, Spokane Valley, WA 99037
MLS# 202619710Listed by: JOHN L SCOTT, INC.


Protect your home and budget from life's surprises with an Assurant Home Warranty, backed by a partner that supports you through every step of homeownership. Explore Plans.
©2026 Century 21 Real Estate LLC. All rights reserved. CENTURY 21®, the CENTURY 21 Logo and C21® are service marks owned by Century 21 Real Estate LLC. Century 21 Real Estate LLC fully supports the principles of the Fair Housing Act and the Equal Opportunity Act. Each office is independently owned and operated. Listing information is deemed reliable but not guaranteed accurate.