
2604 S Seabiscuit Dr, Veradale, WA 99037
Local realty services provided by:CENTURY 21 Kelly Davis
2604 S Seabiscuit Dr,Veradale, WA 99037
$890,000
- 6 Beds
- 4 Baths
- - sq. ft.
- Single family
- Sold
Listed by: pam fredrick, trisha bean
Office: john l scott, spokane valley
MLS#:202620035
Source:WA_SAR
Sorry, we are unable to map this address
Price summary
- Price:$890,000
About this home
WOW! Homes of this caliber are a rare find. From the moment you step through the front door, it's immediately apparent that this is no ordinary home. Every space has been masterfully curated by an exceptionally talented designer with impeccable taste, where every finish, feature & detail has been thoughtfully selected. Soaring ceilings accented by striking custom beams, impressive 8 foot custom doors, dazzling designer lighting, exquisite millwork, hardwood flooring, wood-wrapped view windows & stunning rock fireplace create an unforgettable first impression! The spectacular chef's kitchen is the heart of the home, featuring an oversized granite island, double ovens, beautifully crafted cabinetry with every premium feature imaginable & rivals the finest luxury homes. The outdoor living spaces are an entertainer's dream with an expansive covered deck overlooking a lavishly landscaped and serene yard with covered patio, pristine landscaping, hot tub, water feature privacy & views!
Contact an agent
Home facts
- Year built:2019
- Subdivision & Development:Timberlane Terrace
- Listing ID #:202620035
- Added:61 day(s) ago
- Updated:August 29, 2026 at 07:37 AM
Rooms and interior
- Bedrooms:6
- Total bathrooms:4
- Full bathrooms:4
- Kitchen Description:Disposal, Double Oven, Gas Range, Hard Surface Counters, Microwave, Refrigerator
- Basement:Yes
- Basement Description:Daylight, FInished, Full, Rec/Family Area, Walk-Out Access
Heating and cooling
- Central air:Yes
Structure and exterior
- Year built:2019
- Lot Features:Fenced Yard, Fencing, Level, Open Lot, Oversized Lot, Sprinkler - Automatic, Views
- Architectural Style:Contemporary, Craftsman
- Construction Materials:Stone Veneer
Schools
- High school:Central Valley
- Middle school:Evergreen
- Elementary school:Sunrise
Finances and disclosures
- Price:$890,000
- Tax amount:$8,450
Features and amenities
- Amenities:Cathedral Ceiling(s)
Parking
- Parking description:Attached
- Garage:Yes
- Garage spaces:2
New listings near 2604 S Seabiscuit Dr
- New
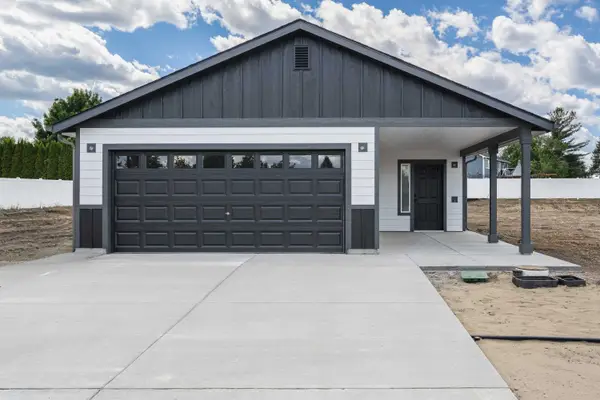 $390,000Active3 beds 2 baths1,480 sq. ft.
1006 S Century Rd, Spokane Valley, WA 99037
MLS# 202623288Listed by: COLDWELL BANKER TOMLINSON - New
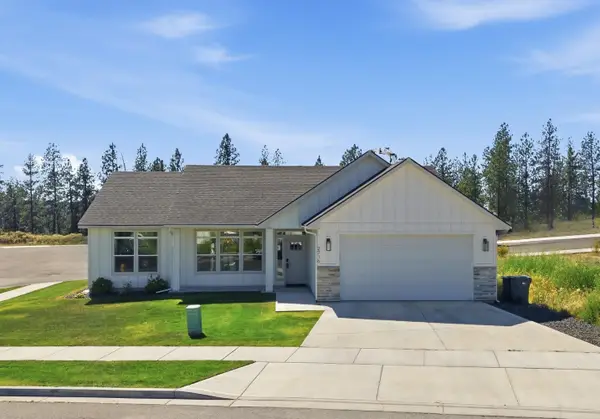 $499,900Active3 beds 2 baths1,436 sq. ft.
2716 S Sonora Dr, Spokane Valley, WA 99037
MLS# 202623118Listed by: JOHN L SCOTT, SPOKANE VALLEY - Open Sat, 10am to 5pmNew
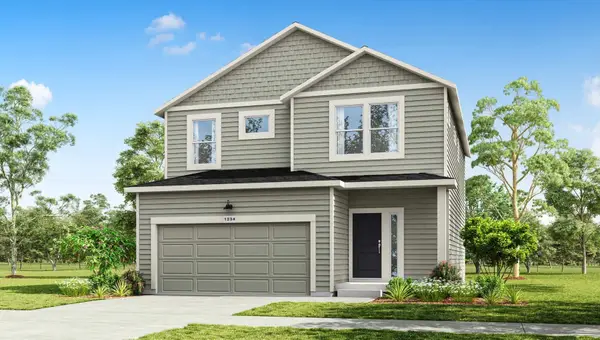 $484,995Active3 beds 3 baths2,057 sq. ft.
2511 S Warren Ln, Spokane Valley, WA 99037
MLS# 202623119Listed by: D.R. HORTON AMERICA'S BUILDER - New
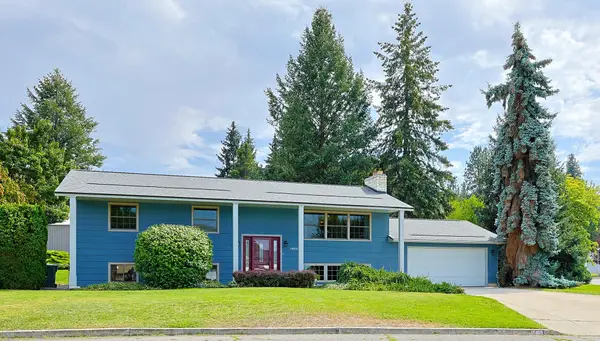 $499,500Active6 beds 3 baths2,496 sq. ft.
15610 E 27th Ave, Veradale, WA 99037
MLS# 202622980Listed by: REALTY ONE GROUP ECLIPSE - New
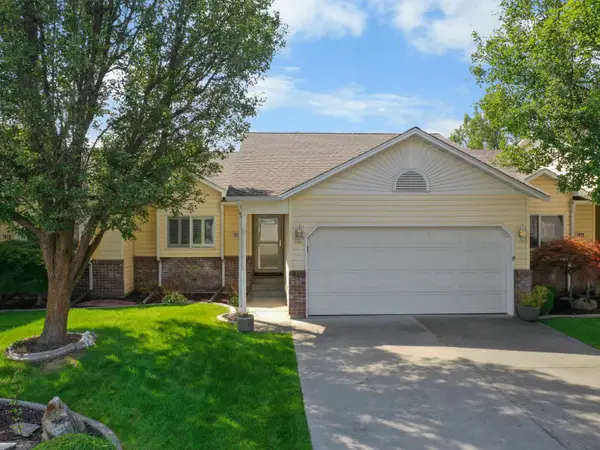 $399,900Active4 beds 3 baths2,410 sq. ft.
1610 S Newer Ln, Spokane Valley, WA 99037
MLS# 202622952Listed by: UPWARD ADVISORS 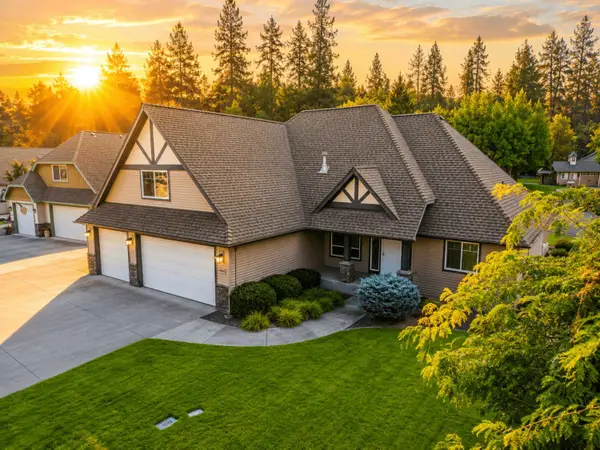 $588,000Pending3 beds 2 baths1,934 sq. ft.
15926 E Renz Dr, Spokane Valley, WA 99037
MLS# 202622898Listed by: WINDERMERE VALLEY- New
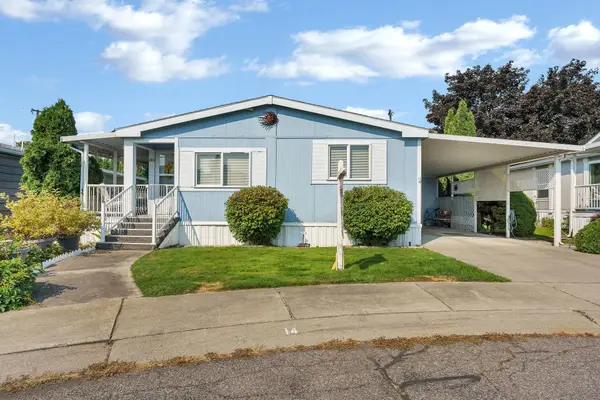 $125,000Active2 beds 2 baths1,168 sq. ft.
210 S Blueberry Pl, Greenacres, WA 99016
MLS# 202622889Listed by: KELLER WILLIAMS SPOKANE - MAIN - New
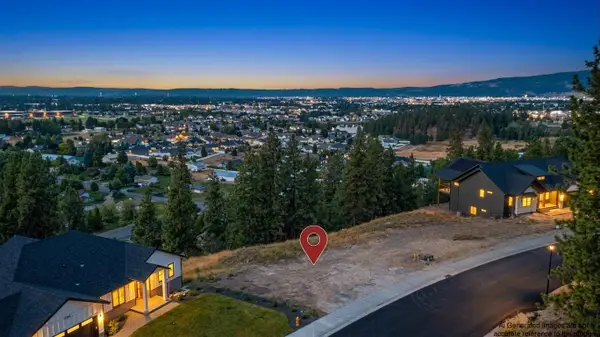 $199,900Active0.56 Acres
1428 S Vera Crest Dr, Spokane Valley, WA 99037
MLS# 202622874Listed by: THE EXPERIENCE NORTHWEST - New
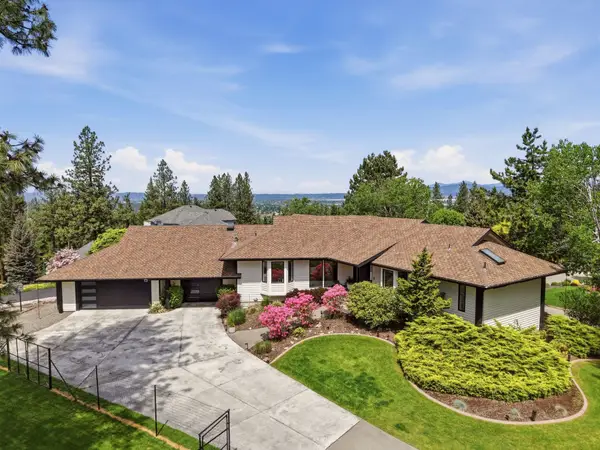 $825,000Active5 beds 3 baths3,617 sq. ft.
4708 S Progress Ct, Veradale, WA 99037
MLS# 202622811Listed by: WINDERMERE LIBERTY LAKE - New
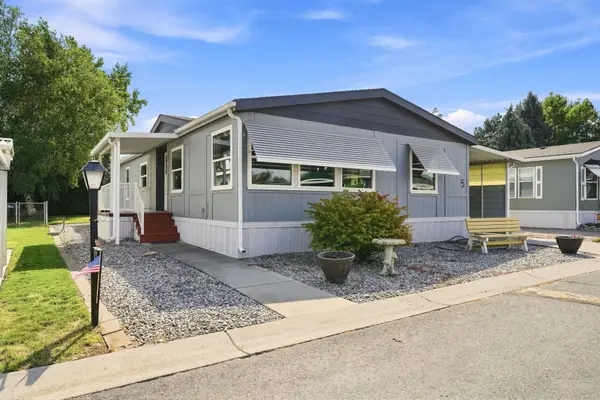 $219,900Active3 beds 2 baths1,512 sq. ft.
304 S Conklin Rd, Spokane Valley, WA 99037
MLS# 202622814Listed by: EXP REALTY, LLC


Protect your home and budget from life's surprises with an Assurant Home Warranty, backed by a partner that supports you through every step of homeownership. Explore Plans.
©2026 Century 21 Real Estate LLC. All rights reserved. CENTURY 21®, the CENTURY 21 Logo and C21® are service marks owned by Century 21 Real Estate LLC. Century 21 Real Estate LLC fully supports the principles of the Fair Housing Act and the Equal Opportunity Act. Each office is independently owned and operated. Listing information is deemed reliable but not guaranteed accurate.