
2115 S Evergreen Rd, Veradale, WA 99037
Local realty services provided by:CENTURY 21 Waterfront
Listed by: james baltes
Office: exit real estate professionals
MLS#:202621126
Source:WA_SAR
Price summary
- Price:$439,000
- Price per sq. ft.:$193.05
About this home
Improved Price! Welcome to this spacious 5-bedroom, 2-bath Spokane Valley charmer offering 2,274 sq ft in the desirable Central Valley School District! The warm, inviting kitchen features knotty hickory cabinetry and newer appliances, while durable steel siding, a 25-year roof, central A/C, gas heat, vinyl windows, and a sprinkler system add lasting comfort and value. Outside, the huge fully fenced backyard is built for entertaining, play, gardening, pets, and future projects, complete with a newer above-ground pool that stays and playground equipment formerly used at Sunrise Elementary. Bring the RVs, boats, trailers, toys, and projects! A drive-through RV gate on the north side and a unique drive-through garage setup on the south side complement the attached two-car garage. With outstanding parking, storage, recreation space, and room to grow, this one-of-a-kind Valley property delivers the flexibility today's buyers are searching for! Come experience everything this property offers!
Contact an agent
Home facts
- Year built:1978
- Subdivision & Development:Early Dawn Addition
- Listing ID #:202621126
- Added:45 day(s) ago
- Updated:September 01, 2026 at 08:21 AM
Rooms and interior
- Bedrooms:5
- Total bathrooms:2
- Full bathrooms:2
- Kitchen Description:Free-Standing Range, Microwave, Refrigerator
- Basement:Yes
- Basement Description:FInished, Rec/Family Area
- Living area:2,274 sq. ft.
Heating and cooling
- Central air:Yes
Structure and exterior
- Year built:1978
- Building area:2,274 sq. ft.
- Lot area:0.32 Acres
- Lot Features:City Bus (w/in 6 blks), Fenced Yard, Fencing, Level, Oversized Lot, Sprinkler - Automatic
Schools
- High school:Central Valley
- Middle school:Evergreen
- Elementary school:Sunrise
Finances and disclosures
- Price:$439,000
- Price per sq. ft.:$193.05
- Tax amount:$3,873
Parking
- Parking description:Attached
- Garage:Yes
- Garage spaces:3
New listings near 2115 S Evergreen Rd
 $420,000Pending4 beds 3 baths2,786 sq. ft.
1710 S Bannen Rd, Spokane Valley, WA 99037
MLS# 202621358Listed by: EPIQUE REALTY- New
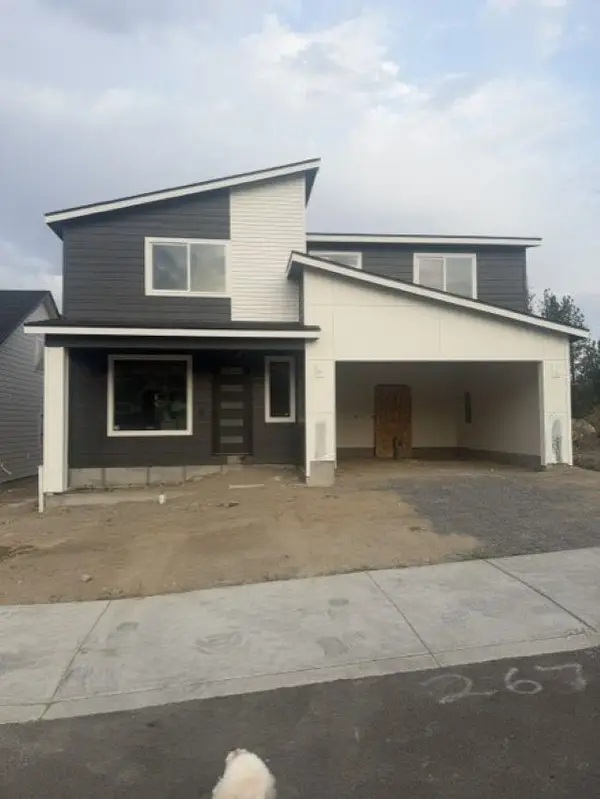 $595,000Active3 beds 3 baths
2676 S Homestead Ln, Spokane Valley, WA 99037
MLS# 202623015Listed by: WINDERMERE VALLEY - New
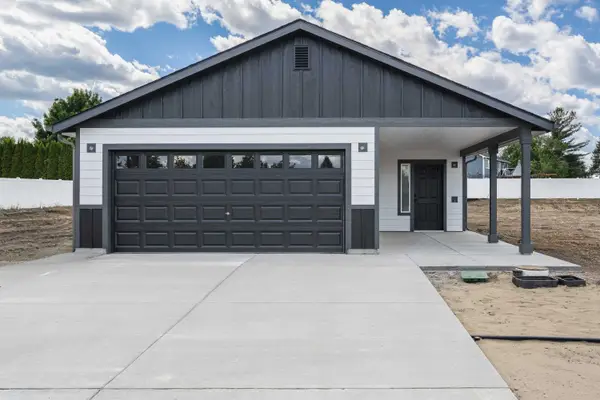 $390,000Active3 beds 2 baths1,480 sq. ft.
1006 S Century Rd, Spokane Valley, WA 99037
MLS# 202623288Listed by: COLDWELL BANKER TOMLINSON - New
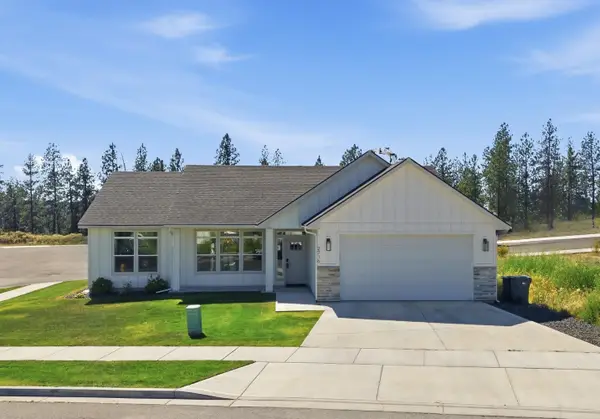 $499,900Active3 beds 2 baths1,436 sq. ft.
2716 S Sonora Dr, Spokane Valley, WA 99037
MLS# 202623118Listed by: JOHN L SCOTT, SPOKANE VALLEY - Open Thu, 10am to 5pmNew
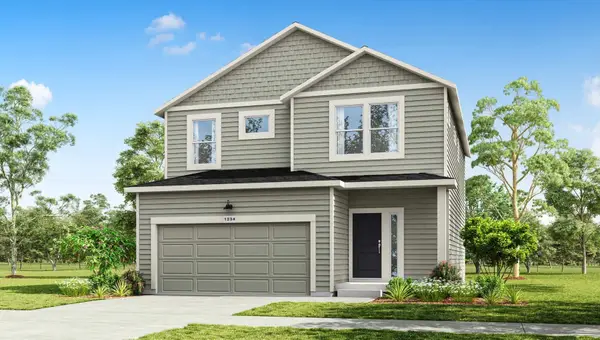 $484,995Active3 beds 3 baths2,057 sq. ft.
2511 S Warren Ln, Spokane Valley, WA 99037
MLS# 202623119Listed by: D.R. HORTON AMERICA'S BUILDER - New
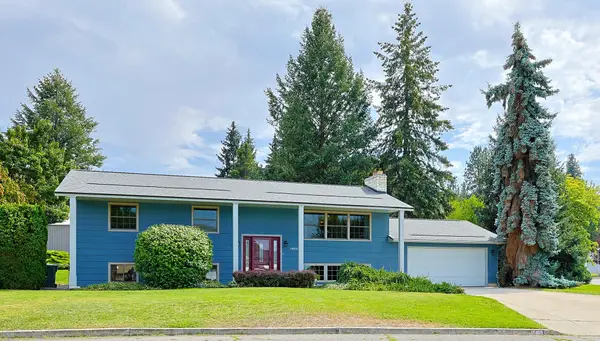 $499,500Active6 beds 3 baths2,496 sq. ft.
15610 E 27th Ave, Veradale, WA 99037
MLS# 202622980Listed by: REALTY ONE GROUP ECLIPSE - New
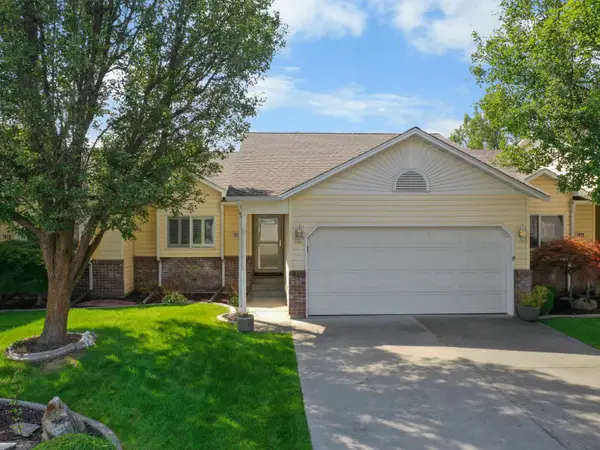 $399,900Active4 beds 3 baths2,410 sq. ft.
1610 S Newer Ln, Spokane Valley, WA 99037
MLS# 202622952Listed by: UPWARD ADVISORS 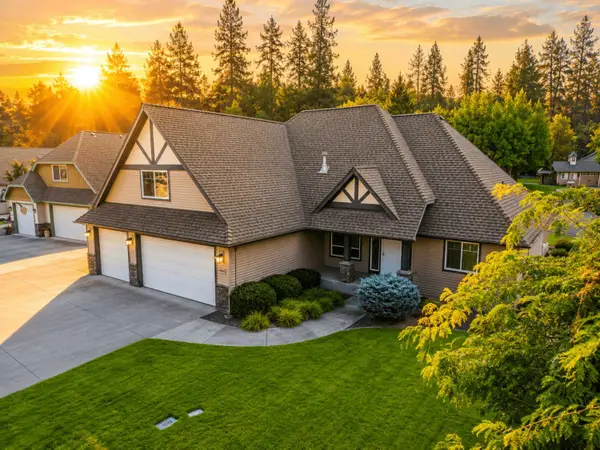 $588,000Pending3 beds 2 baths1,934 sq. ft.
15926 E Renz Dr, Spokane Valley, WA 99037
MLS# 202622898Listed by: WINDERMERE VALLEY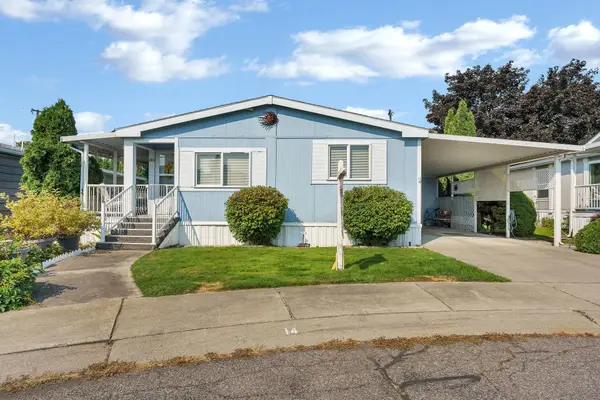 $125,000Active2 beds 2 baths1,168 sq. ft.
210 S Blueberry Pl, Greenacres, WA 99016
MLS# 202622889Listed by: KELLER WILLIAMS SPOKANE - MAIN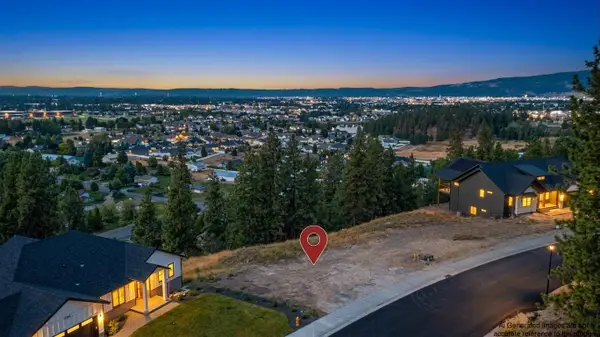 $199,900Active0.56 Acres
1428 S Vera Crest Dr, Spokane Valley, WA 99037
MLS# 202622874Listed by: THE EXPERIENCE NORTHWEST


Protect your home and budget from life's surprises with an Assurant Home Warranty, backed by a partner that supports you through every step of homeownership. Explore Plans.
©2026 Century 21 Real Estate LLC. All rights reserved. CENTURY 21®, the CENTURY 21 Logo and C21® are service marks owned by Century 21 Real Estate LLC. Century 21 Real Estate LLC fully supports the principles of the Fair Housing Act and the Equal Opportunity Act. Each office is independently owned and operated. Listing information is deemed reliable but not guaranteed accurate.