
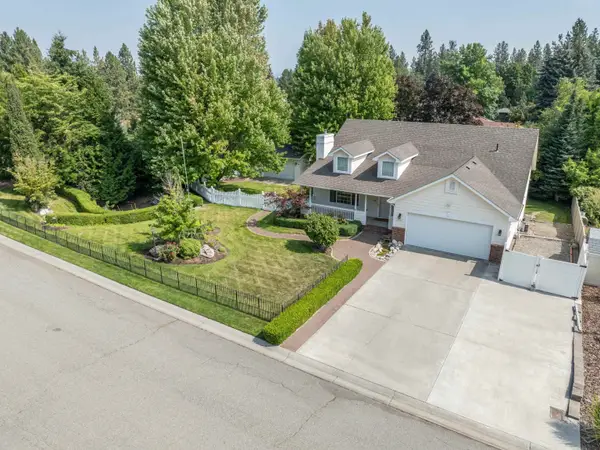
15926 E Renz Dr, Spokane Valley, WA 99037
Local realty services provided by:CENTURY 21 Beutler & Associates
Upcoming open houses
- Sat, Aug 2211:00 am - 02:00 pm
Listed by: audrey hiatt
Office: windermere valley
MLS#:202622898
Source:WA_SAR
Price summary
- Price:$588,000
- Price per sq. ft.:$304.03
About this home
Welcome home to the South Valley! This beautiful 1 1/2 story rancher offers main level living, hardwood floors, custom blinds, an impressive bonus room & superb RV parking. The great room has vaulted ceilings & a cozy gas fireplace. The kitchen has stained cabinetry, a stainless steel French door refrigerator that stays, tile backsplash, composite sink, granite counters & an elevated eat bar. Great space for informal dining with easy access to the covered patio for outdoor enjoyment. The primary suite & en-suite offer a dual vanity, garden tub, walk-in shower & spacious walk-in closet w/ organizers. The laundry offers a folding counter, utility sink, storage & front loading machines that stay. Two more bedrooms, a full bath, linen closet & coat closet complete the interior. Outside, enjoy a fully fenced flat yard w/ double gates, concrete curbing & a sprinkler system. The garage offers 712 sq. ft. and access to an extra deep crawl space. Just mins to all of Spokane Valley amenities!
Contact an agent
Home facts
- Year built:2007
- Subdivision & Development:Ridgemont Estates
- Listing ID #:202622898
- Added:1 day(s) ago
- Updated:August 21, 2026 at 03:05 AM
Rooms and interior
- Bedrooms:3
- Total bathrooms:2
- Full bathrooms:2
- Kitchen Description:Disposal, Free-Standing Range, Hard Surface Counters, Microwave, Refrigerator
- Basement:Yes
- Basement Description:Crawlspace
- Living area:1,934 sq. ft.
Heating and cooling
- Heating:Ductless
- Central air:Yes
Structure and exterior
- Year built:2007
- Building area:1,934 sq. ft.
- Lot area:0.27 Acres
- Lot Features:Fenced Yard, Level, Open Lot, Sprinkler - Automatic
- Construction Materials:Stone Veneer, Vinyl Siding
Schools
- High school:Central Valley
- Middle school:Evergreen
- Elementary school:Adams
Finances and disclosures
- Price:$588,000
- Price per sq. ft.:$304.03
- Tax amount:$5,458
Features and amenities
- Laundry features:Dryer, Washer
- Amenities:Cathedral Ceiling(s)
Parking
- Parking description:Attached
- Garage:Yes
- Garage spaces:3
New listings near 15926 E Renz Dr
- Open Fri, 2 to 4pmNew
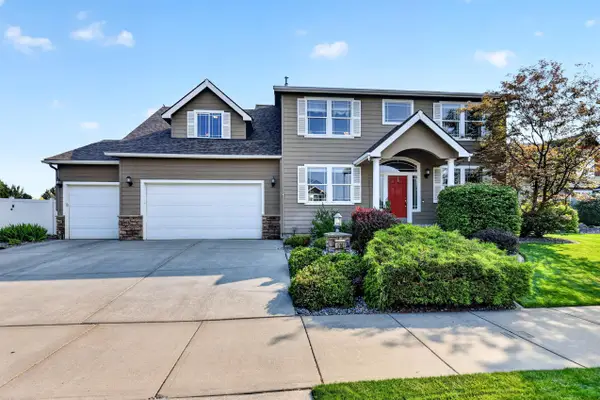 $715,000Active5 beds 3 baths3,601 sq. ft.
17007 E Morningside Ln, Spokane Valley, WA 99016
MLS# 202622922Listed by: EXP REALTY 4 DEGREES - Open Sat, 2 to 4pmNew
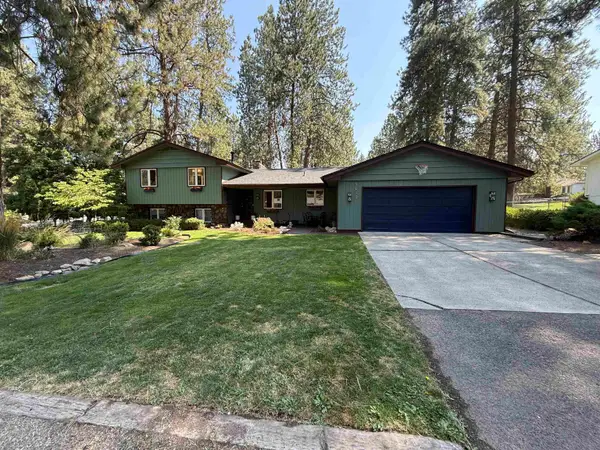 $689,000Active4 beds 3 baths2,132 sq. ft.
4619 S Raymond Rd, Spokane Valley, WA 99206
MLS# 202622924Listed by: AMPLIFY REAL ESTATE SERVICES - New
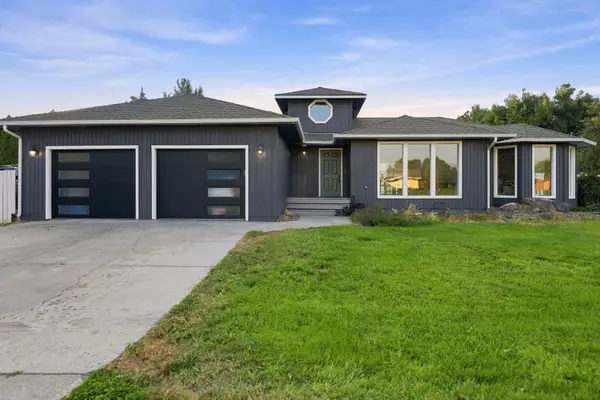 $549,000Active6 beds 3 baths
3618 S Loretta Dr, Spokane, WA 99206
MLS# 202622926Listed by: ENGEL & VOLKERS WESTERN FRONTIER  $25,000Pending2 beds 1 baths924 sq. ft.
106 S Flora Rd, SPOKANE VALLEY, WA 99016
MLS# 46335Listed by: WINDERMERE KETTLE FALLS- New
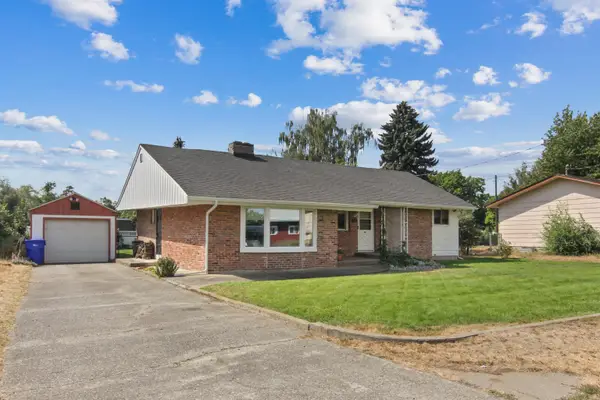 $359,900Active2 beds 1 baths1,750 sq. ft.
9722 E Valleyway Ave, Spokane Valley, WA 99206
MLS# 202622887Listed by: COLDWELL BANKER TOMLINSON - Open Sat, 10am to 12:30pmNew
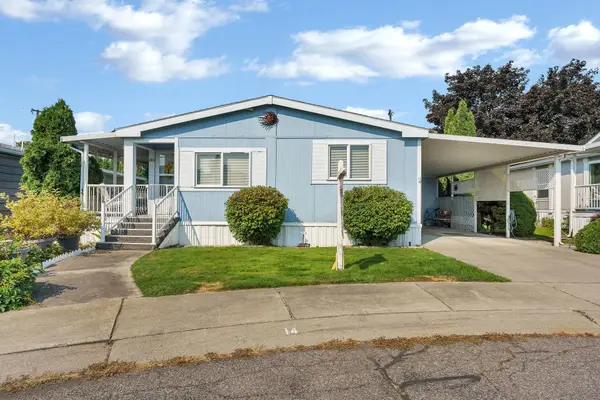 $125,000Active2 beds 2 baths1,168 sq. ft.
210 S Blueberry Pl, Greenacres, WA 99016
MLS# 202622889Listed by: KELLER WILLIAMS SPOKANE - MAIN - New
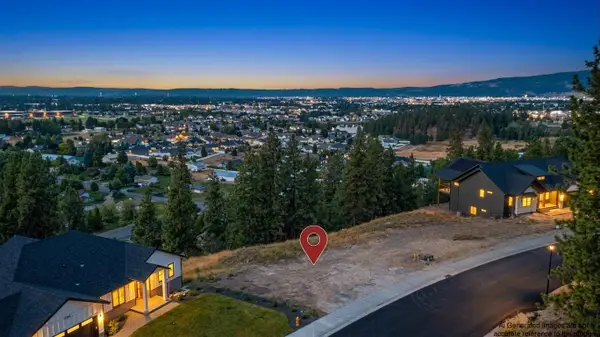 $199,900Active0.56 Acres
1428 S Vera Crest Dr, Spokane Valley, WA 99037
MLS# 202622874Listed by: THE EXPERIENCE NORTHWEST - Open Sun, 2 to 4pmNew
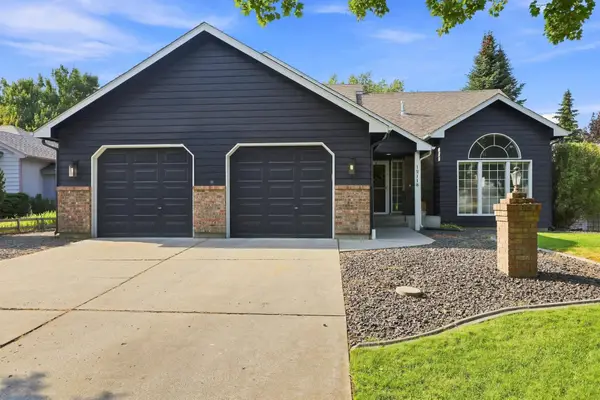 $575,000Active5 beds 3 baths3,089 sq. ft.
12118 E 37th Ct, Spokane Valley, WA 99206
MLS# 202622863Listed by: EXIT REAL ESTATE PROFESSIONALS - New
 $725,000Active4 beds 3 baths3,208 sq. ft.
3703 S Sunderland Dr, Spokane Valley, WA 99206
MLS# 202622840Listed by: COLDWELL BANKER TOMLINSON


Protect your home and budget from life's surprises with an Assurant Home Warranty, backed by a partner that supports you through every step of homeownership. Explore Plans.
©2026 Century 21 Real Estate LLC. All rights reserved. CENTURY 21®, the CENTURY 21 Logo and C21® are service marks owned by Century 21 Real Estate LLC. Century 21 Real Estate LLC fully supports the principles of the Fair Housing Act and the Equal Opportunity Act. Each office is independently owned and operated. Listing information is deemed reliable but not guaranteed accurate.